Paragon Property Management is the exclusive leasing agent for this property. We never collect deposits or rent before an application is approved through our process.
Experience convenient city living at 5451 S Justine St, perfectly situated in Chicago's vibrant New City/Back of the Yards neighborhood. Enjoy easy access to Ashland Avenue and the Dan Ryan Expressway, just 5 minutes away, making commuting a breeze. Sherman Park, only 3 minutes from your doorstep, offers lush green spaces for outdoor fun and relaxation. Everyday essentials, local dining, and grocery stores are all within a 5 10 minute drive, with Mile Square Health Center nearby for added convenience. Shop and dine at Ford City Mall 15 minutes or Evergreen Plaza (16 minutes), and take advantage of quality nearby schools like Libby Elementary and Richards Career Academy. Plus, downtown Chicago is just 20 minutes away, giving you the perfect balance of comfort, convenience, and city excitement.
IMPORTANT INFORMATION BEFORE APPLYING
Application Fee: $65 non-refundable fee per adult applicant.
Application Criteria:
-TransUnion ResidentScore standard: 600
-Verified household net income of at least 2.5x the monthly rent, unless qualifying housing assistance applies
No disqualifying eviction history
-Collections and outstanding financial obligations must meet Paragon's screening standards
-All application information and supporting documents must be successfully verified
Meeting an individual standard does not guarantee approval. Applications are evaluated through Paragon's standardized multi-factor screening process, which includes credit history, verified income, debt obligations, collections, housing history, and document verification.
-Security Deposit: Equal to 1.5x the monthly rent, or an applicant may qualify for a monthly fee through our Security Deposit Waiver Program. Waiver fees typically average $50 $60 per month but may range from $30 to more than $100, depending on the rent amount, credit profile, and screening results.
-Risk Mitigation Fee: Approved applicants with qualifying credit scores below 649 may be subject to an additional non-refundable fee, typically $10 $45 per month based on the applicable credit tier.
-Pets: Maximum two cats. No dogs A $25 pet-screening fee applies. The monthly pet fee is determined after screening.
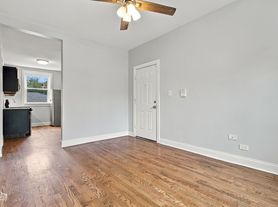
Unit Type: 2 bed / 1 bath
Date Available: 5 days after the move-in charges payment is received
Floor Level: 1st floor
Flooring: Hardwood flooring throughout
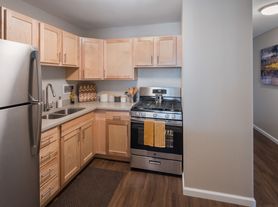
Appliances incl: Refrigerator, microwave, stove/oven,
Heating: Forced air heating
Cooling: None
Tenant Paid Utilities: Electricity, Gas, Heating
RUBS (Shared Water and Trash): $ 56.00
Rent included: Pest control, lawn care, snow removal, common area cleaning, resident portal
Administrative move-in fee: $100
Laundry: Shared coin laundry
Parking: Free street parking available
Approved applicant will be auto-enrolled in our Resident Benefits Package for $35.95/mo
CHA Status: Voucher accepted
-Security Deposit: Equal to 1.5x the monthly rent, or an applicant may qualify for a monthly fee through our Security Deposit Waiver Program. Waiver fees typically average $50 $60 per month but may range from $30 to more than $100, depending on the rent amount, credit profile, and screening results.
-Risk Mitigation Fee: Approved applicants with qualifying credit scores below 649 may be subject to an additional non-refundable fee, typically $10 $45 per month based on the applicable credit tier.
-Pets: Maximum two cats. No dogs A $25 pet-screening fee applies. The monthly pet fee is determined after screening.
-RUBS (Shared Water and Trash): $ 56.00
-Approved applicant will be auto-enrolled in our Resident Benefits Package for $35.95/mo
Status: Special offer
5453 S Justine St
Chicago, IL 60609
Apartment building
2-4 beds
Pet-friendly
Available units
This building may have units for rent or for sale. Select a unit to contact.
Use up and down arrow keys to review results and press Enter to select.
What's special
Forced air heatingHardwood flooring throughoutFree street parking available
Facts, features & policies
Policies
Unit features
Appliances
- Microwave oven
- Range
- Refrigerator
Cooling
- Ceiling fan
Flooring
- Hardwood
Neighborhood: Back of the Yards
Areas of interest
Use our interactive map to explore the neighborhood and see how it matches your interests.
Travel times
Getting around
Walk Score®
/ 100
Somewhat WalkableTransit Score®
/ 100
Good TransitBike Score®
/ 100
BikeableNearby schools in Chicago
Libby Elementary School
Grades PK-8 • 0.3 miles5/10
GreatSchools® Rating
Test Score Rating
2/10Student Progress Rating
7/10Tilden Career Communty Academy High School
Grades 9-12 • 1.5 miles1/10
GreatSchools® Rating
College Readiness Rating
1/10Living in Chicago
Back of the Yards is a Southwest Side neighborhood shaped by the Chicago River’s South Branch and a long history tied to the Union Stock Yard, whose former site is now Stockyards Industrial Park. The area has a continental climate, with warm summers, cold winters, and changeable shoulder seasons. Parks such as McKinley Park offer paths, fields, and playgrounds, while neighborhood streets connect to local shops, cafés, and casual dining along commercial corridors. The Back of the Yards Branch of the Chicago Public Library adds a community resource, and neighborhood history is reflected in the area’s industrial roots and longtime commercial streets. Residents can get around by CTA buses and nearby Orange Line service, as well as by car and bicycle. For the Back of the Yards neighborhood, the median rent is $1,300 per month, with a typical range of $950 to $3,200.
Powered by Zillow data and AI technology.
Nearby apartments for rent




Listing order may reflect relevance, quality, and paid promotion.
Frequently asked questions
What is the walk score of 5453 S Justine St?
5453 S Justine St has a walk score of 64, it's somewhat walkable.
What is the transit score of 5453 S Justine St?
5453 S Justine St has a transit score of 60, it has good transit.
What schools are assigned to 5453 S Justine St?
The schools assigned to 5453 S Justine St include Libby Elementary School and Tilden Career Communty Academy High School.
What neighborhood is 5453 S Justine St in?
5453 S Justine St is in the Back of the Yards neighborhood in Chicago, IL.
