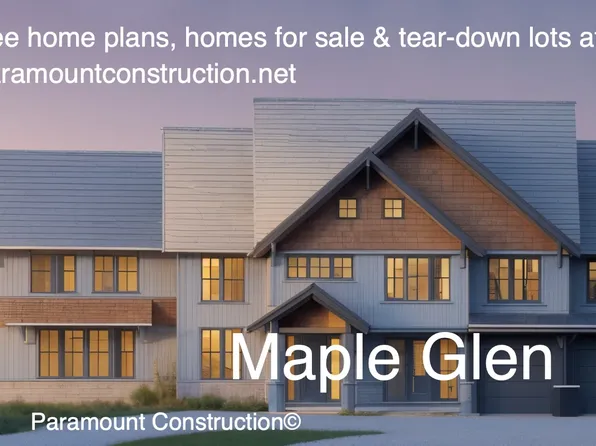
New Construction Homes in Bannockburn Heights Bethesda
1,482 results
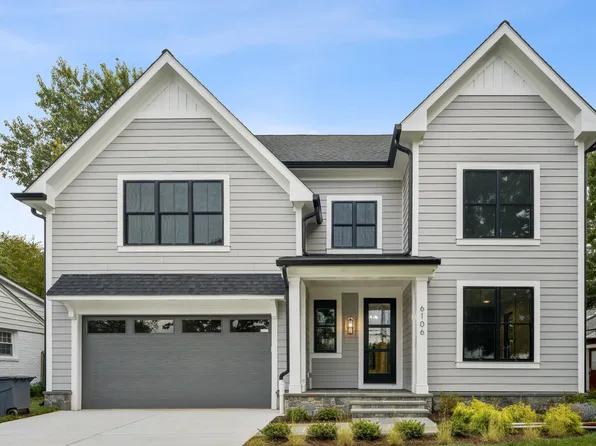
- East Model - Traditional Center Hall Colonial Plan, PCI - 20816
- 5 bds
- 5 ba
- 4,587 sqft
Paramount Construction Loading...
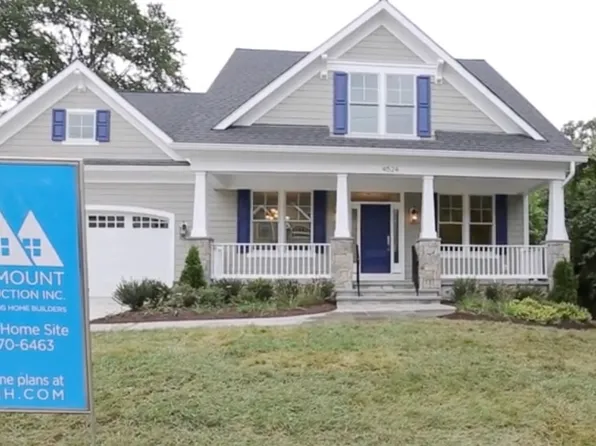
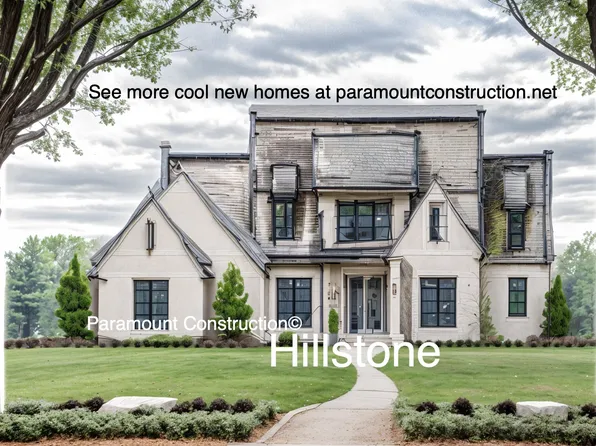
- Plainview - Stucco Modern Farmhouse Plan, PCI - 20817
- 5 bds
- 5 ba
- 5,267 sqft
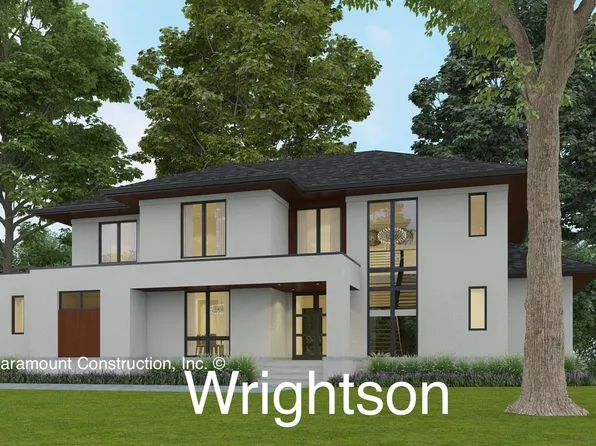
Paramount Construction - Culpeper Model - Contemporary Home Plan, PCI -20016
- 5 bds
- 5 ba
- 3,542 sqft
Paramount Construction Loading...

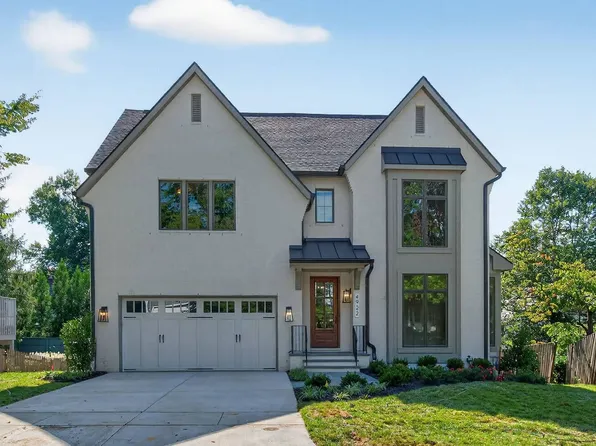
- Buckwood - Primary Suite on the First Floor Plan, PCI - 20816
- 4 bds
- 4 ba
- 3,372 sqft
Paramount Construction - Greenbrier Model - Ideal for Downsizing Plan, PCI -20016
- 4 bds
- 4 ba
- 3,939 sqft
Paramount Construction - Taylor - Arts & Crafts Model Plan, PCI - 20817
- 5 bds
- 5 ba
- 3,937 sqft
Paramount Construction - Pershing - Wide Porch Arts & Crafts Architecture Plan, PCI - 20817
- 5 bds
- 5 ba
- 4,103 sqft
Paramount Construction - Page Model - Downsizing? Ranch Style Home Plan, PCI - 20816
- 3 bds
- 4 ba
- 2,680 sqft
Paramount Construction - Start survey
Help others discover what makes this neighborhood unique.
Fill out a short survey to help others know what it's like to live here. - Page Model - Downsizing? Ranch Style Home Plan, PCI - 20814
- 3 bds
- 4 ba
- 2,680 sqft
Paramount Construction - Kreeger - Brick Exterior Modern Farmhouse Plan, PCI -20016
- 6 bds
- 6 ba
- 5,843 sqft
Paramount Construction - Settle Into Stone and Timber Warmth: Lenox Plan, PCI - 20816
- 5 bds
- 5 ba
- 4,580 sqft
Paramount Construction - Live Bright and Grounded in the Lenox Plan, PCI - 20814
- 5 bds
- 5 ba
- 4,580 sqft
Paramount Construction - The Lenox Feels Like Coming Home Plan, PCI - 20817
- 5 bds
- 5 ba
- 4,580 sqft
Paramount Construction - Taylor - Arts & Crafts Model Plan, PCI -20016
- 5 bds
- 5 ba
- 3,937 sqft
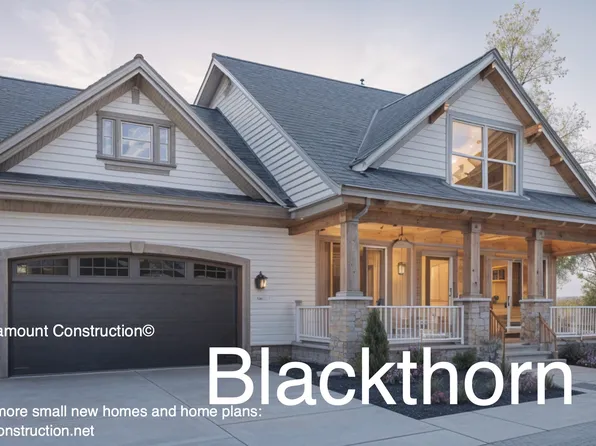
Paramount Construction - Blackthorn - first floor bedroom option Plan, PCI - 20814
- 5 bds
- 4 ba
- 3,863 sqft
Paramount Construction
to get email alerts when listings hit the market.