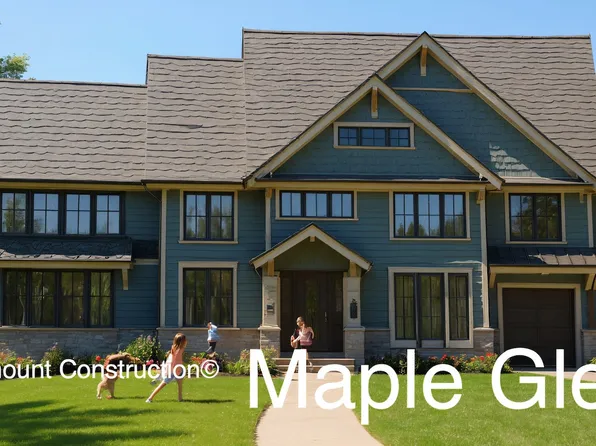
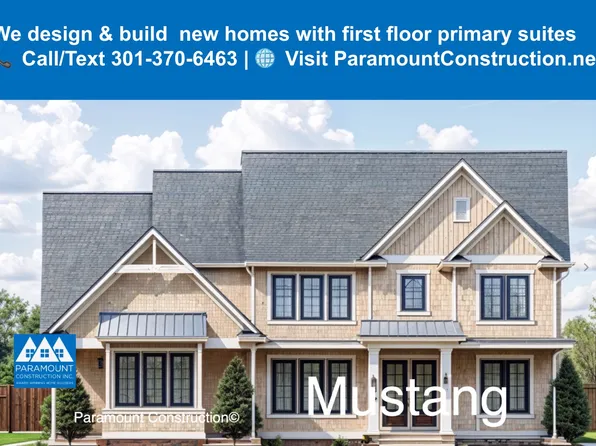
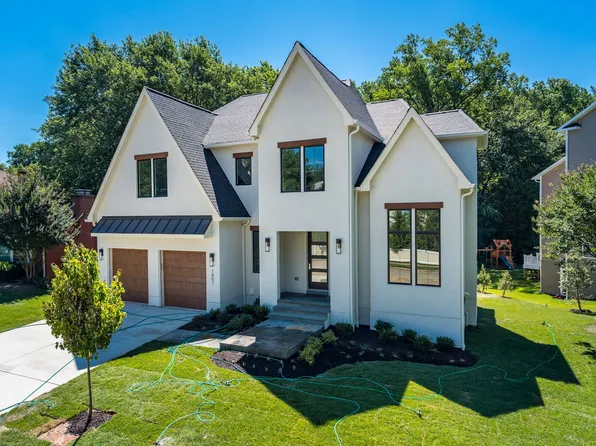

New Construction Homes in Bannockburn Heights Bethesda
1,490 results
- The Stoneford, Warm and Light-Filled Plan, PCI - 20817
- 5 bds
- 6 ba
- 4,885 sqft
Paramount Construction Loading...

- The Stoneford Brings Farmhouse Calm Plan, PCI -20016
- 5 bds
- 6 ba
- 4,885 sqft
Paramount Construction - Sandstone Model - SideLoad Garage Plan, PCI -20016
- 5 bds
- 5 ba
- 4,885 sqft
Paramount Construction - Sandstone Model - SideLoad Garage Plan, PCI - 20817
- 5 bds
- 5 ba
- 4,885 sqft
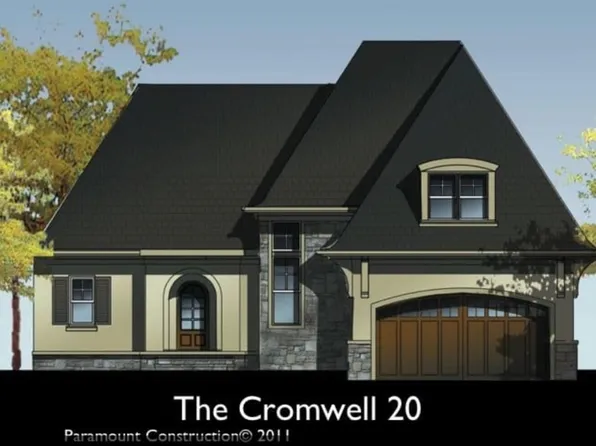
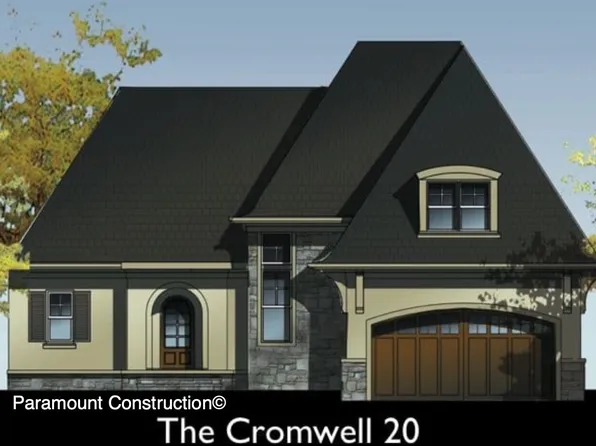
Paramount Construction - Cromwell Ranch - Add Optional 2nd Floor Bedrooms Plan, PCI - 20816
- 4 bds
- 4 ba
- 3,467 sqft
Paramount Construction - Swanson - Modern Farmhouse, Main-Floor Bed/Bath Plan, PCI - 20814
- 6 bds
- 5 ba
- 5,632 sqft
Paramount Construction Loading...
- Evers - Guest Suite on First Floor Plan, PCI -20016
- 5 bds
- 5 ba
- 5,799 sqft
Paramount Construction - Start survey
Help others discover what makes this neighborhood unique.
Fill out a short survey to help others know what it's like to live here. - Page Model - Downsizing? Ranch Style Home Plan, PCI - 20814
- 3 bds
- 4 ba
- 2,680 sqft
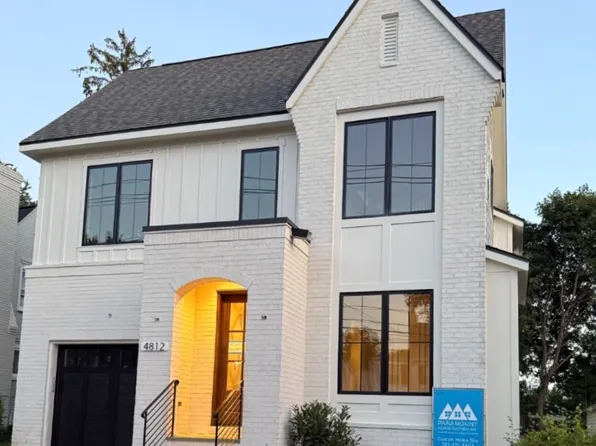
Paramount Construction - Volta-4812 Chevy ChaseBlvd.OPENHOUSE12-3:30PM 8-17 Plan, PCI - 20814
- 6 bds
- 6 ba
- 5,711 sqft
Paramount Construction - Upland - Open Modern Plan, Fits Smaller City Lot Plan, PCI - 20814
- 5 bds
- 5 ba
- 4,701 sqft
Paramount Construction - Taylor - Arts & Crafts Model Plan, PCI - 20814
- 5 bds
- 5 ba
- 3,937 sqft
Paramount Construction - Dorset - Oversized Porch Made for Sitting Plan, PCI - 20817
- 5 bds
- 5 ba
- 4,613 sqft
Paramount Construction - Upland - Open Modern Floor Plan, Smaller Lot Plan, PCI - 20816
- 5 bds
- 5 ba
- 4,701 sqft
Paramount Construction - Dorset - Oversized Front Porch for Sitting Plan, PCI - 20816
- 5 bds
- 5 ba
- 4,613 sqft
Paramount Construction - Dorset - Sunlit Open-Concept First Floor Plan, PCI - 20814
- 5 bds
- 5 ba
- 4,613 sqft
Paramount Construction
to get email alerts when listings hit the market.