20817 Single Family Homes
841 results
Loading...
- Wide Impressive Front Elevation - Granby Plan, PCI - 20817
- 5 bds
- 6 ba
- 5,648 sqft
Paramount Construction - The Stoneford, Warm and Light-Filled Plan, PCI - 20817
- 5 bds
- 6 ba
- 4,885 sqft
Paramount Construction - The Stoneford Brings Farmhouse Calm Plan, PCI -20016
- 5 bds
- 6 ba
- 4,885 sqft
Paramount Construction - First Floor Bedroom Home Living Plan, PCI - 20817
- 3 bds
- 4 ba
- 4,000 sqft
Paramount Construction - Lindley - First-Floor Bedroom Suite Option Plan, PCI - 20817
- 5 bds
- 5 ba
- 4,251 sqft
Paramount Construction - Page Model - Downsizing? Ranch Style Home Plan, PCI -20016
- 3 bds
- 4 ba
- 2,680 sqft
Paramount Construction Loading...
- First Floor Primary Suite Plan, PCI - 20817
- 3 bds
- 4 ba
- 4,000 sqft
Paramount Construction - Taylor - Arts & Crafts Model Plan, PCI -20016
- 5 bds
- 5 ba
- 3,937 sqft
Paramount Construction - Dorset - Wide Front Porch, Built to Sit On Plan, PCI -20016
- 5 bds
- 5 ba
- 4,613 sqft
Paramount Construction - Edgemont - First Floor Primary Suite Plan, PCI -20016
- 5 bds
- 5 ba
- 5,100 sqft
Paramount Construction - Stoneford Model - Transitional Plan, PCI - 20817
- 5 bds
- 6 ba
- 4,885 sqft
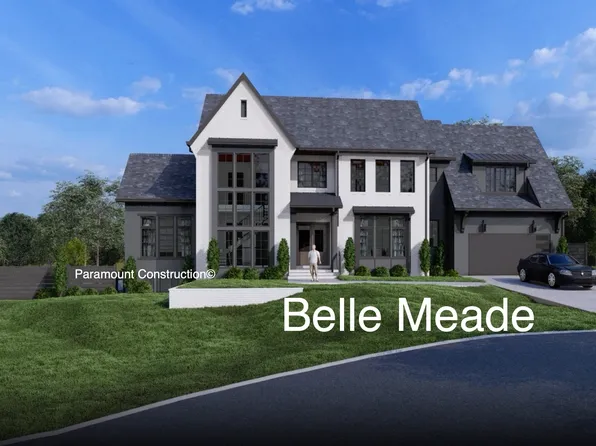
Paramount Construction - The Bellemeade, Where Life Feels Open Plan, PCI - 20817
- 6 bds
- 7 ba
- 7,000 sqft
Paramount Construction - The Bellemeade, Bright and Easy Living Plan, PCI -20016
- 6 bds
- 7 ba
- 7,000 sqft
Paramount Construction - Page Model - Downsizing? Ranch Style Home Plan, PCI -20016
- 3 bds
- 4 ba
- 2,680 sqft
Paramount Construction - Oakmere Model - 1st Floor BR Option Plan, PCI - 20817
- 5 bds
- 5 ba
- 3,950 sqft
Paramount Construction - The Aldie and Its Welcoming Front Porch Plan, PCI -20016
- 4 bds
- 4 ba
- 4,065 sqft
Paramount Construction - Evers - Guest Suite on First Floor Plan, PCI - 20817
- 5 bds
- 5 ba
- 5,799 sqft
Paramount Construction - Runnymeade - Guest Suite Atop Garage, Kitchenette Plan, PCI -20016
- 6 bds
- 6 ba
- 4,583 sqft
Paramount Construction - Page Model - Downsizing? Ranch Style Home Plan, PCI -20016
- 3 bds
- 4 ba
- 2,680 sqft
Paramount Construction - Culpeper Model - Contemporary Home Plan, PCI -20016
- 5 bds
- 5 ba
- 3,542 sqft
Paramount Construction - Copley - Wall of Glass Rising Two Stories Plan, PCI - 20817
- 5 bds
- 5 ba
- 5,361 sqft
Paramount Construction - The Eaton: Live Easy on One Level Plan, PCI -20016
- 5 bds
- 5 ba
- 4,999 sqft
Paramount Construction - The Eaton Keeps Your Bed on Main Plan, PCI - 20817
- 5 bds
- 5 ba
- 4,999 sqft
Paramount Construction - Oakmere Model - 1st Floor BR Option Plan, PCI -20016
- 5 bds
- 5 ba
- 3,950 sqft
Paramount Construction - 3-Car Side-Load Garage, Wide Elevation - Granby Plan, PCI -20016
- 5 bds
- 6 ba
- 5,648 sqft
Paramount Construction - Cordell Arts & Crafts, Ideal Downsizing Home Plan, PCI -20016
- 4 bds
- 4 ba
- 3,939 sqft
Paramount Construction - Page Model - Downsizing? Ranch Style Home Plan, PCI -20016
- 3 bds
- 4 ba
- 2,680 sqft
Paramount Construction - Page Model - Downsizing? Ranch Style Home Plan, PCI -20016
- 3 bds
- 4 ba
- 2,680 sqft
Paramount Construction - The Copley Wraps You in Glass and Stone Plan, PCI -20016
- 5 bds
- 6 ba
- 5,435 sqft
Paramount Construction - Live Easy in the Eaton, No Stairs Plan, PCI - 20817
- 5 bds
- 5 ba
- 4,999 sqft
Paramount Construction - Garrison - Multigenerational Living Plan, PCI - 20817
- 5 bds
- 5 ba
- 5,430 sqft
Paramount Construction - The Stoneford: Modern Farmhouse Calm Plan, PCI -20016
- 5 bds
- 6 ba
- 4,885 sqft
Paramount Construction
to get email alerts when listings hit the market.