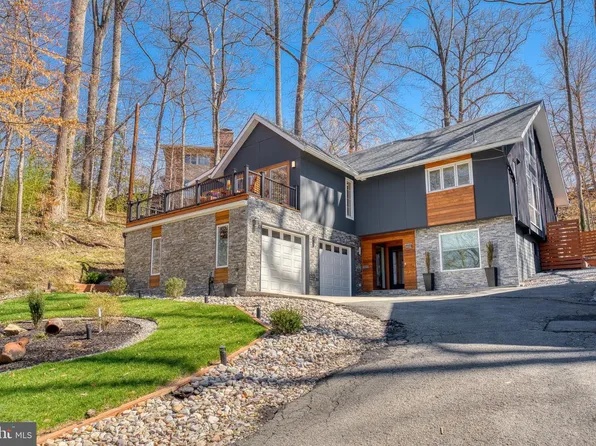
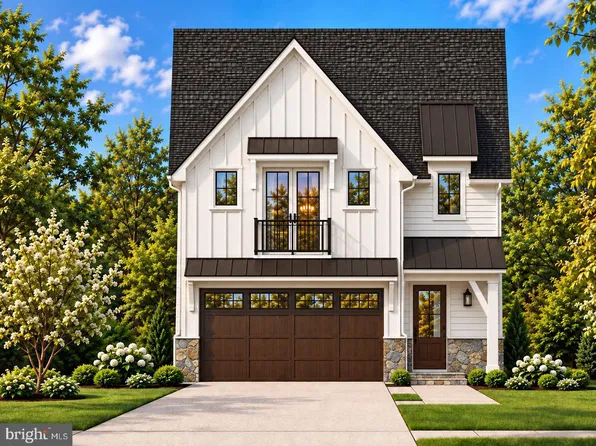
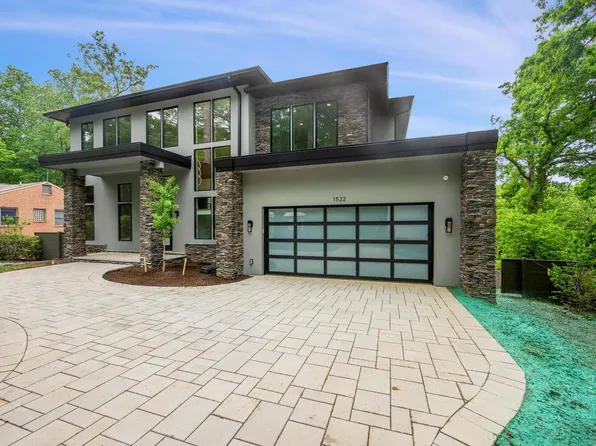
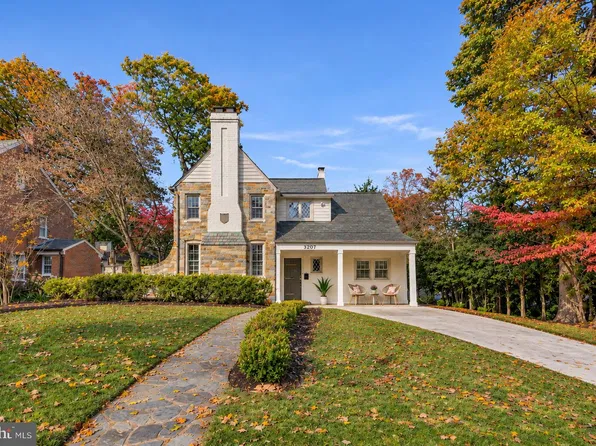
- 6 bds
- 6 ba
- 3,380 sqft
20824 Real Estate & Homes For Sale
2,354 results
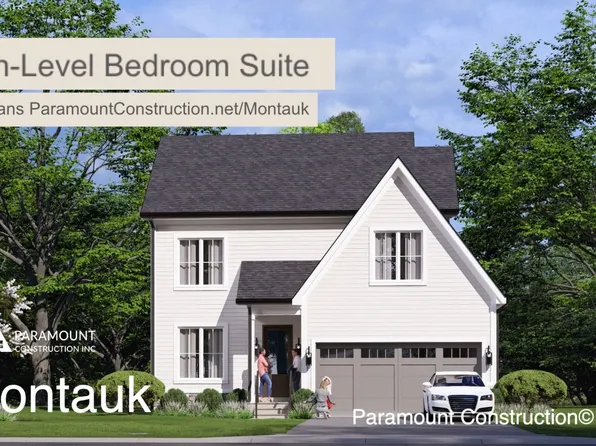
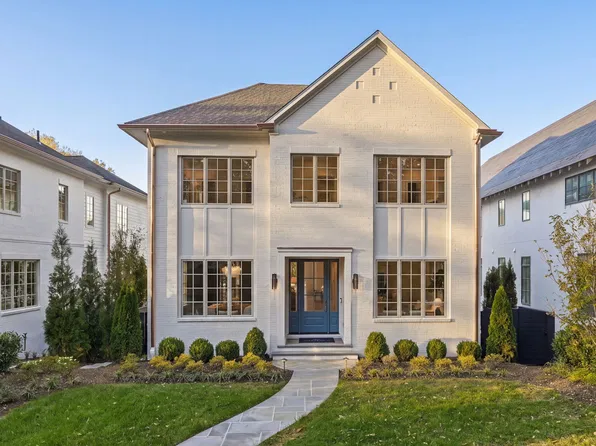
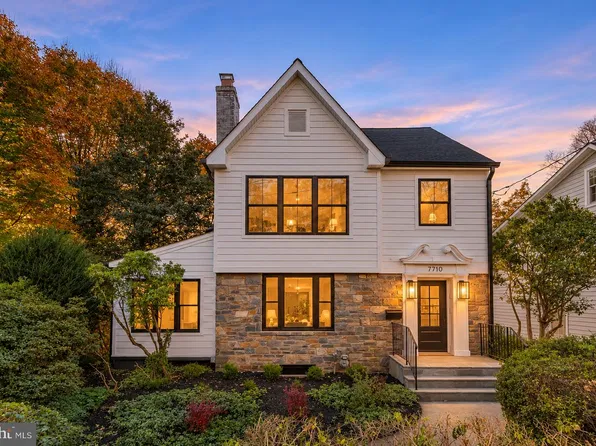
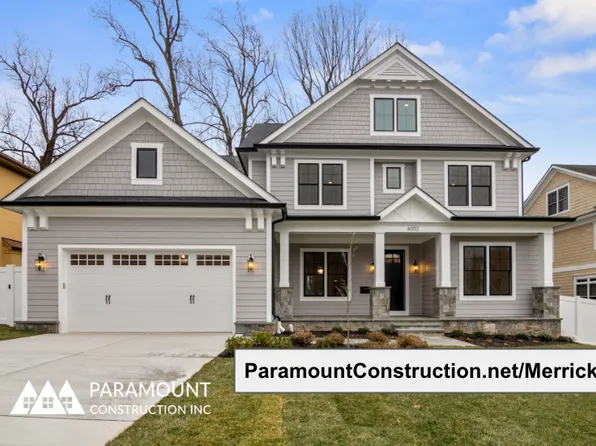
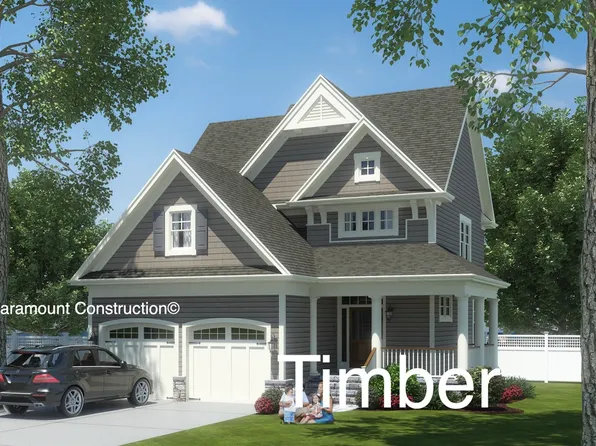
- The Montauk: Primary Suite, Main Level Plan, PCI - 20815Paramount Construction
- The Montauk: Stay Grounded, One Level Plan, PCI - 20817
- 6 bds
- 6 ba
- 3,380 sqft
Paramount Construction Loading...
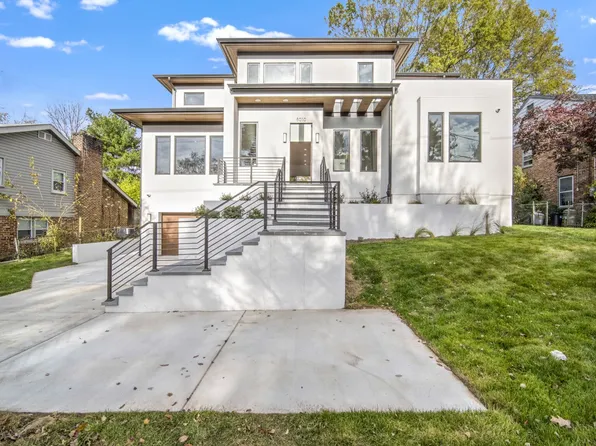
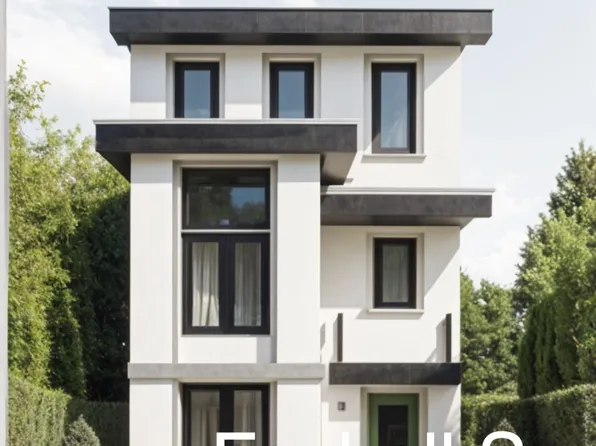
- Westport Contemporary - In-Law Suite, Own Entry Plan, PCI -20016
- 5 bds
- 5 ba
- 5,336 sqft
Paramount Construction - The Montauk: Your Bed, No Stairs Plan, PCI -20016
- 6 bds
- 6 ba
- 3,380 sqft
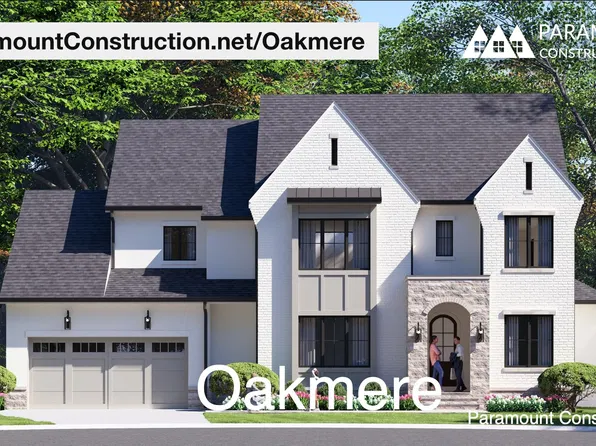
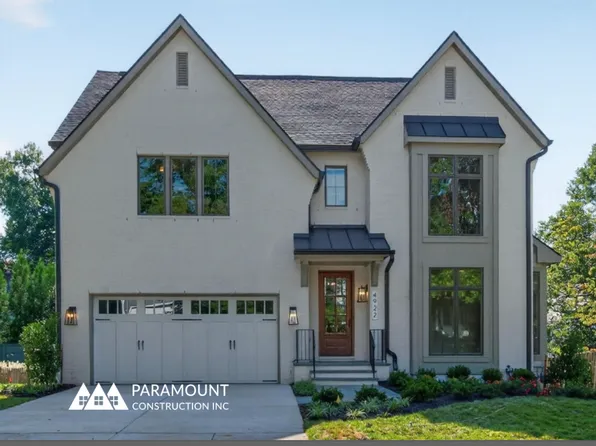
Paramount Construction - Oakmere - Transitional, Classic-Modern Blend Plan, PCI - 20815
- 5 bds
- 5 ba
- 3,950 sqft
Paramount Construction - Transitional Oakmere - Classic and Modern Lines Plan, PCI - 20816
- 5 bds
- 5 ba
- 3,950 sqft
Paramount Construction - Westport - Lower Level In-Law Suite, Own Entrance Plan, PCI - 20815
- 5 bds
- 5 ba
- 5,336 sqft
Paramount Construction - Westport - 1st Floor & 2nd Floor Primary Suites Plan, PCI - 20814
- 5 bds
- 5 ba
- 5,336 sqft
Paramount Construction Loading...
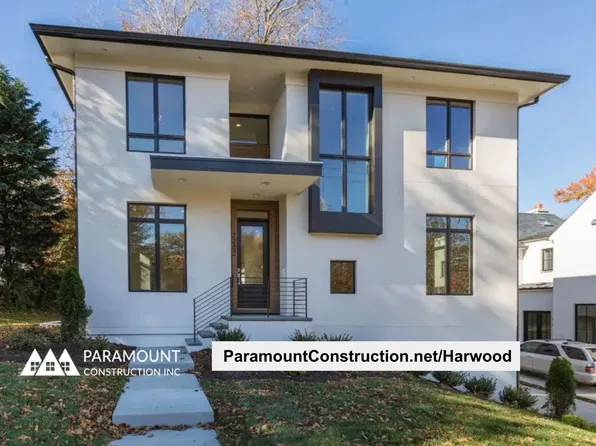
- Harwood - One Open Kitchen-Living-Dining Flow Plan, PCI - 20816
- 4 bds
- 4 ba
- 3,947 sqft
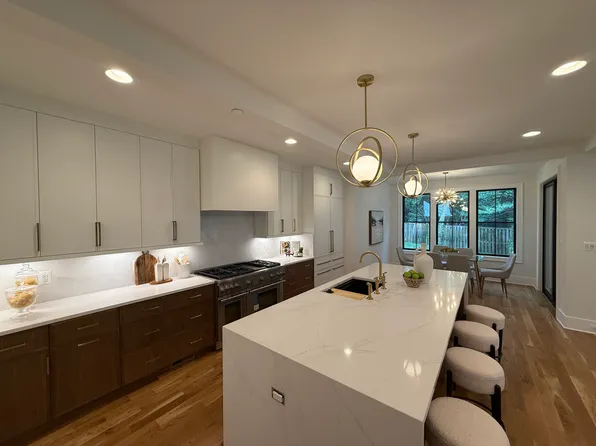
Paramount Construction - Harwood - Kitchen Opens to Living and Dining Plan, PCI -20016
- 4 bds
- 4 ba
- 3,947 sqft
Paramount Construction - Kreeger - Brick Modern Farmhouse Exterior Plan, PCI - 20814
- 6 bds
- 6 ba
- 5,843 sqft
Paramount Construction - Brick Modern Farmhouse Elevation - Kreeger Plan, PCI - 20817
- 6 bds
- 6 ba
- 5,843 sqft
Paramount Construction - Kreeger - Brick Exterior Modern Farmhouse Plan, PCI -20016
- 6 bds
- 6 ba
- 5,843 sqft
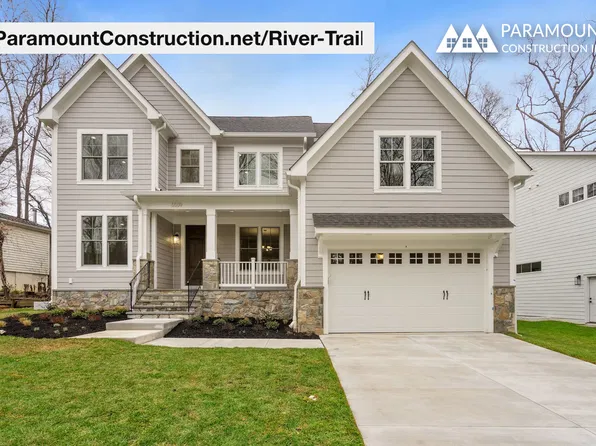
Paramount Construction - River Trail - Made for Large Family Living Plan, PCI -20016
- 6 bds
- 7 ba
- 4,659 sqft
Paramount Construction - Merrick - Open Floor Plan, Opt 3rd Floor Suite Plan, PCI - 20816
- 6 bds
- 7 ba
- 6,537 sqft
Paramount Construction - River Trail - Arts & Crafts Design Plan, PCI - 20814
- 6 bds
- 7 ba
- 4,659 sqft
Paramount Construction - Arts & Crafts Design - The River Trail Plan, PCI - 20816
- 6 bds
- 7 ba
- 4,659 sqft
Paramount Construction - Large Family Living - The River Trail Plan, PCI - 20817
- 6 bds
- 7 ba
- 4,659 sqft
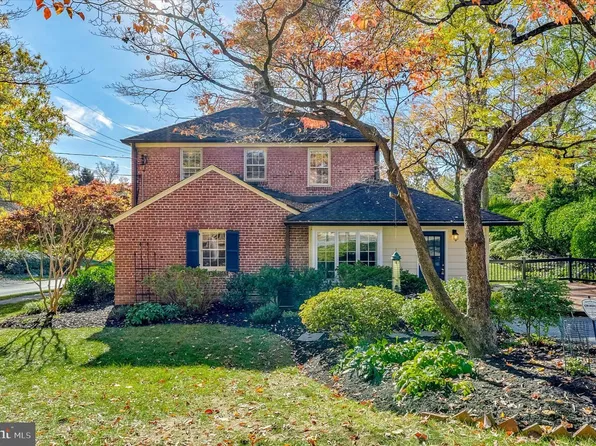
Paramount Construction - 5504 Grove St, Chevy Chase, MD 20815
- 6 bds
- 4 ba
- 4,350 sqft
WASHINGTON FINE PROPERTIES, LLC - Copley - Two-Story Wall of Glass Plan, PCI - 20814
- 5 bds
- 5 ba
- 5,361 sqft
Paramount Construction - Copley Contemporary - Two-Story Glass Wall Plan, PCI - 20815
- 5 bds
- 5 ba
- 5,361 sqft
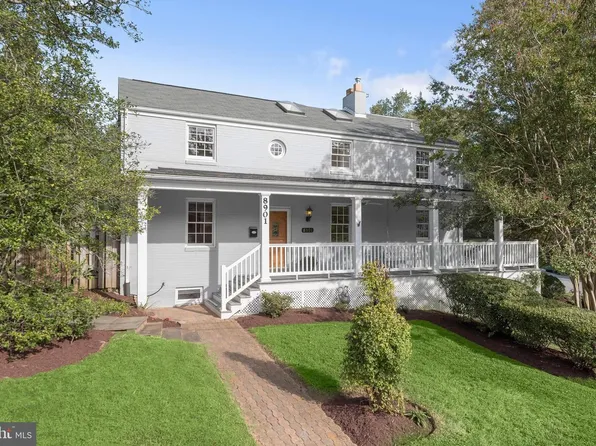
Paramount Construction - 8901 Melwood Rd, Bethesda, MD 20817
- 4 bds
- 4 ba
- 2,470 sqft
TTR SOTHEBY'S INTERNATIONAL REALTY - Page Model - Downsizing? Ranch Style Home Plan, PCI - 20817
- 3 bds
- 4 ba
- 2,680 sqft
Paramount Construction - Page Model - Downsizing? Ranch Style Home Plan, PCI - 20815
- 3 bds
- 4 ba
- 2,680 sqft
Paramount Construction - Page Model - Downsizing? Ranch Style Home Plan, PCI - 20816
- 3 bds
- 4 ba
- 2,680 sqft
Paramount Construction - Page Model - Downsizing? Ranch Style Home Plan, PCI - 20814
- 3 bds
- 4 ba
- 2,680 sqft
Paramount Construction

The data relating to real estate for sale on this website appears in part through the BRIGHT Internet Data Exchange program, a voluntary cooperative exchange of property listing data between licensed real estate brokerage firms, and is provided by BRIGHT through a licensing agreement. Listing information is from various brokers who participate in the Bright MLS IDX program and not all listings may be visible on the site. The property information being provided on or through the website is for the personal, non-commercial use of consumers and such information may not be used for any purpose other than to identify prospective properties consumers may be interested in purchasing. Some properties which appear for sale on the website may no longer be available because they are for instance, under contract, sold or are no longer being offered for sale. Property information displayed is deemed reliable but is not guaranteed. Copyright 2026 Bright MLS, Inc. [Click here for more information](/mls-disclaimers/#5632)