20824 Single Family Homes
2,098 results
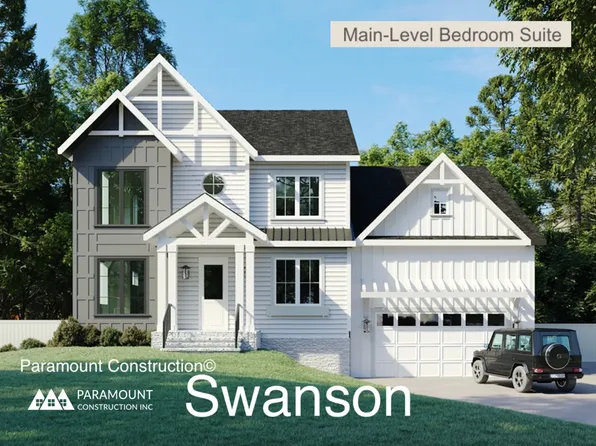
- First-Floor Bed & Bath Off Main Living - Swanson Plan, PCI - 20817
- 6 bds
- 5 ba
- 5,632 sqft
Paramount Construction Loading...
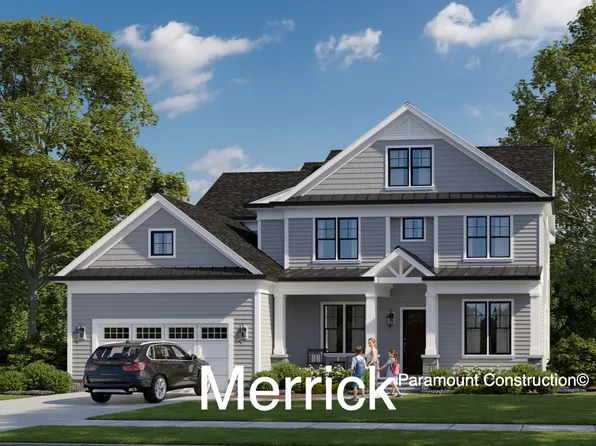
- Farmhouse Warmth, Modern Lines - The Swanson Plan, PCI - 20816
- 6 bds
- 5 ba
- 5,632 sqft
Paramount Construction - Swanson - Modern Farmhouse, Main-Floor Bed/Bath Plan, PCI - 20814
- 6 bds
- 5 ba
- 5,632 sqft
Paramount Construction - Swanson - First-Floor Bedroom & Full Bath Plan, PCI - 20815
- 6 bds
- 5 ba
- 5,632 sqft
Paramount Construction Loading...
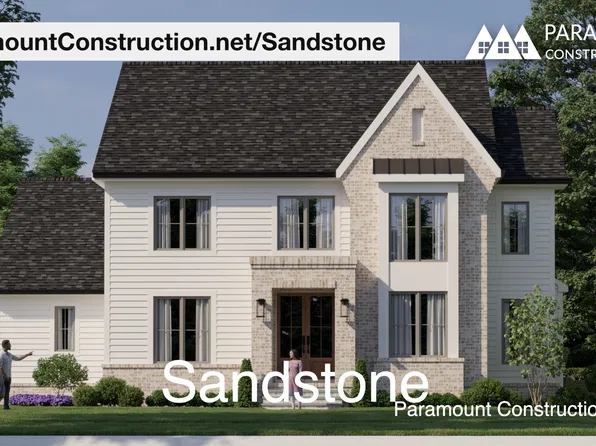
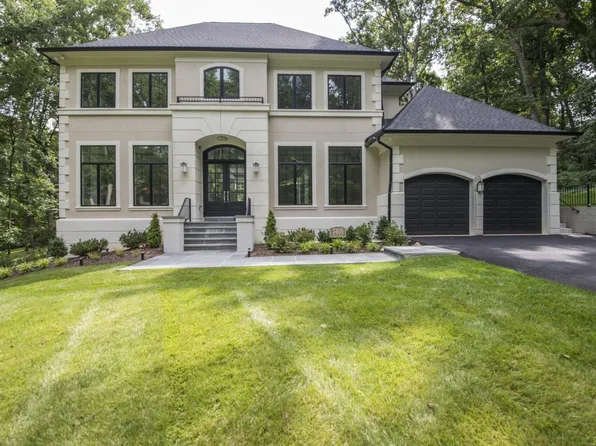
- Clean Modern Lines - The Transitional Sandstone Plan, PCI - 20814
- 5 bds
- 5 ba
- 4,865 sqft
Paramount Construction - Sandstone with Side-Load Garage, Modern Lines Plan, PCI - 20815
- 5 bds
- 5 ba
- 4,865 sqft
Paramount Construction - Modern Center Hall - The Battery Park Plan, PCI - 20814
- 5 bds
- 5 ba
- 5,144 sqft
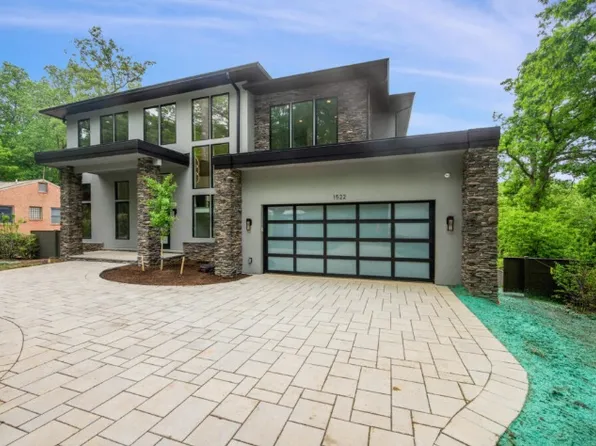
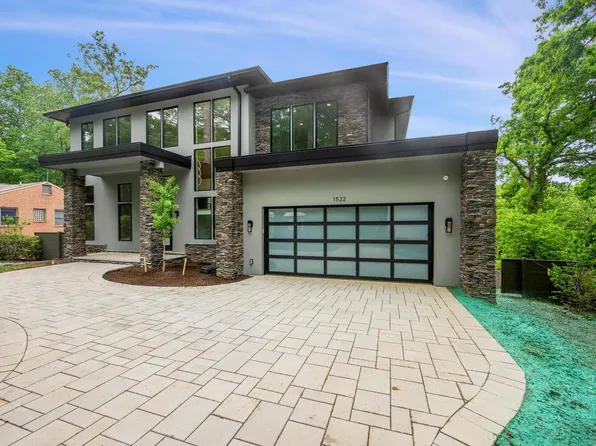
Paramount Construction - Copley - Glass up. Stone down. Plan, PCI - 20817
- 5 bds
- 6 ba
- 5,435 sqft
Paramount Construction - Main-Floor Bedroom & Bath - Swanson Farmhouse Plan, PCI -20016
- 6 bds
- 5 ba
- 5,632 sqft
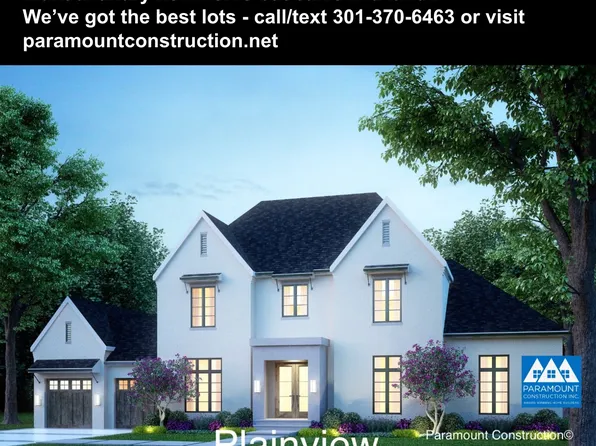
Paramount Construction - French Country Stucco Nevis with Cast-Stone Quoins Plan, PCI - 20816
- 6 bds
- 7 ba
- 6,075 sqft
Paramount Construction - Nevis - Cast-Stone Quoins, French Country Stucco Plan, PCI - 20814
- 6 bds
- 7 ba
- 6,075 sqft
Paramount Construction - Sandstone - Clean Modern Lines, Transitional Plan, PCI -20016
- 5 bds
- 5 ba
- 4,865 sqft
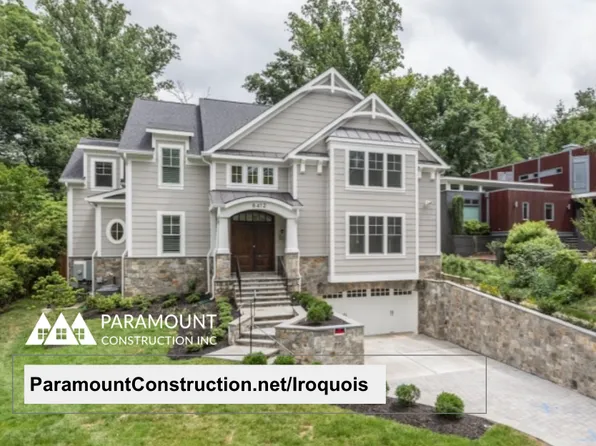
Paramount Construction - Iroquois - 2-Story Foyer with Lantern Chandelier Plan, PCI - 20817
- 5 bds
- 7 ba
- 6,812 sqft
Paramount Construction - Iroquois - Two-Story Foyer, Lantern Chandelier Plan, PCI - 20815
- 5 bds
- 7 ba
- 6,812 sqft
Paramount Construction - Iroquois - Gabled Entry, Decorative Brackets Plan, PCI - 20814
- 5 bds
- 7 ba
- 6,812 sqft
Paramount Construction - Copley - Two-Story Wall of Glass Plan, PCI - 20814
- 5 bds
- 5 ba
- 5,361 sqft
Paramount Construction - Two-Story Wall of Glass - The Copley Plan, PCI - 20816
- 5 bds
- 5 ba
- 5,361 sqft
Paramount Construction - Beech - Loft Level Option For A Home Office Plan, PCI - 20817
- 6 bds
- 6 ba
- 6,024 sqft
Paramount Construction - Beech - Classic Arts & Crafts Model Details Plan, PCI - 20815
- 6 bds
- 6 ba
- 6,024 sqft
Paramount Construction - Beech - Arts & Crafts Details, Optional Loft Plan, PCI - 20814
- 6 bds
- 6 ba
- 6,024 sqft
Paramount Construction - Beech - Optional Loft Level Home Office Plan, PCI - 20816
- 6 bds
- 6 ba
- 6,024 sqft
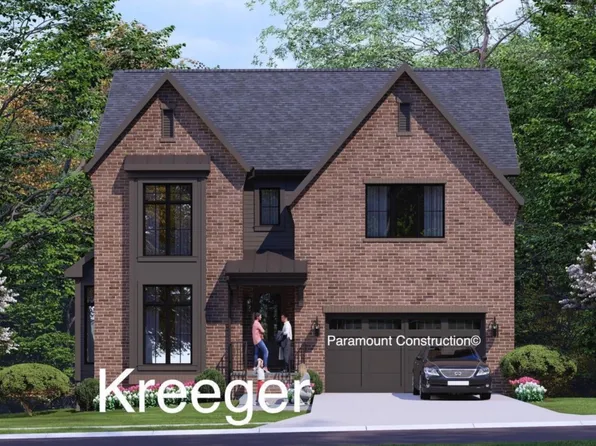
Paramount Construction - Kreeger - Brick Modern Farmhouse Elevation Plan, PCI - 20815
- 6 bds
- 6 ba
- 5,843 sqft
Paramount Construction
to get email alerts when listings hit the market.