- 4 bds
- 4 ba
- 3,939 sqft
20824 Single Family Homes
2,097 results
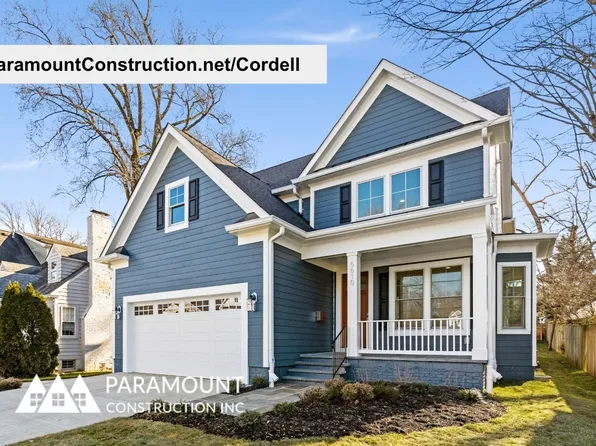
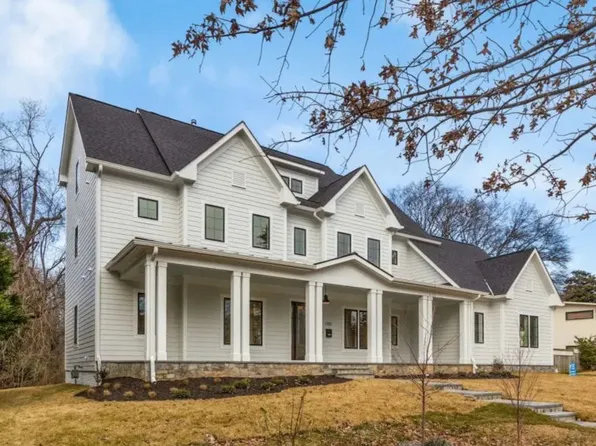
- Cordell Arts & Crafts, Ideal Downsizing Home Plan, PCI -20016Paramount Construction
- Room to Breathe on One Level: the Page Plan, PCI - 20817
- 3 bds
- 4 ba
- 2,680 sqft
Paramount Construction Loading...
- Cordell Arts & Crafts - Built for Downsizing Plan, PCI - 20814
- 4 bds
- 4 ba
- 3,939 sqft
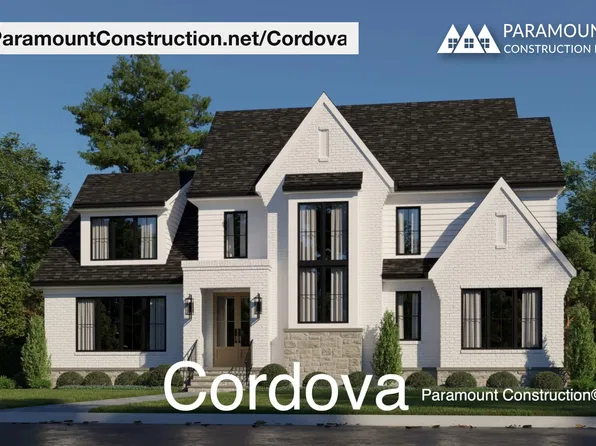
Paramount Construction - Cordova - Transitional, Clean Lines, Timeless Plan, PCI - 20815
- 6 bds
- 5 ba
- 5,995 sqft
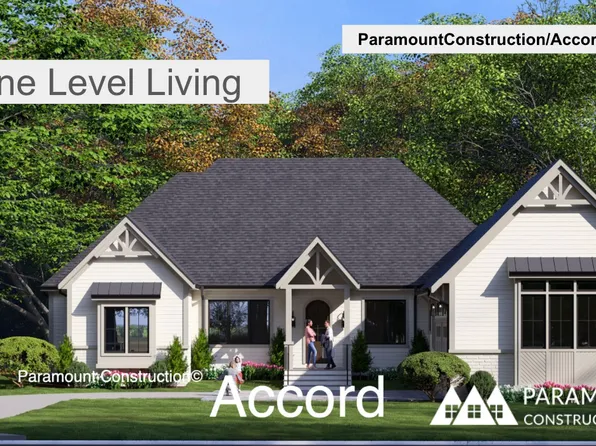
Paramount Construction - Accord - First Floor Primary Suite Plan, PCI - 20814
- 4 bds
- 4 ba
- 5,986 sqft
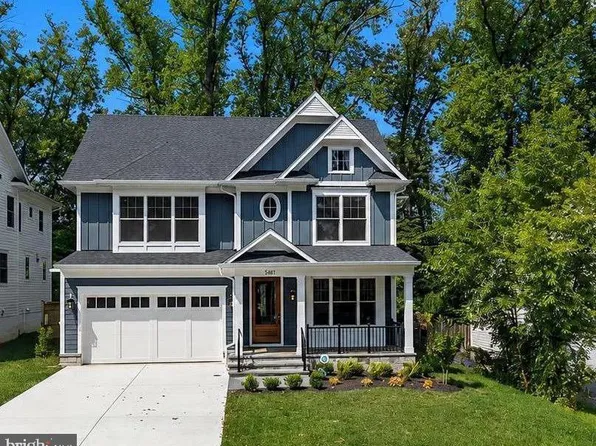
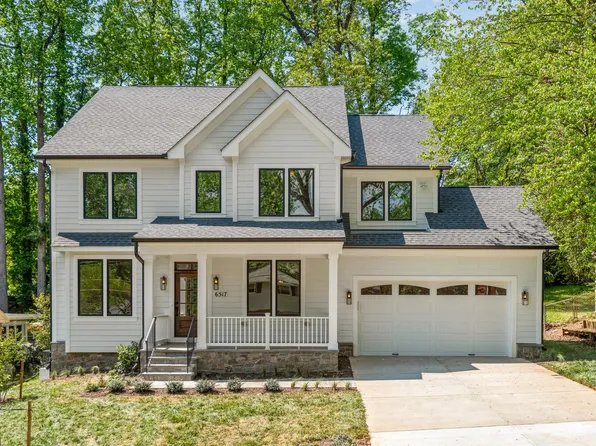
Paramount Construction - 5317 McKinley St, Bethesda, MD 20814
- 5 bds
- 5 ba
- 4,754 sqft
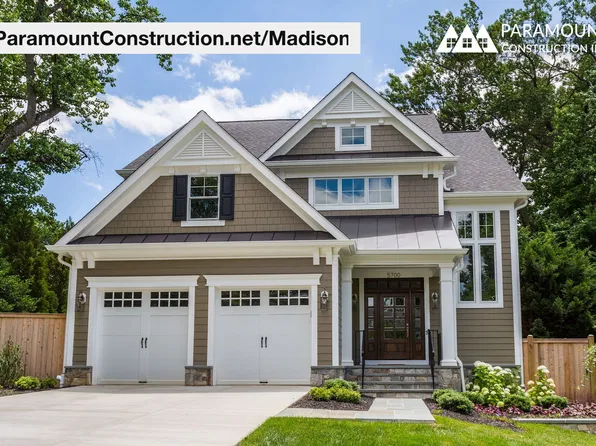
Washington Metropolitan Homes, COMPASS - Madison - Natural Wood, Real Texture Detailing Plan, PCI - 20816
- 6 bds
- 6 ba
- 6,750 sqft
Paramount Construction - Madison - Natural Wood, Light-Filled Living Plan, PCI - 20815
- 6 bds
- 6 ba
- 6,750 sqft
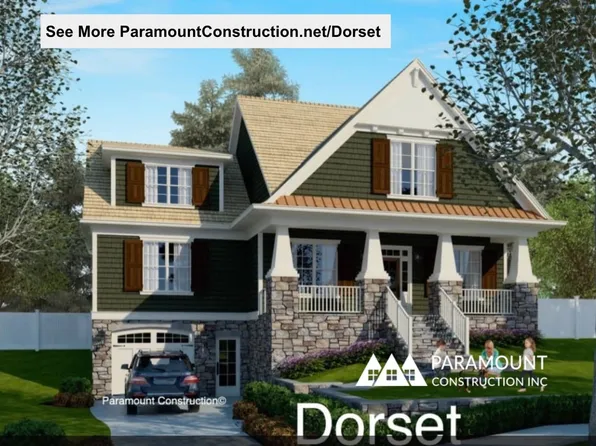
Paramount Construction - Dorset - Wide Front Porch, Built to Sit On Plan, PCI -20016
- 5 bds
- 5 ba
- 4,613 sqft
Paramount Construction - Shelton - Center Hall Classic Plan, PCI -20016
- 5 bds
- 5 ba
- 4,469 sqft
Paramount Construction Loading...
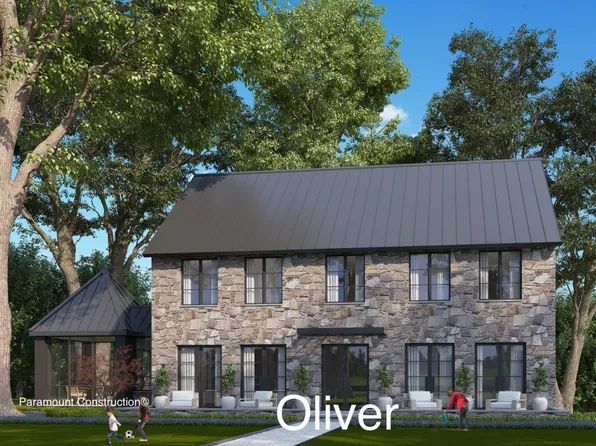
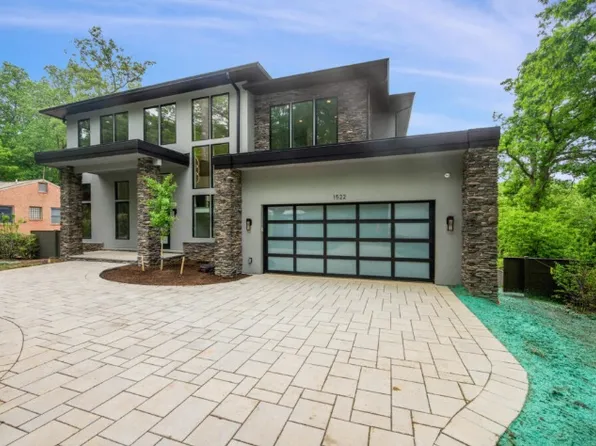
- Oliver - Design Restraint, Stone-Steel Elevation Plan, PCI -20016
- 4 bds
- 5 ba
- 4,420 sqft
Paramount Construction - Dorset - Sunlit Open-Concept First Floor Plan, PCI - 20814
- 5 bds
- 5 ba
- 4,613 sqft
Paramount Construction - Sunlit Rooms, Quiet Comfort: Volta Plan, PCI - 20817
- 6 bds
- 6 ba
- 5,711 sqft
Paramount Construction - Cordell - Made for Narrow City Lots Plan, PCI - 20815
- 4 bds
- 4 ba
- 3,939 sqft
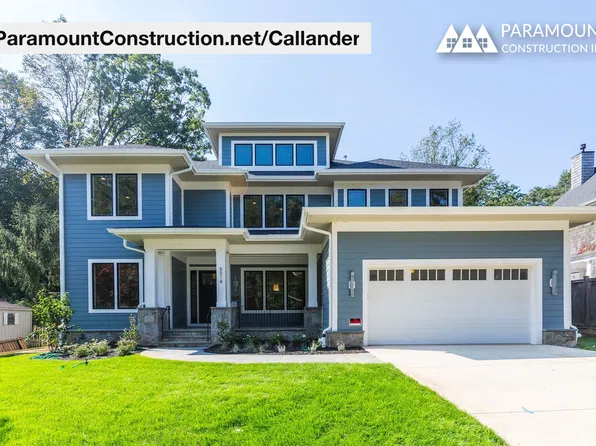
Paramount Construction - Mid-Century Modern Callander - Low Hipped Roof Plan, PCI - 20815
- 5 bds
- 5 ba
- 5,818 sqft
Paramount Construction - Accord New Build - First Floor Primary Suite Plan, PCI -20016
- 4 bds
- 4 ba
- 5,986 sqft
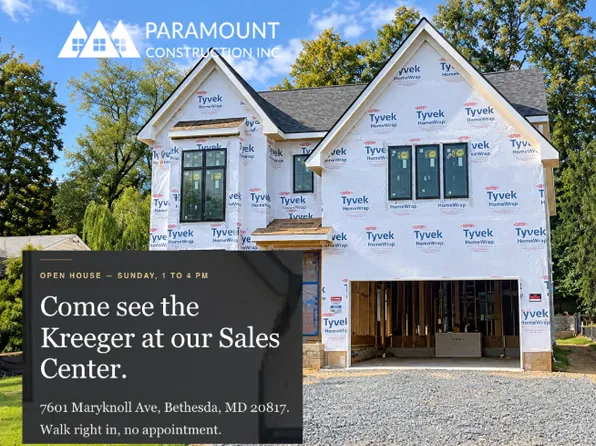
Paramount Construction - Kreeger Open House Sunday - Tour the Sales Model Plan, PCI - 20816
- 6 bds
- 6 ba
- 5,780 sqft
Paramount Construction - Wide Elevation Macon with First-Floor Guest Suite Plan, PCI - 20815
- 6 bds
- 6 ba
- 6,963 sqft
Paramount Construction - The Copley Lets the Light Pour In Plan, PCI - 20817
- 5 bds
- 6 ba
- 5,435 sqft
Paramount Construction - The Macon - Wide Elevation, 1st-Floor Guest Suite Plan, PCI - 20817
- 6 bds
- 6 ba
- 6,963 sqft
Paramount Construction - Shelton - Center Hall Classic Plan, PCI - 20815
- 5 bds
- 5 ba
- 4,469 sqft
Paramount Construction - 3910 Underwood St, Chevy Chase, MD 20815
- 6 bds
- 8 ba
- 6,783 sqft
Chase Builders, LONG & FOSTER REAL ESTATE, INC. - Kreeger Open House - Sun 1-4 pm at Sales Model Plan, PCI - 20815
- 6 bds
- 6 ba
- 5,780 sqft
Paramount Construction - Callander - Mid-Century Modern, Clerestory Band Plan, PCI -20016
- 5 bds
- 5 ba
- 5,818 sqft
Paramount Construction - Shelton - Center Hall Classic Plan, PCI - 20814
- 5 bds
- 5 ba
- 4,469 sqft
Paramount Construction - 9622 Parkwood Dr, Bethesda, MD 20814
- 6 bds
- 5 ba
- 4,706 sqft
TTR SOTHEBY'S INTERNATIONAL REALTY - Shelton - Center Hall Classic Plan, PCI - 20816
- 5 bds
- 5 ba
- 4,469 sqft
Paramount Construction - Cordova - Light-Filled Open Living, Day to Night Plan, PCI - 20814
- 6 bds
- 5 ba
- 5,995 sqft
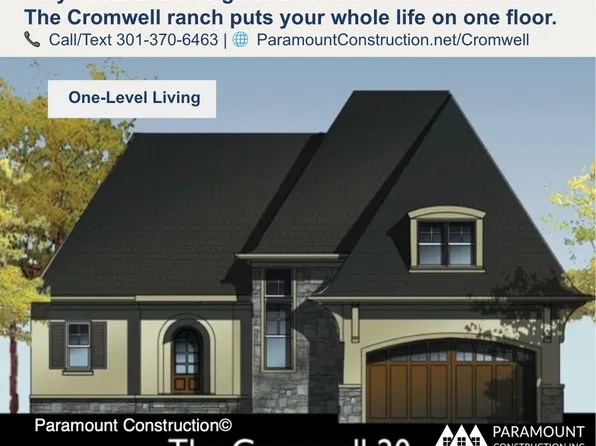
Paramount Construction - Cromwell Ranch - Luxury on One Level Plan, PCI - 20815
- 4 bds
- 4 ba
- 3,467 sqft
Paramount Construction - Kreeger Open House - Sunday, 1-4, Sales Model Plan, PCI - 20817
- 6 bds
- 6 ba
- 5,780 sqft
Paramount Construction - 5828 Tanglewood Dr, Bethesda, MD 20817
- 5 bds
- 7 ba
- 6,188 sqft
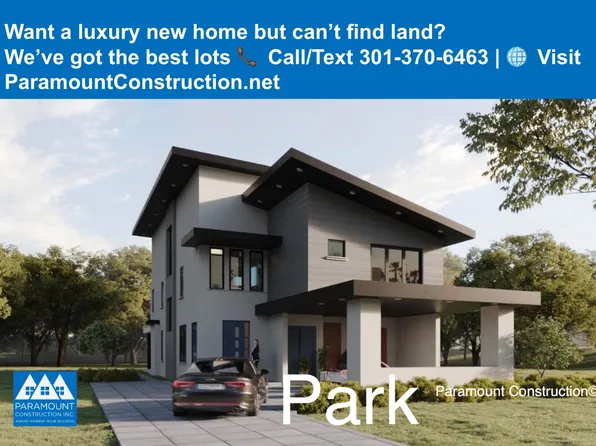
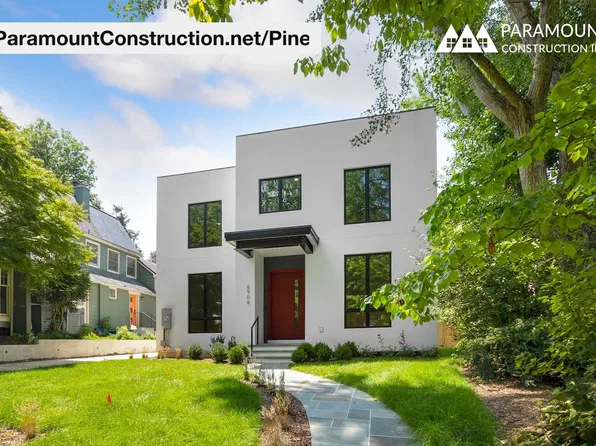
Foxhall Homes, PREMIER PROPERTIES, LLC - Pine - Sculptural Stucco Exterior, Corten Beams Plan, PCI - 20816
- 5 bds
- 5 ba
- 6,597 sqft
Paramount Construction - Cromwell - One Level Luxury Ranch Plan, PCI - 20814
- 4 bds
- 4 ba
- 3,467 sqft
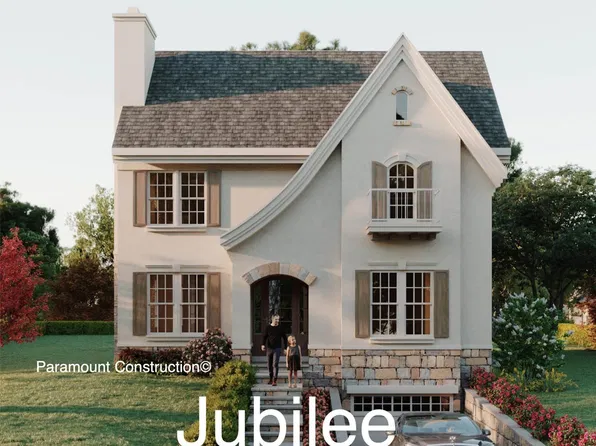
Paramount Construction - Jubilee - French Country Lines, Warm Stone Plan, PCI - 20815
- 5 bds
- 5 ba
- 5,157 sqft
Paramount Construction - Jubilee - Open Living Flexes to a Full House Plan, PCI - 20816
- 5 bds
- 5 ba
- 5,157 sqft
Paramount Construction - Pine - Corten Steel Beam Ceilings Plan, PCI - 20815
- 5 bds
- 5 ba
- 6,597 sqft
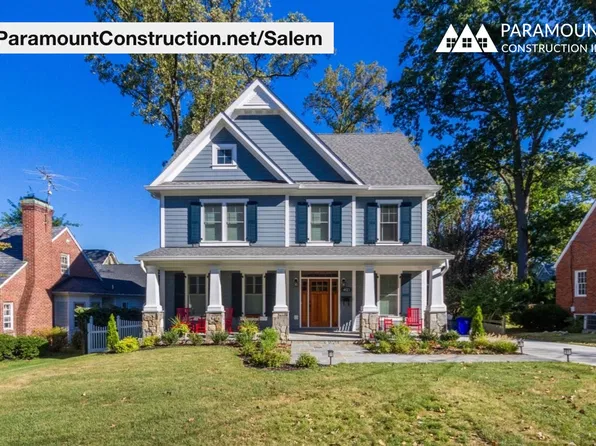
Paramount Construction - Salem - Flex Room for Office, Guests or Parents Plan, PCI - 20816
- 4 bds
- 4 ba
- 3,791 sqft
Paramount Construction

The data relating to real estate for sale on this website appears in part through the BRIGHT Internet Data Exchange program, a voluntary cooperative exchange of property listing data between licensed real estate brokerage firms, and is provided by BRIGHT through a licensing agreement. Listing information is from various brokers who participate in the Bright MLS IDX program and not all listings may be visible on the site. The property information being provided on or through the website is for the personal, non-commercial use of consumers and such information may not be used for any purpose other than to identify prospective properties consumers may be interested in purchasing. Some properties which appear for sale on the website may no longer be available because they are for instance, under contract, sold or are no longer being offered for sale. Property information displayed is deemed reliable but is not guaranteed. Copyright 2026 Bright MLS, Inc. [Click here for more information](/mls-disclaimers/#5632)