20889 Single Family Homes
1,257 results
Loading...
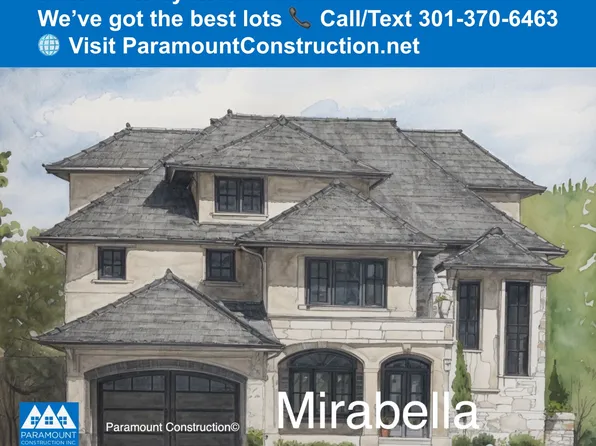
- Roseland - Guest Suite on Main, 3-Car Sideload Plan, PCI - 20817
- 7 bds
- 8 ba
- 7,001 sqft
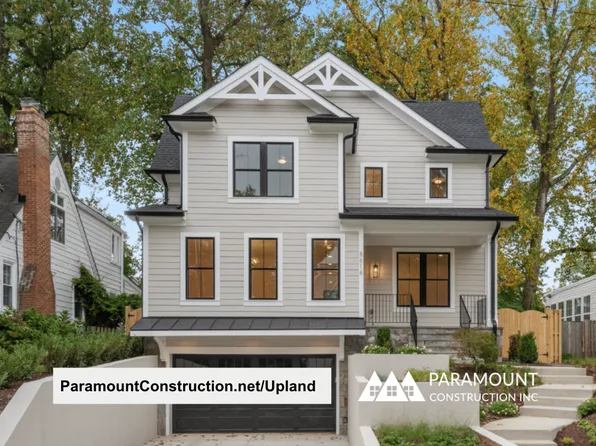
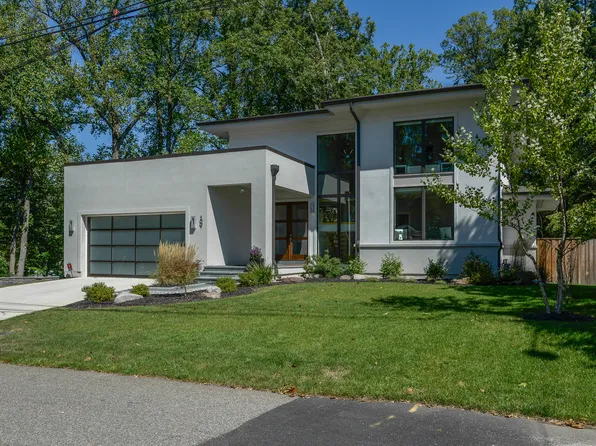
Paramount Construction - Upland - Open Modern Plan for a Smaller Lot Plan, PCI -20016
- 5 bds
- 5 ba
- 4,701 sqft
Paramount Construction - Edgemont - First Floor Primary Suite Home Plan, PCI - 20814
- 5 bds
- 5 ba
- 5,100 sqft
Paramount Construction - Conway - Ideal for Downsizing Buyers Plan, PCI - 20817
- 5 bds
- 4 ba
- 4,156 sqft
Paramount Construction - Oliver - Stone-and-Steel Farmhouse Elevation Plan, PCI - 20814
- 4 bds
- 5 ba
- 4,420 sqft
Paramount Construction - Upland - Smaller City Lot, Open Modern Plan, PCI - 20817
- 5 bds
- 5 ba
- 4,701 sqft
Paramount Construction - Nevis - Cast-Stone Quoins, French Country Stucco Plan, PCI - 20814
- 6 bds
- 7 ba
- 6,075 sqft
Paramount Construction Loading...
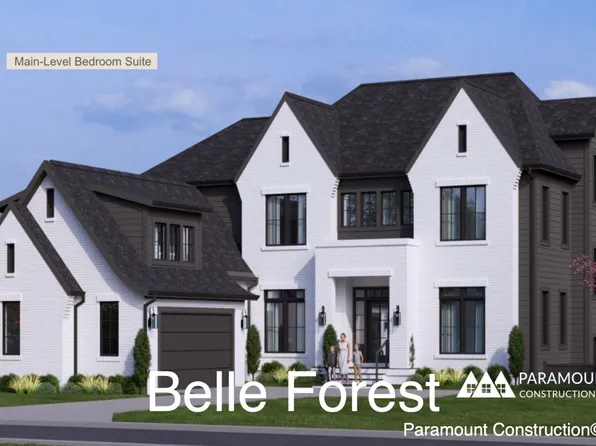
- Evers - Guest Suite on First Floor Plan, PCI -20016
- 5 bds
- 5 ba
- 5,799 sqft
Paramount Construction - Cordell - Designed for Narrow City Lots Plan, PCI - 20817
- 4 bds
- 4 ba
- 3,939 sqft
Paramount Construction - Greenbrier Model - Ideal for Downsizing Plan, PCI - 20817
- 4 bds
- 4 ba
- 3,939 sqft
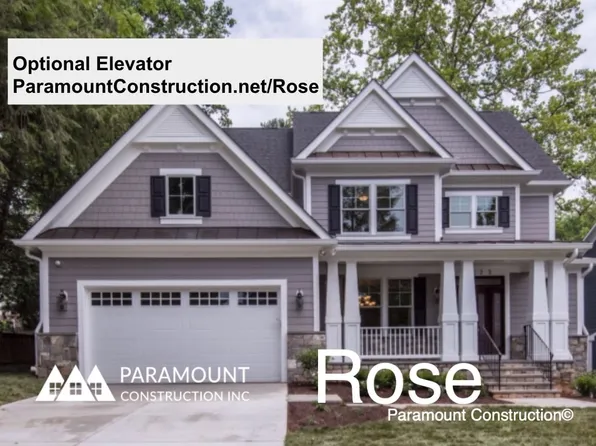
Paramount Construction - Rose - Gabled Arts & Crafts, Multi-Gen Plan, PCI - 20814
- 5 bds
- 5 ba
- 4,560 sqft
Paramount Construction - Oliver - Design Restraint, Stone-Steel Elevation Plan, PCI -20016
- 4 bds
- 5 ba
- 4,420 sqft
Paramount Construction - Edgemont - Courtyard Garage + First Floor Primary Plan, PCI -20016
- 5 bds
- 5 ba
- 5,100 sqft
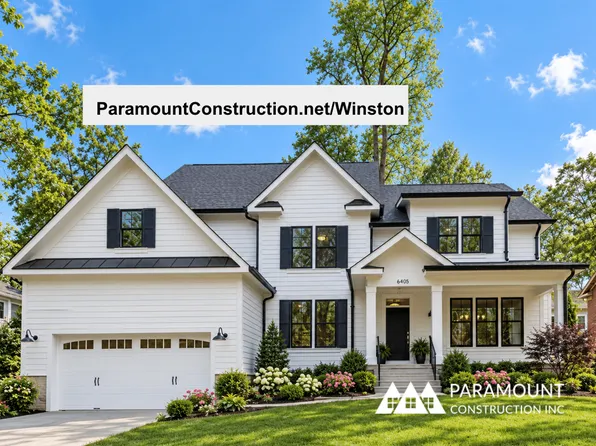
Paramount Construction - Winston - A Classic and Timeless Home Plan, PCI -20016
- 5 bds
- 5 ba
- 4,670 sqft
Paramount Construction - Westport Contemporary - In-Law Suite, Own Entry Plan, PCI -20016
- 5 bds
- 5 ba
- 5,336 sqft
Paramount Construction - Upland - Open Modern Plan, Fits Smaller City Lot Plan, PCI - 20814
- 5 bds
- 5 ba
- 4,701 sqft
Paramount Construction - Culpeper Contemporary - Rooftop Terrace, No Yard Plan, PCI -20016
- 5 bds
- 5 ba
- 4,054 sqft
Paramount Construction - Nevis - Stucco Exterior with Cast-Stone Quoins Plan, PCI -20016
- 6 bds
- 7 ba
- 6,075 sqft
Paramount Construction - Culpeper - Rooftop Terrace, Contemporary Plan, PCI - 20814
- 5 bds
- 5 ba
- 4,054 sqft
Paramount Construction - Westport - In-Law Suite With Its Own Entrance Plan, PCI - 20817
- 5 bds
- 5 ba
- 5,336 sqft
Paramount Construction - Merrick - New Build, Open Floor Plan, PCI -20016
- 6 bds
- 7 ba
- 6,537 sqft
Paramount Construction - The Copley Wraps You in Glass and Stone Plan, PCI -20016
- 5 bds
- 6 ba
- 5,435 sqft
Paramount Construction - Edgemont - Courtyard Garage, Side-Load Entry Plan, PCI - 20817
- 5 bds
- 5 ba
- 5,100 sqft
Paramount Construction
to get email alerts when listings hit the market.