Bethesda MD Newest Real Estate Listings
530 results
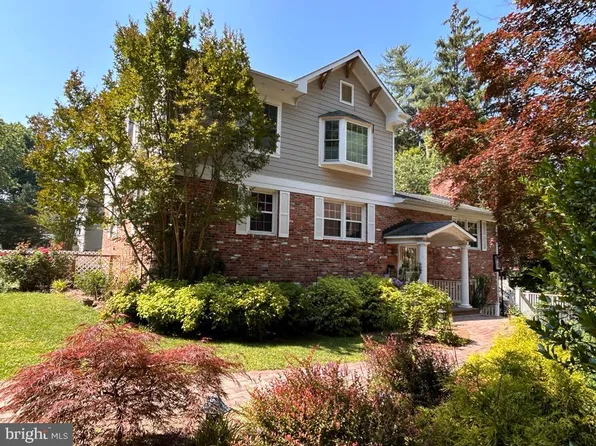
- 9528 Starmont Rd, Bethesda, MD 20817
- 4 bds
- 3 ba
- 2,731 sqft
TTR SOTHEBY'S INTERNATIONAL REALTY Loading...
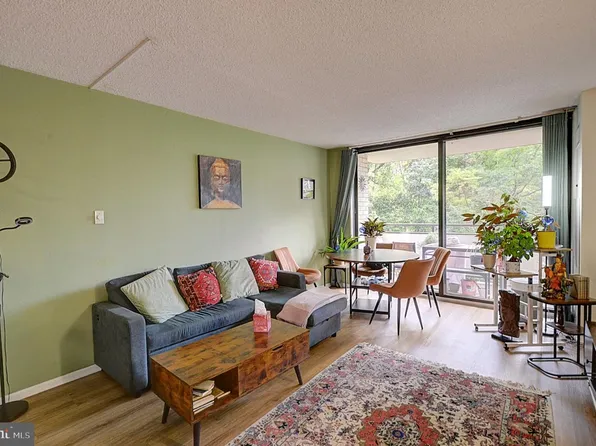
- 4960 Sentinel Dr #10-406, Bethesda, MD 20816
- 3 bds
- 3 ba
- 2,170 sqft
LONG & FOSTER REAL ESTATE, INC. - The Montauk: Primary Suite, Main Level Plan, PCI - 20815
- 6 bds
- 6 ba
- 3,380 sqft
Paramount Construction - Main-Floor Living in the Montauk Plan, PCI - 20816
- 6 bds
- 6 ba
- 3,380 sqft
Paramount Construction - The Harlansdale: Room to Breathe Plan, PCI - 20816
- 5 bds
- 5 ba
- 5,235 sqft
Paramount Construction - The Page: Room to Breathe, One Level Plan, PCI - 20817
- 3 bds
- 4 ba
- 2,680 sqft
Paramount Construction - Sycamore - 1st Floor Bedroom Suite Plan, PCI - 20814
- 6 bds
- 6 ba
- 5,857 sqft
Paramount Construction - Live Easy on One Floor - The Montauk Plan, PCI - 20814
- 6 bds
- 6 ba
- 3,380 sqft
Paramount Construction - The Page: Primary Suite on the Main Floor Plan, PCI - 20815
- 3 bds
- 4 ba
- 2,680 sqft
Paramount Construction - The Harlansdale Feels Like a Gallery Plan, PCI - 20814
- 5 bds
- 5 ba
- 5,235 sqft
Paramount Construction Loading...
- Front Porch Mornings in the Dorset Plan, PCI -20016
- 5 bds
- 4 ba
- 5,211 sqft
Paramount Construction - Brick Modern Farmhouse Elevation - Kreeger Plan, PCI - 20817
- 6 bds
- 6 ba
- 5,843 sqft
Paramount Construction - Avanti 1 - Mediterranean Design Plan, PCI - 20815
- 4 bds
- 4 ba
- 3,640 sqft
Paramount Construction - Chevy Chase OPEN HOUSE Sat & Sun Plan, PCI - 20817
- 6 bds
- 6 ba
- 5,711 sqft
Paramount Construction - Kreeger - Brick Modern Farmhouse Elevation Plan, PCI - 20815
- 6 bds
- 6 ba
- 5,843 sqft
Paramount Construction - French Country Rittenhouse, Courtyard Garage Plan, PCI - 20816
- 5 bds
- 5 ba
- 6,300 sqft
Paramount Construction - Rittenhouse - Optional 1st-Floor Bedroom Suite Plan, PCI - 20817
- 5 bds
- 5 ba
- 6,300 sqft
Paramount Construction - The Montauk: Your Bed, No Stairs Plan, PCI -20016
- 6 bds
- 6 ba
- 3,380 sqft
Paramount Construction - Modern Farmhouse Brick Exterior - Kreeger Plan, PCI - 20816
- 6 bds
- 6 ba
- 5,843 sqft
Paramount Construction - Rittenhouse - Courtyard Garage, French Country Plan, PCI - 20815
- 5 bds
- 5 ba
- 6,300 sqft
Paramount Construction - Kreeger - Brick Modern Farmhouse Exterior Plan, PCI - 20814
- 6 bds
- 6 ba
- 5,843 sqft
Paramount Construction - French Elegance, Modern Nevis Comfort Plan, PCI - 20817
- 6 bds
- 7 ba
- 6,075 sqft
Paramount Construction - Buckwood - Downsizing Home, First Floor Primary Plan, PCI -20016
- 4 bds
- 4 ba
- 3,372 sqft
Paramount Construction - Greenbrier Model - Ideal for Downsizing Plan, PCI -20016
- 4 bds
- 4 ba
- 3,939 sqft
Paramount Construction - Accord - One Level Living, First Floor Primary Plan, PCI - 20815
- 4 bds
- 4 ba
- 5,986 sqft
Paramount Construction - First Floor Primary Suite - New Accord Home Plan, PCI - 20817
- 4 bds
- 4 ba
- 5,986 sqft
Paramount Construction - Accord Modern Farmhouse - One Level Living Plan, PCI - 20816
- 4 bds
- 4 ba
- 5,986 sqft
Paramount Construction - Room to Breathe in the Nevis Plan, PCI - 20816
- 6 bds
- 7 ba
- 6,075 sqft
Paramount Construction - Accord - First Floor Primary Suite Plan, PCI - 20814
- 4 bds
- 4 ba
- 5,986 sqft
Paramount Construction - The Nevis, Where French Style Feels Easy Plan, PCI - 20815
- 6 bds
- 7 ba
- 6,075 sqft
Paramount Construction
to get email alerts when listings hit the market.