The epitome of a modern coastal New Construction waterfront home with this 4 Bedroom (Possible 5th Bedroom 4 Bathroom retreat... Meticulously designed with comfort, convenience, and style in mind. The elevator stops at all 3 floors, allowing the opportunity for Multi-generational living. First floor offers a Bright and Open layout with a Stylish kitchen with Shaker cabinets, Quartz countertops & backsplash, Stainless Steel KitchenAid appliances, and over sized breakfast bar. Primary Master Suite offers a walk-in closet, Double vanity sinks, soaking tub and Custom walk-in showers. 3rd Floor bonus room with wet-bar, full bathroom, and private deck. Other notable features include: Hardwood Floors throughout, 9' ceilings on the 1st floor, 2 gas fireplaces, an elevator, 2 zoned HVAC, upgraded Black Andersen 400 Windows & Black Andersen sliding doors, and multi-level covered decks. Backyard offers a deep lagoon with a vinyl bulkhead made to last, a Brick paver patio & Driveway. Future development with approvals from the Township for the property across the street. Direct access to the Barnegat Bay with no height restrictions, quick access to F-Cove, and Tices Shoal. Located close to Marinas, dockside dining Restaurants, Parks, and GSP. Just over the Bridge and you are right in Seaside at the Beach! This is everything you could want and need in your shore home!
New construction
Price cut: $124.9K (5/28)
$1,375,000
0 Adams Ave, Toms River, NJ 08753
4beds
--sqft
Single Family Residence
Built in 2026
5,009 Square Feet Lot
$-- Zestimate®
$--/sqft
$-- HOA
What's special
Double vanity sinksHardwood floors throughoutSoaking tubWalk-in closetCustom walk-in showersOversized breakfast barPrivate deck
- 88 days |
- 480 |
- 19 |
Zillow last checked:
Listing updated:
Listed by:
Casey Quinn 609-709-9015,
RE/MAX at Barnegat Bay - Forked River
Source: Bright MLS,MLS#: NJOC2041570
Loading...
Facts & features
Interior
Bedrooms & bathrooms
- Bedrooms: 4
- Bathrooms: 4
- Full bathrooms: 4
- Main level bathrooms: 4
- Main level bedrooms: 4
Basement
- Area: 0
Heating
- Forced Air, Zoned, Natural Gas
Cooling
- Central Air, Zoned, Ceiling Fan(s), Electric
Appliances
- Included: Dishwasher, Refrigerator, Cooktop, Gas Water Heater, Tankless Water Heater
Features
- Recessed Lighting, Bar, Walk-In Closet(s), Bathroom - Stall Shower, Breakfast Area, 9'+ Ceilings
- Flooring: Ceramic Tile, Wood
- Doors: Sliding Glass
- Has basement: No
- Number of fireplaces: 2
- Fireplace features: Gas/Propane
Interior area
- Total structure area: 0
- Finished area above ground: 0
- Finished area below ground: 0
Video & virtual tour
Property
Parking
- Total spaces: 2
- Parking features: Garage Faces Front, Driveway, Attached
- Attached garage spaces: 2
- Has uncovered spaces: Yes
Accessibility
- Accessibility features: Accessible Elevator Installed, Other
Features
- Levels: Three
- Stories: 3
- Patio & porch: Porch, Deck
- Exterior features: Outdoor Shower
- Pool features: None
- Has view: Yes
- View description: Water
- Has water view: Yes
- Water view: Water
- Waterfront features: Lagoon
- Frontage length: Water Frontage Ft: 50
Lot
- Size: 5,009 Square Feet
- Features: Bulkheaded
Details
- Additional structures: Above Grade, Below Grade
- Parcel number: 0801076 0700008 01
- Zoning: R50
- Special conditions: Standard
Construction
Type & style
- Home type: SingleFamily
- Architectural style: Other
- Property subtype: Single Family Residence
Materials
- Vinyl Siding
- Foundation: Other
- Roof: Shingle,Composition
Condition
- Excellent
- New construction: Yes
- Year built: 2026
Utilities & green energy
- Sewer: Public Sewer
- Water: Public
Community & HOA
Community
- Subdivision: Toms River
HOA
- Has HOA: No
Location
- Region: Toms River
- Municipality: TOMS RIVER TWP
Financial & listing details
- Tax assessed value: $260,000
- Annual tax amount: $5,080
- Date on market: 4/22/2026
- Listing agreement: Exclusive Right To Sell
- Exclusions: Personal Belongings
- Ownership: Fee Simple
Estimated market value
Not available
Estimated sales range
Not available
Not available
Price history
| Date | Event | Price |
|---|---|---|
| 5/28/2026 | Price change | $1,375,000-8.3% |
Source:  Bright MLS #NJOC2041570 Report a problem Bright MLS #NJOC2041570 Report a problem | ||
| 4/22/2026 | Listed for sale | $1,499,900 |
Source:  MoreMLS #22611233 Report a problem MoreMLS #22611233 Report a problem | ||
Public tax history
Tax history is unavailable.
Monthly payment
Est. payment
Payment breakdown
Explore the cost of this home by adjusting the details. Changes won't be saved.Climate risks
Neighborhood: Gilford Park
Nearby schools
GreatSchools rating
- 4/10East Dover Elementary SchoolGrades: K-5Distance: 1.6 mi
- 7/10Toms River Intermediate EastGrades: 6-8Distance: 3.9 mi
- 4/10Toms River High - East High SchoolGrades: 9-12Distance: 1.3 mi
Schools provided by the listing agent
- High: Toms River East
- District: Toms River Regional
Source: Bright MLS. This data may not be complete. We recommend contacting the local school district to confirm school assignments for this home.

- $389,4003 bd1 ba1.1k sqft510 Bash Rd, Toms River, NJ 08753Off Market
- $168,0000.275 Acres511 Bash Rd, Toms River, NJ 08753Off Market
- $472,4003 bd2 ba1.2k sqft512 Bash Rd, Toms River, NJ 08753Off Market
- $702,0001.165 Acres3006 Route 37 E, Toms River, NJ 08753Off Market
- $558,2003 bd2 ba1.9k sqft516 Bash Rd, Toms River, NJ 08753Off Market
- $510,0003 bd2 ba1.7k sqft510 Lillie Rd, Toms River, NJ 08753Off Market
- $314,0002 bd1 ba560 sqft510 Fischer Blvd, Toms River, NJ 08753Off Market
- $389,3003 bd1 ba1.1k sqft513 Lillie Rd, Toms River, NJ 08753Off Market
A local agent can set up tours, give advice and negotiate with sellers.
A local lender can help you make sure your offer is ready when you are.
Similar homes
- $899,9994 bd3 ba-- sqft557 Lillie Road, Toms River, NJ 08753For Sale

 MLS ID #22621237, Anthony Trano, Keller Williams Park Views. MoreMLS
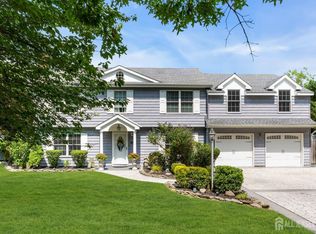
 - $1,200,0004 bd3 ba3.1k sqft375 Kildare Dr, Toms River, NJ 08753For Sale
 MLS ID #2700420R, MARIA DARGAN. All Jersey MLS
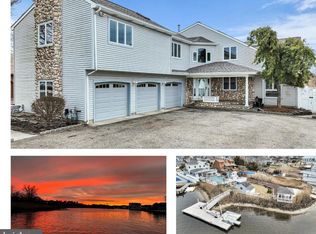
 - $1,500,0007 bd6 ba4.1k sqft13 Tobago Ave, Toms River, NJ 08753For Sale
 MLS ID #NJOC2040730, Jennifer Binkley, RE/MAX at Barnegat Bay - Toms River. Bright MLS
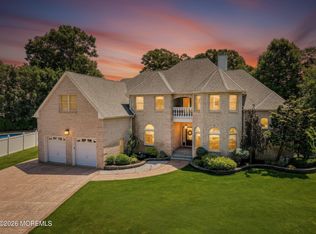
 - $1,150,0004 bd3 ba4.8k sqft756 Opatut Court, Toms River, NJ 08753For Sale
 MLS ID #22620316, Christopher McDowell, Keller Williams Shore Properties. MoreMLS
 - $1,099,9995 bd4 ba3.4k sqft3324 Long Point Drive, Toms River, NJ 08753For SaleMLS ID #22617350, Salvatore Ventre, Real Broker, LLC- Point P. MoreMLS
- $799,0004 bd3 ba1.7k sqft40 Bay Shore Drive #A & B, Toms River, NJ 08753For SaleMLS ID #22621707, Margaret Cooper, Real Broker, LLC- Toms River. MoreMLS
- $867,2273 bd1 ba-- sqft3412 Thistle Avenue, Toms River, NJ 08753For SaleMLS ID #22618736, Kira Holl, Real Broker, LLC- Red Bank. MoreMLS
- $995,0003 bd3 ba2.1k sqft3157 Sterling Street, Toms River, NJ 08753For SaleMLS ID #22620122, Valerie Campbell, Childers Sotheby's Intl Realty. MoreMLS
- $1,175,0003 bd2 ba1.5k sqft68 Blue Heron Drive S, Toms River, NJ 08753For SaleMLS ID #22620114, Kyle T Marcell, RE/MAX Revolution. MoreMLS
- $1,349,9994 bd4 ba-- sqft114 Bay Boulevard #B, Seaside Heights, NJ 08751New ConstructionMLS ID #22606251, Felicia Finn, C21/ Action Plus Realty. MoreMLS
- $1,349,9994 bd4 ba-- sqft114 Bay Boulevard #A, Seaside Heights, NJ 08751New ConstructionMLS ID #22606248, Felicia Finn, C21/ Action Plus Realty. MoreMLS
- $1,349,9994 bd4 ba-- sqft110 Bay Boulevard #B, Seaside Heights, NJ 08751New ConstructionMLS ID #22606246, Felicia Finn, C21/ Action Plus Realty. MoreMLS
- $775,0004 bd3 ba2.3k sqft16 Redwood Dr, Toms River, NJ 08753For SaleMLS ID #NJOC2042938, James Flanagan, Coldwell Banker Flanagan Realty. Bright MLS
- $999,9994 bd3 ba2.7k sqft13 Lagoon Drive E, Toms River, NJ 08753For SaleMLS ID #22616516, Bruce Glorsky, RE/MAX Revolution. MoreMLS
- $899,0006 bd4 ba3.3k sqft10 Minturn Road, Toms River, NJ 08753For SaleMLS ID #22616772, Cintia D'Urso, Vox Realty. MoreMLS
- $949,9004 bd3 ba3.3k sqft24 Woodhaven Road, Toms River, NJ 08753For SaleMLS ID #22614391, Josephine Kennedy, Coldwell Banker Realty. MoreMLS
- $719,0004 bd2 ba2.3k sqft16 Longman St, Toms River, NJ 08753For SaleMLS ID #NJOC2043390, Chris Schlueter, RE/MAX at Barnegat Bay - Forked River. Bright MLS
- $749,9004 bd3 ba-- sqft605 Duchess Court, Toms River, NJ 08753For SaleMLS ID #22620787, Nancy Daly, Natale Realtors. MoreMLS
- $1,349,9994 bd4 ba-- sqft110 Bay Boulevard #A, Seaside Heights, NJ 08751New ConstructionMLS ID #22606244, Felicia Finn, C21/ Action Plus Realty. MoreMLS
- $1,550,0003 bd3 ba4.6k sqft437 Adamston Road, Brick, NJ 08723For SaleMLS ID #22612365, Dawn M White, Weichert Realtors-Sea Girt. MoreMLS
