Waterfront Living Reimagined - Under $1M. Completely remodeled top to bottom. Enter to 9'+ vaulted ceilings, rich 5'' walnut-finish hardwood floors & open-concept living made for entertaining. The chef's kitchen features Forno appliances, a 36'' 6-burner range with pot filler, double oven & an 80 x 60'' island seating four - flowing into a dining room with a white wood plank ceiling overlooking the water. All new plumbing & electrical throughout. Italian tile & dual showerheads give you a spa experience. French doors open to a new Trex deck, outdoor shower, hot tub & fire pit. Year-round comfort with NEW 2.5-ton AC & forced hot air heat & NEW plumbing. Bay mere minutes out or the beach & boardwalk 10 minutes away. Enjoy this oasis year round. Just move in! NEVER FLOODED
For sale
Price cut: $17.3K (7/23)
$849,900
3412 Thistle Avenue, Toms River, NJ 08753
3beds
--sqft
:
Get pre-qualified$5,565/mo
Single Family Residence
Built in 1956
4,791 Square Feet Lot
$834,800 Zestimate®
$--/sqft
$-- HOA
What's special
Hot tubFire pitOutdoor showerNew trex deckItalian tileForno appliancesDouble oven
- 30 days |
- 3,763 |
- 173 |
Likely to sell faster than
Zillow last checked:
Listing updated:
Listed by:
Kira Holl 609-709-2067,
Real Broker, LLC- Red Bank
Source: MoreMLS,MLS#: 22618736
Facts & features
Interior
Bedrooms & bathrooms
- Bedrooms: 3
- Bathrooms: 1
- Full bathrooms: 1
Laundry
- Description: In back bedroom closet
Heating
- Natural Gas, Forced Air
Cooling
- Central Air
Features
- Ceilings - 9Ft+ 1st Flr, Dec Molding, Recessed Lighting
- Flooring: Ceramic Tile, Wood
- Windows: Thermal Window, Lead Glass Window
- Basement: Crawl Space
- Attic: Attic,Pull Down Stairs
Property
Parking
- Parking features: Gravel, Open, Paved, Asphalt, Driveway, Off Street, On Street
- Has uncovered spaces: Yes
Features
- Stories: 1
- Exterior features: Dock, Outdoor Shower, Storage, Lighting
- Has spa: Yes
- Spa features: Indoor Hot Tub, Outdoor Hot Tub
- Fencing: Fenced Area
- On waterfront: Yes
- Waterfront features: Lagoon, Bayfront, Bayside, Bulkhead
Lot
- Size: 4,791 Square Feet
- Dimensions: 60 x 85
- Features: Cul-De-Sac, Dead End Street, Oversized
- Topography: Level
Details
- Parcel number: 08010761000022
- Zoning description: Residential, Single Family
Construction
Type & style
- Home type: SingleFamily
- Architectural style: Ranch
- Property subtype: Single Family Residence
Materials
- Roof: Timberline
Condition
- Year built: 1956
Utilities & green energy
- Sewer: Public Sewer
Community & HOA
Community
- Subdivision: Windsor Park
HOA
- Has HOA: No
Location
- Region: Toms River
Financial & listing details
- Tax assessed value: $391,100
- Annual tax amount: $7,642
- Date on market: 7/9/2026
- Inclusions: Outdoor Lighting, Hot Tub, AC Units, Washer, Wall Oven, Window Treatments, Whole House Fan, Timer Thermostat, Blinds/Shades, Ceiling Fan(s), Counter Top Range, Dishwasher, Dryer, Double Oven, Light Fixtures, Microwave, Self/Con Clean, Stove, Stove Hood, Refrigerator, Screens, Attic Fan, Freezer, Gas Cooking
- Exclusions: Grill, 3 Beverage Fridges in dining room, 2 Jet ski Docks, Hallway Wall Mirror, Personal Belongings
Estimated market value
$834,800
$793,000 - $877,000
$2,606/mo
Price history
| Date | Event | Price |
|---|---|---|
| 7/23/2026 | Price change | $849,900-2% |
Source:  MoreMLS #22618736 Report a problem MoreMLS #22618736 Report a problem | ||
| 7/9/2026 | Listed for sale | $867,227+65.2% |
Source: MoreMLS #22618736 Report a problem | ||
| 2/20/2025 | Sold | $525,000+81% |
Source: Public Record Report a problem | ||
| 11/9/2018 | Sold | $290,000-3.3% |
Source: MoreMLS #21832512 Report a problem | ||
| 11/7/2018 | Pending sale | $300,000 |
Source: RE/MAX ELITE #21832512 Report a problem | ||
| 11/7/2018 | Listed for sale | $300,000 |
Source: RE/MAX ELITE #21832512 Report a problem | ||
| 9/28/2018 | Listing removed | $300,000 |
Source: RE/MAX ELITE #21832512 Report a problem | ||
| 9/26/2018 | Pending sale | $300,000 |
Source: RE/MAX ELITE #21832512 Report a problem | ||
| 8/16/2018 | Listed for sale | $300,000+400% |
Source: RE/MAX Elite #21832512 Report a problem | ||
| 6/19/1997 | Sold | $60,000 |
Source: Public Record Report a problem | ||
Public tax history
| Year | Property taxes | Tax assessment |
|---|---|---|
| 2023 | $6,527 +5.7% | $391,100 |
| 2022 | $6,175 | $391,100 |
| 2021 | $6,175 -4.9% | $391,100 +43.8% |
| 2020 | $6,490 +1.4% | $272,000 |
| 2019 | $6,403 +0.9% | $272,000 |
| 2018 | $6,348 +2.7% | $272,000 |
| 2017 | $6,183 +3.9% | $272,000 |
| 2016 | $5,949 +5% | $272,000 |
| 2015 | $5,663 +35.4% | $272,000 |
| 2014 | $4,182 -28.2% | $272,000 +31.5% |
| 2013 | $5,826 +6% | $206,800 -43.9% |
| 2012 | $5,498 +5.9% | $368,500 |
| 2011 | $5,192 +10.9% | $368,500 |
| 2010 | $4,684 +187.1% | $368,500 |
| 2009 | $1,631 +5% | $368,500 +204.3% |
| 2008 | $1,554 +1.1% | $121,100 |
| 2007 | $1,536 +28.5% | $121,100 +15.3% |
| 2006 | $1,196 | $105,000 |
| 2004 | -- | $105,000 |
| 2003 | -- | $105,000 |
| 2002 | -- | $105,000 |
| 2001 | -- | $105,000 |
Find assessor info on the county website
Monthly payment
Est. payment
Payment breakdown
Explore the cost of this home by adjusting the details. Changes won't be saved.Climate risks
Neighborhood: 08753
Nearby schools
GreatSchools rating
- 6/10Cedar Grove Elementary SchoolGrades: PK-5Distance: 2.9 mi
- 7/10Toms River Intermediate EastGrades: 6-8Distance: 4 mi
- 4/10Toms River High - East High SchoolGrades: 9-12Distance: 1.5 mi
Schools provided by the listing agent
- Elementary: East Dover
- Middle: TR Intr East
- High: Toms River East
Source: MoreMLS. This data may not be complete. We recommend contacting the local school district to confirm school assignments for this home.
- $586,9003 bd1 ba1k sqft3414 Thistle Ave, Toms River, NJ 08753Off Market
- $720,1004 bd2 ba1.5k sqft3418 Thistle Ave, Toms River, NJ 08753Off Market
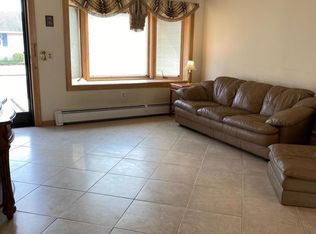
- $808,1003 bd2 ba1.2k sqft3408 Thistle Ave, Toms River, NJ 08753Off Market
- $727,6004 bd2 ba1.5k sqft3411 Thistle Ave, Toms River, NJ 08753Off Market
- $646,9003 bd2 ba1.2k sqft3415 Thistle Ave, Toms River, NJ 08753Off Market
- $1,269,0004 bd4 ba2.6k sqft3406 Thistle Ave, Toms River, NJ 08753Off Market
- $614,1002 bd1 ba928 sqft3420 Thistle Ave, Toms River, NJ 08753Off Market
- $615,0002 bd2 ba1.1k sqft3409 Thistle Ave, Toms River, NJ 08753Off Market
A local agent can set up tours, give advice and negotiate with sellers.
A local lender can help you make sure your offer is ready when you are.
Similar homes
- $850,0005 bd4 ba2.6k sqft1145 Frontage Road, Toms River, NJ 08753For Sale
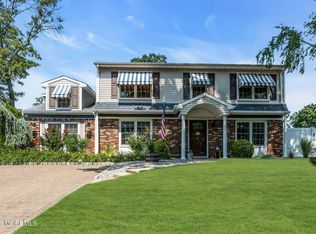
 MLS ID #22622954, Jacqueline S Teahl, NJ Elite Group LLC. MoreMLS
 - $799,9994 bd4 ba2.2k sqft28 Central Avenue #B, Toms River, NJ 08753For Sale
 MLS ID #22621270, Jena DeMarco, Crossroads Realty, Inc.. MoreMLS
 - $975,0003 bd3 ba2.3k sqft3157 Sterling Street, Toms River, NJ 08753For Sale
 MLS ID #22620122, Valerie Campbell, Childers Sotheby's Intl Realty. MoreMLS
 - $888,8885 bd3 ba2.7k sqft212 Riviera Drive, Toms River, NJ 08753For Sale
 MLS ID #22620317, Gaetana Del Virginia, Del Virginia Realtors. MoreMLS
 - $589,0004 bd3 ba1.9k sqft935 Gloucester Drive, Toms River, NJ 08753For SaleMLS ID #22624318, Anthony Rodriguez, RE/MAX Revolution. MoreMLS
- $800,0004 bd2 ba1.7k sqft109 Twin Rivers Drive, Toms River, NJ 08753For SaleMLS ID #22619329, Justin Bosak, RE/MAX Revolution. MoreMLS
- $799,0003 bd2 ba1.8k sqft1838 Skiff Court, Toms River, NJ 08753For SaleMLS ID #22614730, Summit Tognetti, RE/MAX Revolution. MoreMLS
- $800,0006 bd2 ba2.4k sqft30 Osprey Drive, Toms River, NJ 08753For SaleMLS ID #22617575, Ashley Neumany, Weichert Realtors-Brick. MoreMLS
- $1,099,0003 bd2 ba1.6k sqft3449 Maritime Drive, Toms River, NJ 08753For SaleMLS ID #22613436, Jill A Stewart, Realty Executives Exceptional. MoreMLS
- $698,0004 bd3 ba2.3k sqft30 Gladney Avenue, Toms River, NJ 08753For SaleMLS ID #22621848, Francis P Larkin, Childers Sotheby's Intl Realty. MoreMLS
- $455,0003 bd1 ba1.1k sqft655 Ellicott Avenue, Toms River, NJ 08753For SaleMLS ID #22601005, Danielle DelVirginia- Koc, Del Virginia Realtors. MoreMLS
- $849,0003 bd2 ba1.5k sqft121 N Street #A1, Seaside Park, NJ 08752For SaleMLS ID #22623919, Jan-Michael McClintic, Real Broker, LLC- Fairfield. MoreMLS
- $1,150,0004 bd3 ba3.1k sqft375 Kildare Dr, Toms River, NJ 08753For Sale
 MLS ID #2700420R, MARIA DARGAN. All Jersey MLS
 - $449,0003 bd2 ba-- sqft528 Corwill Terrace, Toms River, NJ 08753For SaleMLS ID #22623514, Susan Staffordsmith, Keller Williams Shore Properties. MoreMLS
- $999,9994 bd3 ba2.7k sqft13 Lagoon Drive E, Toms River, NJ 08753For SaleMLS ID #22616516, Bruce Glorsky, RE/MAX Revolution. MoreMLS
- $650,0003 bd2 ba1.4k sqft779 Dunedin St, Toms River, NJ 08753For Sale
 MLS ID #NJOC2041102, Alison Elias, RE/MAX at Barnegat Bay - Toms River. Bright MLS
 - $1,149,9004 bd4 ba-- sqft756 Tunney Point Drive, Toms River, NJ 08753For SaleMLS ID #22618440, Jamie Arcykiewicz, EXP Realty. MoreMLS
- $839,9003 bd2 ba1.7k sqft741 Manor Drive, Brick, NJ 08723For SaleMLS ID #22620563, Kenneth B Duncan, RE/MAX Revolution. MoreMLS
- $1,068,0005 bd5 ba2.9k sqft8 Bartine Street, Toms River, NJ 08753For SaleMLS ID #22609328, Sonia Sikora, Keller Williams Shore Properties. MoreMLS
- $1,250,0004 bd3 ba2.3k sqft354 Silver Bay Road, Toms River, NJ 08753For SaleMLS ID #22622060, Judy Eggert, Petillo Eggert Realty, LLC. MoreMLS
