A family-ready Center Hall Colonial in the Cedar Grove Elementary School District, Glenwood Estates, Toms River. Four bedrooms, 2.5 baths, 2,500 square feet with a family room addition and gas fireplace. Granite kitchen, stainless appliances, updated baths, hardwood floors throughout. Screened porch overlooks a fenced backyard backing to Skyview Park. Full unfinished basement, 2-car garage, whole-house Generac generator. Cedar Grove Elementary serves grades PK-5 with strong academic performance, feeding into Toms River High School East. This home puts you in the school district families search for today!
Pending
$775,000
16 Redwood Dr, Toms River, NJ 08753
4beds
2,394sqft
Single Family Residence
Built in 1979
0.3 Acres Lot
$757,400 Zestimate®
$324/sqft
$-- HOA
What's special
Gas fireplaceGranite kitchenFamily-ready center hall colonialHardwood floors throughoutFour bedroomsStainless appliancesScreened porch
- 60 days |
- 272 |
- 6 |
Zillow last checked:
Listing updated:
Listed by:
James Flanagan 732-270-6100,
Coldwell Banker Flanagan Realty
Source: Bright MLS,MLS#: NJOC2042938
Facts & features
Interior
Bedrooms & bathrooms
- Bedrooms: 4
- Bathrooms: 3
- Full bathrooms: 2
- 1/2 bathrooms: 1
- Main level bathrooms: 3
- Main level bedrooms: 4
Basement
- Area: 0
Heating
- Forced Air, Natural Gas
Cooling
- Central Air, Electric
Appliances
- Included: Gas Water Heater
Features
- Basement: Full,Unfinished
- Number of fireplaces: 1
- Fireplace features: Gas/Propane, Insert
Interior area
- Total structure area: 2,394
- Total interior livable area: 2,394 sqft
- Finished area above ground: 2,394
- Finished area below ground: 0
Property
Parking
- Total spaces: 2
- Parking features: Garage Faces Front, Attached, Driveway
- Attached garage spaces: 2
- Has uncovered spaces: Yes
Accessibility
- Accessibility features: None
Features
- Levels: Two
- Stories: 2
- Has private pool: Yes
- Pool features: Above Ground, Private
Lot
- Size: 0.3 Acres
Details
- Additional structures: Above Grade, Below Grade
- Parcel number: 0800443 3900012
- Zoning: R120
- Special conditions: Standard
Construction
Type & style
- Home type: SingleFamily
- Architectural style: Colonial
- Property subtype: Single Family Residence
Materials
- Vinyl Siding
- Foundation: Other
Condition
- New construction: No
- Year built: 1979
Utilities & green energy
- Sewer: Public Sewer
- Water: Public
Community & HOA
Community
- Subdivision: Toms River Twp
HOA
- Has HOA: No
Location
- Region: Toms River
- Municipality: TOMS RIVER TWP
Financial & listing details
- Price per square foot: $324/sqft
- Tax assessed value: $450,700
- Annual tax amount: $8,806
- Date on market: 6/19/2026
- Listing agreement: Exclusive Right To Sell
- Listing terms: Cash,Conventional,FHA,VA Loan
- Inclusions: Attic Fan; Dishwasher; Dryer; Fireplace Equipment; Garage Door Opener; Gas Cooking; Generator; Hot Tub; Humidifier; Microwave; Refrigerator; Screens; Security System; Stove; Washer; Water Purifier
- Exclusions: Personal Property
- Ownership: Fee Simple
Estimated market value
$757,400
$720,000 - $795,000
$3,860/mo
Price history
| Date | Event | Price |
|---|---|---|
| 7/21/2026 | Pending sale | $775,000$324/sqft |
Source:  MoreMLS #22617843 Report a problem MoreMLS #22617843 Report a problem | ||
| 6/19/2026 | Listed for sale | $775,000+770.8%$324/sqft |
Source:  Bright MLS #NJOC2042938 Report a problem Bright MLS #NJOC2042938 Report a problem | ||
| 8/9/1982 | Sold | $89,000$37/sqft |
Source: Agent Provided Report a problem | ||
Public tax history
| Year | Property taxes | Tax assessment |
|---|---|---|
| 2023 | $7,522 +3.4% | $450,700 |
| 2022 | $7,277 | $450,700 |
| 2021 | $7,277 +5% | $450,700 +55.1% |
| 2020 | $6,931 +1.4% | $290,500 |
| 2019 | $6,838 +0.9% | $290,500 |
| 2018 | $6,780 +2.7% | $290,500 |
| 2017 | $6,603 +3.9% | $290,500 |
| 2016 | $6,353 +5% | $290,500 |
| 2015 | $6,048 +3% | $290,500 |
| 2014 | $5,874 +2.2% | $290,500 |
| 2013 | $5,750 +6% | $290,500 -20.1% |
| 2012 | $5,426 +5.9% | $363,700 |
| 2011 | $5,125 +10.9% | $363,700 |
| 2010 | $4,623 +103.5% | $363,700 |
| 2009 | $2,271 +5% | $363,700 +115.7% |
| 2008 | $2,163 +5.1% | $168,600 +3.9% |
| 2007 | $2,058 +11.4% | $162,200 |
| 2006 | $1,847 | $162,200 |
| 2004 | -- | $162,200 +7.1% |
| 2003 | -- | $151,500 |
| 2002 | -- | $151,500 |
| 2001 | -- | $151,500 |
Find assessor info on the county website
Monthly payment
Est. payment
Payment breakdown
Explore the cost of this home by adjusting the details. Changes won't be saved.Climate risks
Neighborhood: 08753
Nearby schools
GreatSchools rating
- 4/10East Dover Elementary SchoolGrades: K-5Distance: 0.5 mi
- 7/10Toms River Intermediate EastGrades: 6-8Distance: 1.8 mi
- 4/10Toms River High - East High SchoolGrades: 9-12Distance: 0.8 mi
Schools provided by the listing agent
- Elementary: Cedar Grove
- Middle: Toms River Intermediate-east
- High: Toms River East
- District: Toms River Regional
Source: Bright MLS. This data may not be complete. We recommend contacting the local school district to confirm school assignments for this home.
- $585,0003 bd2 ba1.5k sqft18 Redwood Dr, Toms River, NJ 08753Sold
- $524,9003 bd2 ba1.7k sqft14 Redwood Dr, Toms River, NJ 08753Off Market
- $760,5005 bd3 ba3.1k sqft12 Redwood Dr, Toms River, NJ 08753Off Market
- $659,0004 bd3 ba1.7k sqft15 Redwood Dr, Toms River, NJ 08753Off Market
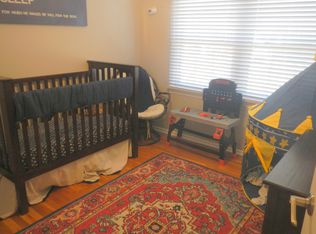
- $725,1004 bd2 ba2.7k sqft20 Redwood Dr, Toms River, NJ 08753Off Market
- $641,1003 bd2 ba1.7k sqft13 Redwood Dr, Toms River, NJ 08753Off Market
- $651,1004 bd3 ba1.9k sqft19 Redwood Dr, Toms River, NJ 08753Off Market
- $693,1004 bd3 ba2.4k sqft105 Sapling Ct, Toms River, NJ 08753Off Market
A local agent can set up tours, give advice and negotiate with sellers.
A local lender can help you make sure your offer is ready when you are.
Similar homes
- $797,0004 bd3 ba2.1k sqft513 Ilexberry Ln, Toms River, NJ 08753For Sale

 MLS ID #2618035R, PATRICIA CANEDA. All Jersey MLS
 - $829,9994 bd4 ba2.2k sqft224 Ashlar Way, Toms River, NJ 08753For Sale
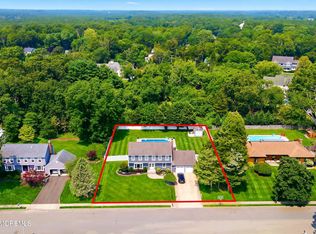
 MLS ID #22623313, David Cappello, Daunno Realty Services. MoreMLS
 - $659,9003 bd2 ba1.7k sqft16 N Tunesbrook Dr, Toms River, NJ 08753For Sale

 MLS ID #NJOC2043442, Nancy Cagno, Coldwell Banker Flanagan Realty. Bright MLS
 - $834,9005 bd4 ba2.6k sqft1145 Frontage Road, Toms River, NJ 08753For Sale
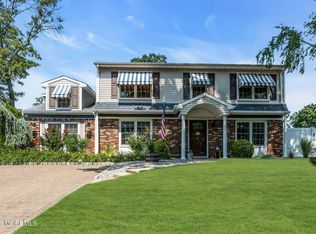 MLS ID #22622954, Jacqueline S Teahl, NJ Elite Group LLC. MoreMLS
 - $808,8884 bd4 ba2.9k sqft215 Fischer Boulevard, Toms River, NJ 08753For SaleMLS ID #22622873, Lori Komsa, Weichert Realtors-Toms River. MoreMLS
- $535,0004 bd3 ba1.8k sqft904 Nantucket Ct, Toms River, NJ 08753For SaleMLS ID #2616567R, GEOVANNY MENDEZ PINTO. All Jersey MLS
- $699,0004 bd4 ba2.7k sqft1893 Church Road, Toms River, NJ 08753For SaleMLS ID #22611135, Fagie Karmel, HomeSmart First Advantage. MoreMLS
- $844,9005 bd3 ba2.7k sqft271 Kettle Creek Rd, Toms River, NJ 08753For SaleMLS ID #NJOC2044432, Kaycee Cavicchia, RE/MAX Revolution. Bright MLS
- $1,150,0004 bd3 ba3.1k sqft375 Kildare Dr, Toms River, NJ 08753For SaleMLS ID #2700420R, MARIA DARGAN. All Jersey MLS
- $709,8505 bd3 ba2.5k sqft2 Maiden Ln, Toms River, NJ 08753For SaleMLS ID #NJOC2041810, Marie L. Holloway, Keller Williams Realty Preferred Properties. Bright MLS
- $649,0004 bd3 ba2.3k sqft30 Gladney Avenue, Toms River, NJ 08753For SaleMLS ID #22621848, Francis P Larkin, Childers Sotheby's Intl Realty. MoreMLS
- $650,0003 bd2 ba1.4k sqft779 Dunedin St, Toms River, NJ 08753For SaleMLS ID #NJOC2041102, Alison Elias, RE/MAX at Barnegat Bay - Toms River. Bright MLS
- $999,9994 bd3 ba3.2k sqft1295 Indian Hill Rd, Toms River, NJ 08753For SaleMLS ID #NJOC2044382, Kimberly Borghoff, North Jersey 100 LLC.. Bright MLS
- $549,9004 bd2 ba1.6k sqft555 Brookside Dr, Toms River, NJ 08753For SaleMLS ID #NJOC2043896, Sandy Bator, RE/MAX at Barnegat Bay - Toms River. Bright MLS
- $719,0004 bd4 ba2.4k sqft180 Central Avenue, Island Heights, NJ 08732For SaleMLS ID #22615083, Colleen J Burt, Childers Sotheby's Int Realty. MoreMLS
- $729,9904 bd3 ba2.3k sqft2133 4th Ave, Toms River, NJ 08757For SaleMLS ID #NJOC2042974, Christine Dash, Keller Williams Realty - Moorestown. Bright MLS
- $739,0004 bd3 ba2.5k sqft361 Eastern Boulevard, Bayville, NJ 08721For SaleMLS ID #22621785, Lisa Hill, Berkshire Hathaway HomeServices Fox & Roach - Toms River. MoreMLS
- $779,0004 bd3 ba2.7k sqft555 Egenolf Pl, Bayville, NJ 08721For SaleMLS ID #NJOC2042418, Rosie McGeehan, Exit Realty Jersey Shore. Bright MLS
- $929,9005 bd3 ba3.3k sqft24 Woodhaven Rd, Toms River, NJ 08753For SaleMLS ID #NJOC2044460, Josie Kennedy, Coldwell Banker Residential Brokerage-Manalapan. Bright MLS
- $725,0004 bd2 ba2k sqft34 Bronia Street, Howell, NJ 07731For SaleMLS ID #22625239, Anita F Jacobus, Keller Williams Shore Properties. MoreMLS
