***ONLY 9 LOTS LEFT***
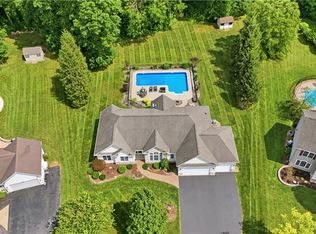
Choose excellence when turning your dream home into a reality! Choose STONEWALL ESTATES of Spencerport. Exceptional quality homes to be built by Dan and Val Visca of Stonewall Construction. This dynamic duo has over 40 years' experience in new construction and plan design - and is the recipient of Rochester's 2025 Community Choice Award for Construction. Impeccable craftsmanship, vision and professionalism pave the way through a smooth building experience from the ground up. This ranch plan provides an ample, open layout perfect for a quiet evening or entertaining. Three nicely appointed bedrooms and 2.5 bath allows privacy for everyone. Private entrance to porch from primary suite. This tasteful and luxurious plan is a fan favorite so grab it while you can! This plan not quite your style? Several plans are available, Bring Your Own or let us help you design exactly what you want! With 21 Lots to choose from between .5 and up to 2 acres, homes on PUBLIC SEWERS, and SERVICED WITH GAS, Spencerport School and Village just a short walk away.
Active
$669,000
0 Bay Leaf Cir Lot 120, Ogden, NY 14559
3beds
1,959sqft
Single Family Residence
Built in 2026
-- sqft lot
$659,100 Zestimate®
$342/sqft
$-- HOA
What's special
Three nicely appointed bedroomsAmple open layout
- 52 days |
- 127 |
- 5 |
Zillow last checked:
Listing updated:
Listed by:
Howard Hanna 585-433-2734,
Renee A. Piccirillo 585-704-7388
Source: NYSAMLSs,MLS#: R1690904 Originating MLS: Rochester
Originating MLS: RochesterFacts & features
Interior
Bedrooms & bathrooms
- Bedrooms: 3
- Bathrooms: 3
- Full bathrooms: 2
- 1/2 bathrooms: 1
- Main level bathrooms: 3
- Main level bedrooms: 3
Heating
- Electric, Gas, Forced Air
Cooling
- Central Air
Appliances
- Included: Gas Water Heater, See Remarks
- Laundry: Main Level
Features
- Granite Counters, Great Room, Other, Pantry, See Remarks, Bath in Primary Bedroom, Main Level Primary, Primary Suite, Programmable Thermostat
- Flooring: Carpet, Luxury Vinyl, Tile, Varies
- Basement: Full
- Number of fireplaces: 1
Interior area
- Total structure area: 1,959
- Total interior livable area: 1,959 sqft
Property
Parking
- Total spaces: 2
- Parking features: Attached, Garage
- Attached garage spaces: 2
Features
- Levels: One
- Stories: 1
- Exterior features: Blacktop Driveway
Lot
- Features: Rectangular, Rectangular Lot, Residential Lot
Details
- Parcel number: 2638890870100001008000
- Special conditions: Standard
Construction
Type & style
- Home type: SingleFamily
- Architectural style: Ranch
- Property subtype: Single Family Residence
Materials
- Other, See Remarks, PEX Plumbing
- Foundation: Block
Condition
- To Be Built
- New construction: Yes
- Year built: 2026
Utilities & green energy
- Sewer: Connected
- Water: Connected, Public
- Utilities for property: Electricity Connected, Sewer Connected, Water Connected
Community & HOA
Location
- Region: Ogden
Financial & listing details
- Price per square foot: $342/sqft
- Date on market: 6/17/2026
- Cumulative days on market: 393 days
- Listing terms: Cash,Conventional,FHA,VA Loan
Estimated market value
$659,100
$626,000 - $692,000
$3,404/mo
Price history
| Date | Event | Price |
|---|---|---|
| 6/18/2026 | Price change | $669,000+11.7%$342/sqft |
Source:  NYSAMLSs #R1690904 Report a problem NYSAMLSs #R1690904 Report a problem | ||
| 12/19/2025 | Listed for sale | $599,000-7.7%$306/sqft |
Source: NYSAMLSs #R1655245 Report a problem | ||
| 12/12/2025 | Listing removed | $649,000$331/sqft |
Source: NYSAMLSs #R1620030 Report a problem | ||
| 7/4/2025 | Listed for sale | $649,000$331/sqft |
Source: NYSAMLSs #R1620030 Report a problem | ||
Public tax history
Tax history is unavailable.
Monthly payment
Climate risks
Neighborhood: 14559
Nearby schools
GreatSchools rating
- 4/10Terry Taylor Elementary SchoolGrades: PK-5Distance: 0.2 mi
- 3/10A M Cosgrove Middle SchoolGrades: 6-8Distance: 1.2 mi
- 8/10Spencerport High SchoolGrades: 9-12Distance: 1.2 mi
Schools provided by the listing agent
- District: Spencerport
Source: NYSAMLSs. This data may not be complete. We recommend contacting the local school district to confirm school assignments for this home.
- $635,0003 bd3 ba2.1k sqft0 Bay Leaf Cir LOT 107, Ogden, NY 14559New Construction

- $225,9002 bd1 ba1.3k sqft396 Ogden Parma Town Line Rd, Spencerport, NY 14559Off Market
- $242,6003 bd1 ba1.2k sqft393 Ogden Parma Town Line Rd, Spencerport, NY 14559Off Market
- $516,1004 bd2 ba2.5k sqft394 Ogden Parma Town Line Rd, Spencerport, NY 14559Off Market
- $430,6004 bd2 ba1.8k sqft410 Ogden Parma Town Line Rd, Spencerport, NY 14559Off Market
- $229,3002 bd1 ba950 sqft395 Ogden Parma Town Line Rd, Spencerport, NY 14559Off Market
- $625,0003 bd3 ba2.5k sqft420 Ogden Parma Town Line Rd, Spencerport, NY 14559Sold
- $318,3003 bd2 ba1.4k sqft397 Ogden Parma Town Line Rd, Spencerport, NY 14559Off Market
A local agent can set up tours, give advice and negotiate with sellers.
Similar homes
- $635,0003 bd3 ba2.1k sqft0 Bay Leaf Cir Lot 107, Ogden, NY 14559New Construction
 MLS ID #R1690906, Renee A. Piccirillo, Listing by: Howard Hanna. NYSAMLSs
 - $649,9004 bd3 ba2.3k sqft101 Ogden Parma Tl Rd, Ogden, NY 14559New Construction
 MLS ID #R1694046, Robert Piazza Palotto, Listing by: High Falls Sotheby's International Realty. NYSAMLSs
 - $599,5004 bd3 ba2.2k sqft20 Coyote Run, Spencerport, NY 14559For Sale
 MLS ID #R1679855, Robert Piazza Palotto, Listing by: High Falls Sotheby's International Realty. NYSAMLSs
 - $499,9003 bd2 ba2k sqft141 Dean Rd, Spencerport, NY 14559For Sale
 MLS ID #R1704668, Sharon M. Quataert, Listing by: Century 21 APEX. NYSAMLSs
 - $475,0003 bd2 ba1.5k sqft12 Ivydale Pl, Spencerport, NY 14559For SaleMLS ID #B1702058, Jonathan Minerick, Listing by: Homecoin.com. NYSAMLSs
- $599,9003 bd3 ba2.2k sqft155 Jade Creek Dr, Greece, NY 14468For SaleMLS ID #R1704365, Jillian R Heinold, Listing by: Keller Williams Realty Gateway. NYSAMLSs
- $658,3803 bd2 ba1.9k sqft357 Rumford Rd, Greece, NY 14626New ConstructionMLS ID #R1676349, Richard J. Borrelli, Listing by: WCI Realty. NYSAMLSs
- $624,9004 bd3 ba2.6k sqft18 Giovanni Ln, Parma, NY 14468For SaleMLS ID #R1704053, Karin J. Morabito, Listing by: Real Broker NY LLC. NYSAMLSs
- $659,9003 bd3 ba2k sqft45 Colebare Way, Greece, NY 14616New ConstructionMLS ID #R1660705, Jonathan Zielinski, Listing by: ASK JON Z REALTY LLC. NYSAMLSs
- $439,9002 bd2 ba1.2k sqftLOT 44 Village Pines Sec #1, Ogden, NY 14559New ConstructionMLS ID #R1698060, Mary Lobene, Listing by: Hunt Real Estate ERA/Columbus. NYSAMLSs
- $579,9005 bd3 ba2.5k sqft237 Collamer Rd, Hilton, NY 14468For SaleMLS ID #R1703908, Deborah R. Renna-Hynes, Listing by: eXp Realty, LLC. NYSAMLSs
- $629,9003 bd3 ba1.9k sqft55 Colebare Way, Greece, NY 14616New ConstructionMLS ID #R1660708, Jonathan Zielinski, Listing by: ASK JON Z REALTY LLC. NYSAMLSs
- $675,5353 bd3 ba2.6k sqft35 Colebare Way, Rochester, NY 14616New ConstructionMLS ID #R1660703, Jonathan Zielinski, Listing by: ASK JON Z REALTY LLC. NYSAMLSs
- $529,0006 bd4 ba2.3k sqft767 Latta Rd, Rochester, NY 14612For SaleMLS ID #R1704781, Scott G. Gorall, Listing by: Howard Hanna. NYSAMLSs
- $653,7022 bd2 ba2k sqft11 Wellsbrook Ln, Webster, NY 14580For SaleMLS ID #R1704677, James R. White, Listing by: Empire Realty Group. NYSAMLSs
- $349,9003 bd3 ba2.3k sqft42 Pointe Vintage Dr, Rochester, NY 14626For SaleMLS ID #R1703653, Charles Sandusky, Listing by: Hunt Real Estate ERA/Columbus. NYSAMLSs
- $399,9953 bd3 ba2.3k sqft14 Silver Fox Cir, Rochester, NY 14612For SaleMLS ID #R1703359, Michael Trippany, Listing by: WCI Realty. NYSAMLSs
- $599,9004 bd4 ba1.9k sqft108 Mayflower Dr, Rochester, NY 14618For SaleMLS ID #R1703479, Ellen C. Carr, Listing by: Smart Real Estate. NYSAMLSs
- $499,0005 bd3 ba2.8k sqft267 Dove Tree Ln, Rochester, NY 14626For SaleMLS ID #R1689793, Christopher Penna, Listing by: Berkshire Hathaway HS Zambito. NYSAMLSs
- $799,9003 bd3 ba2.1k sqft6 Dirienzo Dr, Greece, NY 14468New ConstructionMLS ID #R1646570, Sharon M. Quataert, Listing by: Century 21 APEX. NYSAMLSs
