Located in the long awaited Village Pine's Subdivision, this Sharp 2/3 bedroom Ranch is being built by LoPresti Homes Corp., they have been providing Professional, Premier Subdivisions in the Spencerport area for decades. They provide Expert Site Develeopement & Design Services, an Unwavering Commitment to Quality & Integrity, all while providing you with hands on expertise in designing and making your selections throughout the building process, ensuring every home meets the LoPresti Standard of Excellence!
This plan is "The Beechwood", offering 2 Bedrooms, plus an office! Poured Basesments w/Egress, Quartz Kitchens, Premium Cabintery's, High Efficiency Furnace & AC, Driveway Binders, 200 Amp Electric Service, LVP Flooring in Main house, carpted Bedrooms and so much more! See it all on the Generous Standard Specifications List! This home is "To be Built", Taxes & Final Assessment to be determined.
Site work is underway, this Home Site is in Section 1 and targeted for starting dates at end of August!! Village Pines Subdivision is nicely situated at the end of Coventry Dr., one of Spencerport's finest upscale Streets!
**Final Assessment and Total Taxes to be determined, as this is a New Build.
Active
$439,900
LOT 44 Village Pines Sec #1, Ogden, NY 14559
2beds
1,257sqft
Single Family Residence
Built in 2026
0.45 Acres Lot
$-- Zestimate®
$350/sqft
$-- HOA
What's special
Quartz kitchensDriveway binders
- 4 days |
- 128 |
- 4 |
Zillow last checked:
Listing updated:
Listed by:
Hunt Real Estate ERA/Columbus 585-352-7866,
Mary Lobene 585-734-3362
Source: NYSAMLSs,MLS#: R1698060 Originating MLS: Rochester
Originating MLS: RochesterFacts & features
Interior
Bedrooms & bathrooms
- Bedrooms: 2
- Bathrooms: 2
- Full bathrooms: 2
- Main level bathrooms: 2
- Main level bedrooms: 2
Heating
- Gas, Forced Air
Cooling
- Central Air
Appliances
- Included: Electric Water Heater, See Remarks
- Laundry: Main Level
Features
- Breakfast Bar, Den, Entrance Foyer, Great Room, Home Office, Kitchen Island, Other, Quartz Counters, See Remarks, Sliding Glass Door(s), Bedroom on Main Level, Main Level Primary, Primary Suite, Programmable Thermostat
- Flooring: Carpet, Luxury Vinyl, Varies
- Doors: Sliding Doors
- Windows: Thermal Windows
- Basement: Full
- Has fireplace: No
Interior area
- Total structure area: 1,257
- Total interior livable area: 1,257 sqft
Property
Parking
- Total spaces: 2
- Parking features: Attached, Garage
- Attached garage spaces: 2
Accessibility
- Accessibility features: Other
Features
- Levels: One
- Stories: 1
- Patio & porch: Open, Porch
- Exterior features: Blacktop Driveway
Lot
- Size: 0.45 Acres
- Dimensions: 65 x 301
- Features: Other, Rectangular, Rectangular Lot, Residential Lot, See Remarks
Details
- Parcel number: 0000000000
- Special conditions: Standard
Construction
Type & style
- Home type: SingleFamily
- Architectural style: Patio Home,Ranch
- Property subtype: Single Family Residence
Materials
- Other, Spray Foam Insulation, Vinyl Siding, PEX Plumbing
- Foundation: Poured
- Roof: Architectural,Shingle
Condition
- To Be Built
- New construction: Yes
- Year built: 2026
Utilities & green energy
- Electric: Circuit Breakers
- Sewer: Connected
- Water: Connected, Public
- Utilities for property: Cable Available, Electricity Available, High Speed Internet Available, Sewer Connected, Water Connected
Community & HOA
Community
- Subdivision: Village Pines
Location
- Region: Ogden
Financial & listing details
- Price per square foot: $350/sqft
- Date on market: 7/13/2026
- Cumulative days on market: 10 days
- Listing terms: Cash,Conventional,VA Loan
Estimated market value
Not available
Estimated sales range
Not available
Not available
Price history
| Date | Event | Price |
|---|---|---|
| 7/13/2026 | Listed for sale | $439,900$350/sqft |
Source:  NYSAMLSs #R1698060 Report a problem NYSAMLSs #R1698060 Report a problem | ||
Public tax history
Tax history is unavailable.
Monthly payment
Climate risks
Neighborhood: 14559
Nearby schools
GreatSchools rating
- 1/10Cool Spring ElementaryGrades: K-5Distance: 1.7 mi
- 1/10Vernon Johns Middle SchoolGrades: 6-8Distance: 2.7 mi
- 2/10Petersburg High SchoolGrades: 9-12Distance: 2.8 mi
Schools provided by the listing agent
- District: Spencerport
Source: NYSAMLSs. This data may not be complete. We recommend contacting the local school district to confirm school assignments for this home.
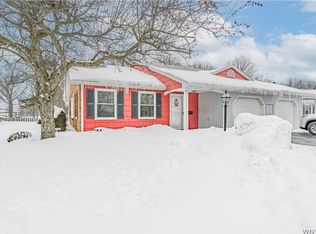
- $215,0003 bd2 ba1.3k sqft1 The Cmn, Lockport, NY 14094Sold
- $---- bd1 ba962 sqft4 Bootleg Aly FLOOR 1, Greenport, NY 11944Off Market

- $55,00013.51 AcresLotb 1c Hwy #1, Boydton, VA 23917Pending
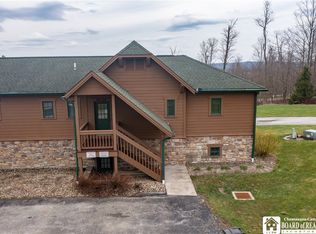
- $250,0002 bd3 ba1.2k sqft8024 Northgate #8024-1, Clymer, NY 14724For Sale
- $56,0005 Acres2875 Sand Hill Rd LOT 1, Newark, NY 14513Sold
- $--3.2 Acres0-01 Deer Isle Rd, Deer Isle, ME 04627Off Market
- $79,0003 bd1 ba1.2k sqft1 Rainbow Park, Ransomville, NY 14131For Sale
- $1,800-- bd-- ba1.6k sqft60 Trackside Way #1, Harrington, DE 19952For Rent
A local agent can set up tours, give advice and negotiate with sellers.
Similar homes
- $--4 bd2 ba1k sqft9001 River Rd, South Chesterfield, VA 23803Auction
 Auction.com 1
 - $384,9004 bd3 ba1.7k sqft7818 River Rd, South Chesterfield, VA 23803For Sale
 MLS ID #2620010, Jessica Kloske, Ford Agency, Inc.. CVRMLS
 - $315,0004 bd2 ba1.3k sqft21407 Perdue Ave, South Chesterfield, VA 23803For Sale
 MLS ID #2609791, Tina McCabe, EXP Realty LLC. CVRMLS
 - $374,9903 bd2 ba1.5k sqft6 Hackberry Dr, Petersburg, VA 23803New Construction
 MLS ID #2618429, John Thiel, Long & Foster REALTORS. CVRMLS
 - $349,9903 bd2 ba1.2k sqft2 Hackberry Dr, Petersburg, VA 23803New ConstructionMLS ID #2618352, John Thiel, Long & Foster REALTORS. CVRMLS
- $349,0003 bd3 ba1.6k sqft3610 Dupuy Rd, South Chesterfield, VA 23803New ConstructionMLS ID #2618571, Stuart Haynes, ERA Woody Hogg & Assoc. CVRMLS
- $--4 bd2 ba1.3k sqft8619 Pleasant Ridge Rd, North Chesterfield, VA 23237AuctionXome
- $349,9903 bd3 ba1.4k sqft1 Hackberry Dr, Petersburg, VA 23803New ConstructionMLS ID #2618353, John Thiel, Long & Foster REALTORS. CVRMLS
- $325,0003 bd3 ba1.3k sqft6238 Perthwood Ln, South Chesterfield, VA 23803For Sale
 MLS ID #VACF2001472, Sophia Khan Ahmed, Capitol Key Realty Group, LLC. Bright MLS
 - $369,9904 bd3 ba1.6k sqft3 Hackberry Dr, Petersburg, VA 23803New ConstructionMLS ID #2618354, John Thiel, Long & Foster REALTORS. CVRMLS
- $459,9004 bd2 ba1.7k sqft19619 Turkey Run Pl, Dinwiddie, VA 23841For SaleMLS ID #2617061, Carol Dinsmore, Keller Williams. CVRMLS
- $395,0004 bd2 ba1.7k sqft4508 Edenton Pl, Chester, VA 23831For SaleMLS ID #2610392, Regina Banks, United Real Estate Richmond. CVRMLS
- $330,0004 bd3 ba1.8k sqft326 Mars St, Petersburg, VA 23803New ConstructionMLS ID #2616327, Joshua De Leon, EXP Realty, LLC. CVRMLS
- $396,9003 bd3 ba1.6k sqft7930 Honeybee Ct, North Prince George, VA 23860New ConstructionMLS ID #10644164, Robyn Slocum. REIN Inc.
- $340,0004 bd3 ba1.8k sqft36 Spotswood Dr, Petersburg, VA 23805New ConstructionMLS ID #2617792, Kenneth Byers, Weichert Brockwell & Associate. CVRMLS
- $340,0004 bd3 ba1.8k sqft3734 Spotswood Dr, Petersburg, VA 23805New ConstructionMLS ID #2617845, Kenneth Byers, Weichert Brockwell & Associate. CVRMLS
- $340,0004 bd3 ba1.8k sqft44 Spotswood Dr, Petersburg, VA 23805New ConstructionMLS ID #2617802, Kenneth Byers, Weichert Brockwell & Associate. CVRMLS
- $289,5003 bd3 ba1.3k sqft851 E Bank St, Petersburg, VA 23803New ConstructionMLS ID #2618831, William Zimmer, Real Broker LLC. CVRMLS
- $267,0003 bd3 ba1.2k sqft202 S Little Church St, Petersburg, VA 23803New ConstructionMLS ID #2615288, Stuart Haynes, ERA Woody Hogg & Assoc. CVRMLS
- $441,9904 bd2 ba1.6k sqft1651 River Bluff Ln, North Prince George, VA 23860New ConstructionCVRMLS
