Warm & Inviting Lifestyle Style This Cabin is right next to one of the best salmon rivers and best moose areas. Discover your perfect summer retreat with this charming 2-bedroom, 1.5-bath home nestled off the main road. Step inside to a bright, open-concept living space where the kitchen, dining, and living room flow seamlessly together. Enjoy relaxing mornings or quiet evenings in the cozy sunroom, surrounded by natural light. Recent updates, including a new metal roof and electrical panel, make this property move-in ready. Whether you’re dreaming of a seasonal escape or a year-round hideaway, this home is full of warmth and possibility. Call to book your viewing today.
For sale
Price cut: C$63K (7/25)
C$149,000
000 Flat Bay Brook Road, Flat Bay Brook, NL A0N1Z0
2beds
579sqft
Single Family Residence
Built in 1997
3,292 Square Feet Lot
$-- Zestimate®
C$257/sqft
C$-- HOA
What's special
Bright open-concept living spaceNew metal roof
- 54 days
- 12
- 1
Zillow last checked:
Listing updated:
Listed by:
Don Gibbon,
RE/MAX Realty Professionals Ltd. - Stephenville
Source: Newfoundland and Labrador AR,MLS®#: 1300775
Facts & features
Interior
Bedrooms & bathrooms
- Bedrooms: 2
- Bathrooms: 2
- Full bathrooms: 1
- 1/2 bathrooms: 1
Bedroom
- Level: Main
- Area: 63 Square Feet
- Dimensions: 7.0 x 9.0
Bathroom
- Level: Main
- Area: 15 Square Feet
- Dimensions: 3.0 x 5.0
Bathroom
- Level: Main
- Area: 63 Square Feet
- Dimensions: 7.0 x 9.0
Kitchen
- Level: Main
- Area: 120 Square Feet
- Dimensions: 10.0 x 12.0
Living room
- Level: Main
- Area: 168 Square Feet
- Dimensions: 12.0 x 14.0
Sun room
- Level: Main
- Area: 99 Square Feet
- Dimensions: 9.0 x 11.0
Heating
- Electric, Propane, Wood, Wood Stove
Cooling
- Electric
Appliances
- Included: Stove
Features
- Flooring: Wood
- Basement: Crawl Space
Interior area
- Total structure area: 579
- Total interior livable area: 579 sqft
Property
Parking
- Parking features: None
- Has uncovered spaces: Yes
Features
- Patio & porch: Patio
- Water view: Year Round Road Access
Lot
- Size: 3,292 Square Feet
- Dimensions: 3292 sq meters
- Features: Landscaped, Wooded
Details
- Zoning description: RES
Construction
Type & style
- Home type: SingleFamily
- Architectural style: Cabin
- Property subtype: Single Family Residence
Materials
- Wood Siding
- Foundation: Concrete
- Roof: Metal
Condition
- Year built: 1997
Utilities & green energy
- Sewer: Septic Tank
- Water: Drilled Well
- Utilities for property: Electricity Connected
Community & HOA
Location
- Region: Saint Georges
Financial & listing details
- Price per square foot: C$257/sqft
- Date on market: 7/22/2026
Price history
Price history is unavailable.
Public tax history
Tax history is unavailable.
Climate risks
Neighborhood: A0N
Nearby schools
GreatSchools rating
No schools nearby
We couldn't find any schools near this home.
Schools provided by the listing agent
- District: Western South
Source: Newfoundland and Labrador AR. This data may not be complete. We recommend contacting the local school district to confirm school assignments for this home.
Similar homes
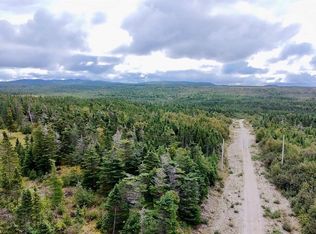
- C$139,0002 bd1 ba560 sqft0 Flat Bay Brook Road, Flat Bay Brook, NL A0N1Z0For Sale
 MLS ID #1296982, Dana Rose, Royal LePage NL Realty-Stephenville. Newfoundland and Labrador AR
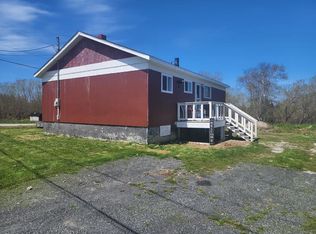
 - C$149,0002 bd1 ba600 sqft14 Townview Road, Stephenville, NL A2N2J5For Sale
 MLS ID #1301758, Deborah Humber, Century 21 Seller`s Choice Inc.. Newfoundland and Labrador AR
 - C$169,9002 bd1 ba700 sqft8 Millbrook Lane, Kippens, NL A2N1A3For Sale
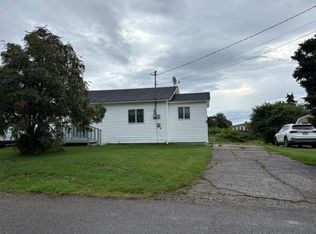 MLS ID #1302400, Deborah Humber, Century 21 Seller`s Choice Inc.. Newfoundland and Labrador AR
 - C$189,0002 bd2 ba865 sqft20 Sherwood Place, Stephenville, NL A2N1J3For Sale
 MLS ID #1300960, Juliana King, Royal LePage NL Realty-Stephenville. Newfoundland and Labrador AR
