
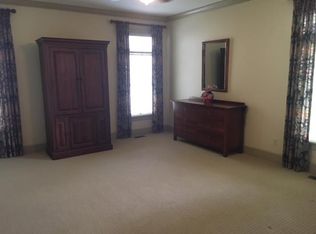
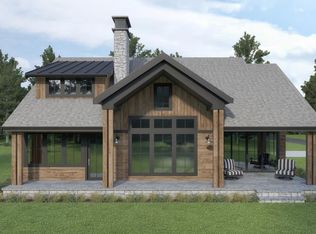
This timeless design offered by Mountain Sky Builders, is situated on a quiet cul-de-sac under the cliffs of Cliffield Mountain in beautiful Bright's Creek. Plan features open floor plan, luxuries and optional finishes with allowances; courtyard driveway, custom stone work, hardi-board siding, large viewing deck, standing seam metal roof, gourmet kitchen with premium appliances, custom cabinets, large pantry, quartz counters; a primary suite with timber accent ceiling, access to deck, zero-entry shower, custom closets. Great Room features wood beams, and floor-to-ceiling stone fireplace.
Active
$1,476,206
0 Birkdale Dr #159, Mill Spring, NC 28756
3beds
2,476sqft
Single Family Residence
Built in 2025
1.5 Acres Lot
$-- Zestimate®
$596/sqft
$312/mo HOA
What's special
Custom stone workGourmet kitchenCourtyard drivewayTimber accent ceilingHardi-board sidingLarge viewing deckZero-entry shower
- 693 days
- 52
- 3
Zillow last checked:
Listing updated:
Listed by:
Jeff Byrd Jeff@JeffByrdTryon.com,
Walker Wallace and Emerson Realty
Source: Canopy MLS as distributed by MLS GRID,MLS#: 4197353
Facts & features
Interior
Bedrooms & bathrooms
- Bedrooms: 3
- Bathrooms: 3
- Full bathrooms: 2
- 1/2 bathrooms: 1
- Main level bedrooms: 1
Primary bedroom
- Features: En Suite Bathroom, Tray Ceiling(s)
- Level: Main
- Area: 239.25 Square Feet
- Dimensions: 16' 6" X 14' 6"
Bedroom s
- Features: En Suite Bathroom
- Level: Main
- Area: 132.25 Square Feet
- Dimensions: 11' 6" X 11' 6"
Bedroom s
- Features: En Suite Bathroom
- Level: Main
- Area: 132 Square Feet
- Dimensions: 11' 0" X 12' 0"
Great room
- Features: Vaulted Ceiling(s)
- Level: Main
- Area: 423.4 Square Feet
- Dimensions: 21' 2" X 20' 0"
Kitchen
- Features: Built-in Features
- Level: Main
- Area: 174.06 Square Feet
- Dimensions: 9' 8" X 18' 0"
Heating
- Heat Pump
Cooling
- Heat Pump
Appliances
- Included: Dishwasher, Gas Range, Refrigerator
- Laundry: Laundry Room, Main Level
Features
- Breakfast Bar, Built-in Features, Kitchen Island, Walk-In Closet(s), Walk-In Pantry
- Flooring: Carpet, Tile, Wood
- Basement: Unfinished
- Fireplace features: Great Room
Interior area
- Total structure area: 2,476
- Total interior livable area: 2,476 sqft
- Finished area above ground: 2,476
- Finished area below ground: 0
Property
Parking
- Total spaces: 3
- Parking features: Driveway, Attached Garage, Garage on Main Level
- Attached garage spaces: 3
- Has uncovered spaces: Yes
Features
- Levels: One and One Half
- Stories: 1.5
- Patio & porch: Deck, Screened
- Pool features: Community
- Has view: Yes
- View description: Mountain(s), Year Round
Lot
- Size: 1.5 Acres
- Features: Cul-De-Sac, Private, Sloped, Wooded, Views
Details
- Parcel number: P29179
- Zoning: OPEN
- Special conditions: Standard
Construction
Type & style
- Home type: SingleFamily
- Architectural style: Arts and Crafts
- Property subtype: Single Family Residence
Materials
- Hardboard Siding, Stone
- Roof: Metal
Condition
- New construction: Yes
- Year built: 2025
Details
- Builder name: Mountain Sky Builders
Utilities & green energy
- Sewer: Private Sewer
- Water: Community Well
- Utilities for property: Cable Available, Fiber Optics, Underground Power Lines, Underground Utilities
Community & HOA
Community
- Features: Clubhouse, Gated, Golf, Pond, Stable(s), Tennis Court(s), Walking Trails
- Subdivision: Brights Creek
HOA
- Has HOA: Yes
- HOA fee: $936 quarterly
- HOA name: Town & Country
- HOA phone: 864-388-4011
Location
- Region: Mill Spring
Financial & listing details
- Price per square foot: $596/sqft
- Tax assessed value: $36,250
- Date on market: 11/4/2024
- Cumulative days on market: 523 days
- Listing terms: Cash,Conventional
- Road surface type: Concrete, Paved
Estimated market value
Not available
Estimated sales range
Not available
Not available
Price history
| Date | Event | Price |
|---|---|---|
| 7/18/2025 | Price change | $1,476,206-26%$596/sqft |
Source:  Canopy MLS as distributed by MLS GRID #4197353 Report a problem Canopy MLS as distributed by MLS GRID #4197353 Report a problem | ||
| 5/24/2025 | Listed for sale | $1,995,000$806/sqft |
Source: Canopy MLS as distributed by MLS GRID #4197353 Report a problem | ||
| 5/16/2025 | Listing removed | $1,995,000$806/sqft |
Source: Canopy MLS as distributed by MLS GRID #4197353 Report a problem | ||
| 11/4/2024 | Listed for sale | $1,995,000+786.7%$806/sqft |
Source: Canopy MLS as distributed by MLS GRID #4197353 Report a problem | ||
| 2/26/2023 | Listing removed | -- |
Source: Canopy MLS as distributed by MLS GRID #CAR3833491 Report a problem | ||
| 6/13/2022 | Listing removed | $225,000$91/sqft |
Source: Canopy MLS as distributed by MLS GRID #CAR3833491 Report a problem | ||
| 2/26/2022 | Listed for sale | $225,000+134.4%$91/sqft |
Source: Canopy MLS as distributed by MLS GRID #3833491 Report a problem | ||
| 10/28/2021 | Listing removed | -- |
Source: Canopy MLS as distributed by MLS GRID #3633293 Report a problem | ||
| 10/12/2021 | Listed for sale | $96,000+2.1%$39/sqft |
Source: Canopy MLS as distributed by MLS GRID #3633293 Report a problem | ||
| 1/2/2021 | Listed for sale | $94,000+5.6%$38/sqft |
Source: Canopy MLS as distributed by MLS GRID #3633293 Report a problem | ||
| 6/21/2020 | Listed for sale | $89,000$36/sqft |
Source: Walker, Wallace, and Emerson Realty #3633293 Report a problem | ||
Public tax history
Tax history is unavailable.
Monthly payment
Est. payment
Payment breakdown
Explore the cost of this home by adjusting the details. Changes won't be saved.Climate risks
Neighborhood: 28756
Nearby schools
Schools provided by the listing agent
- Elementary: Polk Central
- Middle: Polk
- High: Polk
Source: Canopy MLS as distributed by MLS GRID. This data may not be complete. We recommend contacting the local school district to confirm school assignments for this home.

Similar homes
- $1,476,2063 bd3 ba2.4k sqft0 Birkdale Dr, Mill Spring, NC 28756New Construction
 MLS ID #1541296, Jeffrey Byrd, Walker, Wallace & Emerson Rlty. Greater Greenville AOR
 - $1,299,9994 bd4 ba2k sqft73 Jackson Ridge Ln, Mill Spring, NC 28756For Sale
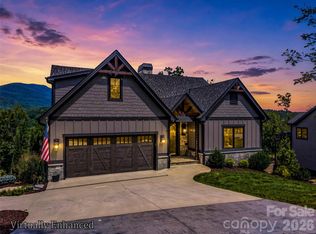
 MLS ID #4419929, JJ Murphy, Howard Hanna Beverly-Hanks. Canopy MLS as distributed by MLS GRID
 - $1,860,0003 bd4 ba2.8k sqft142 Elkton Ct, Mill Spring, NC 28756New Construction
 MLS ID #4226088, JJ Murphy, Howard Hanna Beverly-Hanks. Canopy MLS as distributed by MLS GRID
 - $900,0003 bd3 ba2.8k sqft308 N Coast Dr, Mill Spring, NC 28756For Sale
 MLS ID #4370232, Christopher Battista, Howard Hanna Beverly-Hanks. Canopy MLS as distributed by MLS GRID
 - $998,0003 bd3 ba2.5k sqft617 S Cove Rd, Mill Spring, NC 28756For SaleMLS ID #4398379, Ellen Glass, Tryon Foothills Realty. Canopy MLS as distributed by MLS GRID
- $1,169,9994 bd4 ba2.1k sqft1 Jackson Ridge Ln, Mill Spring, NC 28756New ConstructionMLS ID #4249280, JJ Murphy, Howard Hanna Beverly-Hanks. Canopy MLS as distributed by MLS GRID
- $995,0004 bd4 ba2.4k sqft1237 S Cove Rd, Mill Spring, NC 28756For SaleMLS ID #4421708, Ellen Glass, Tryon Foothills Realty. Canopy MLS as distributed by MLS GRID
- $1,085,0004 bd4 ba3.2k sqft3695 N State Highway 9, Mill Spring, NC 28756For SaleMLS ID #4364501, Dotty Allen, Foothills Homes and Land, LLC. Canopy MLS as distributed by MLS GRID
- $1,425,0004 bd5 ba2.8k sqft150 Rabun Run, Columbus, NC 28722For SaleMLS ID #4430697, Michelle Peck, Epique Realty. Canopy MLS as distributed by MLS GRID
- $1,575,0003 bd2 ba1.7k sqft2107 Miller Mountain Rd, Saluda, NC 28773For SaleMLS ID #4422160, Terri Eisenhauer, RE/MAX Results. Canopy MLS as distributed by MLS GRID
- $1,595,0003 bd4 ba3.1k sqft320 Summerset Dr, Hendersonville, NC 28792For SaleMLS ID #4409417, Ashton Peters, Ivester Jackson Blackstream. Canopy MLS as distributed by MLS GRID
- $849,0005 bd4 ba3.5k sqft413 Green Hills Rd, Mill Spring, NC 28756For SaleMLS ID #4382522, Christopher Battista, Howard Hanna Beverly-Hanks. Canopy MLS as distributed by MLS GRID
- $1,275,0003 bd3 ba2.7k sqft403 Thunder Mountain Rd, Hendersonville, NC 28792For SaleMLS ID #4399888, Ashton Peters, Ivester Jackson Blackstream. Canopy MLS as distributed by MLS GRID
- $1,363,0003 bd3 ba3.5k sqft587 Autumn Sky Dr, Hendersonville, NC 28792For SaleMLS ID #4364396, Ashton Peters, Ivester Jackson Blackstream. Canopy MLS as distributed by MLS GRID
- $1,640,0003 bd5 ba3k sqft22 Chesten Mountain Dr, Asheville, NC 28803For SaleMLS ID #4429354, Marie Reed, Keller Williams Professionals. Canopy MLS as distributed by MLS GRID
- $1,250,0003 bd3 ba3.1k sqft442 Autumn Sky Dr, Hendersonville, NC 28792For SaleMLS ID #4394755, Ashton Peters, Ivester Jackson Blackstream. Canopy MLS as distributed by MLS GRID
- $1,350,0003 bd3 ba3.2k sqft114 Cane Creek Ranch Dr, Fletcher, NC 28732For SaleMLS ID #4395203, Mary Helen Letterle, EXP Realty LLC. Canopy MLS as distributed by MLS GRID
- $1,390,0005 bd2 ba2.6k sqft1111 Bills Creek Rd, Lake Lure, NC 28746For SaleMLS ID #4273811, Thomas McKay, Pinnacle Sothebys International Realty. Canopy MLS as distributed by MLS GRID
- $1,275,0003 bd3 ba2.8k sqft422 Ascension Valley, Horse Shoe, NC 28742For SaleMLS ID #4409557, Debbie Hrncir, Howard Hanna Beverly-Hanks Asheville-Biltmore Park. Canopy MLS as distributed by MLS GRID
