New construction home in the beautiful Bluff Country Addition. 3 bedrooms, 2 bathrooms and a 2 car attached garage. Open concept floor plan with vaulted ceilings. Large kitchen with a 10 ft island, solid surface counter tops and a walk in pantry. Primary bedroom has a private bathroom with double vanity and walk in tile surround shower and walk in closet. Cozy fireplace in the living room and the dining room has access to the covered patio. Infloor heat is a bonus! Enjoy the convenience of having everything on the main level and no steps!
Active
$449,900
0 Daisy DRIVE, Bangor, WI 54614
3beds
1,694sqft
Single Family Residence
Built in 2026
0.29 Acres Lot
$-- Zestimate®
$266/sqft
$-- HOA
What's special
Open concept floor planLarge kitchenWalk in pantryVaulted ceilingsInfloor heatCovered patioWalk in closet
- 115 days |
- 244 |
- 4 |
Zillow last checked:
Listing updated:
Listed by:
Angie Wilson 608-769-7208,
Gerrard-Hoeschler, REALTORS
Source: WIREX MLS,MLS#: 1959927 Originating MLS: Metro MLS
Originating MLS: Metro MLSFacts & features
Interior
Bedrooms & bathrooms
- Bedrooms: 3
- Bathrooms: 2
- Full bathrooms: 2
Primary bedroom
- Area: 196
- Dimensions: 14 x 14
Bedroom 2
- Area: 110
- Dimensions: 11 x 10
Bedroom 3
- Area: 121
- Dimensions: 11 x 11
Bathroom
- Features: Tub Only, Master Bedroom Bath
Dining room
- Area: 160
- Dimensions: 10 x 16
Kitchen
- Area: 208
- Dimensions: 13 x 16
Living room
- Area: 228
- Dimensions: 19 x 12
Heating
- Natural Gas, Forced Air, In-floor, Radiant
Cooling
- Central Air
Features
- Basement: None / Slab
Interior area
- Total structure area: 1,694
- Total interior livable area: 1,694 sqft
Property
Parking
- Total spaces: 2
- Parking features: Garage Door Opener, Attached, 2 Car
- Attached garage spaces: 2
Features
- Levels: One
- Stories: 1
- Patio & porch: Patio
Lot
- Size: 0.29 Acres
Details
- Parcel number: 0
- Zoning: Residential
Construction
Type & style
- Home type: SingleFamily
- Architectural style: Contemporary,Ranch
- Property subtype: Single Family Residence
Materials
- Other
Condition
- 0-5 Years,New Construction
- New construction: No
- Year built: 2026
Utilities & green energy
- Sewer: Public Sewer
- Water: Public
Community & HOA
Location
- Region: Bangor
- Municipality: Rockland
Financial & listing details
- Price per square foot: $266/sqft
- Date on market: 4/28/2026
Estimated market value
Not available
Estimated sales range
Not available
Not available
Price history
| Date | Event | Price |
|---|---|---|
| 4/28/2026 | Listed for sale | $449,900$266/sqft |
Source:  WIREX MLS #1959927 Report a problem WIREX MLS #1959927 Report a problem | ||
Public tax history
Tax history is unavailable.
Monthly payment
Est. payment
Payment breakdown
Explore the cost of this home by adjusting the details. Changes won't be saved.Climate risks
Neighborhood: 54614
Nearby schools
GreatSchools rating
- 5/10Bangor Elementary SchoolGrades: PK-5Distance: 3.4 mi
- 5/10Bangor Middle/High SchoolGrades: 6-12Distance: 3.3 mi
Schools provided by the listing agent
- Elementary: Bangor
- High: Bangor
- District: Bangor
Source: WIREX MLS. This data may not be complete. We recommend contacting the local school district to confirm school assignments for this home.
- $95,0000.47 acresBl 3 Tulip St LOT 3, Bangor, WI 54614Lot/Land
- $75,0000.55 acres7 Daisy Dr, Bangor, WI 54614Lot/Land
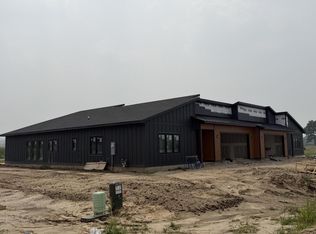
- $399,9003 bd2 ba1.7k sqft301 Daisy Dr, Bangor, WI 54614New Construction
- $85,0000.29 acresBl 3 Tulip St LOT 2, Bangor, WI 54614Lot/Land

- $75,0000.37 acresPortland St S LOT 5, Bangor, WI 54614Lot/Land
- $399,9003 bd2 ba1.7k sqft303 Daisy Dr, Bangor, WI 54614New Construction
- $75,0000.26 acresBl2 Tulip St LOT 6, Bangor, WI 54614Lot/Land
- $80,0000.29 acres11 Daisy Dr, Bangor, WI 54614Lot/Land
A local agent can set up tours, give advice and negotiate with sellers.
Similar homes
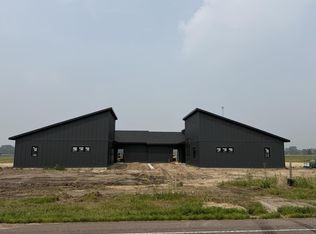
- $399,9003 bd2 ba1.7k sqft303 Daisy DRIVE, Bangor, WI 54614Active
 MLS ID #1971808, Angie Wilson. WIREX MLS
 - $399,9003 bd2 ba1.7k sqft301 Daisy DRIVE, Bangor, WI 54614ActiveMLS ID #1971807, Angie Wilson. WIREX MLS
- $475,0004 bd3 ba2.4k sqft1043 John STREET, West Salem, WI 54669Active
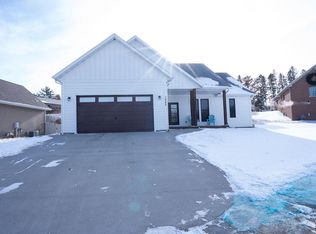 MLS ID #1948355, Daniel Veglahn. WIREX MLS
 - $374,9003 bd2 ba1.8k sqft323 Mark STREET N N, West Salem, WI 54669Active
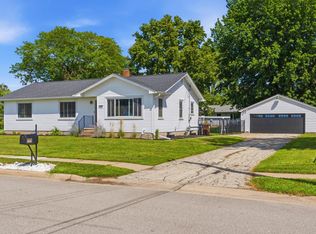 MLS ID #1977195, Nichole Mathison. WIREX MLS
 - $350,0004 bd2 ba1.8k sqft316 N Court STREET, Sparta, WI 54656ActiveMLS ID #1976981, Lydia Van Tassel. WIREX MLS
- $435,0003 bd4 ba2.3k sqft1001 Sugarberry BOULEVARD, Sparta, WI 54656ActiveMLS ID #1969833, Joshua Lindner. WIREX MLS
- $499,0003 bd3 ba2.3k sqft10894 State Highway 71, Sparta, WI 54656For SaleMLS ID #2029697, Brittney Schmitz. SCWMLS
- $359,9004 bd2 ba1.9k sqft10576 HARDTOP AVENUE, Sparta, WI 54656ActiveMLS ID #1976067, Beth Pendleton. WIREX MLS
- $439,0003 bd2 ba1.6k sqft809 Holmen DRIVE N N, Holmen, WI 54636ActiveMLS ID #1973024, Nicole Dahl. WIREX MLS
- $419,0004 bd3 ba2.3k sqft264 Crestwood LANE, Onalaska, WI 54650ActiveMLS ID #1975847, Michael Richgels. WIREX MLS
- $399,9004 bd3 ba2.3k sqft2385 Hanson PLACE W W, Sparta, WI 54656ActiveMLS ID #1961502, Casey Moen. WIREX MLS
- $385,0004 bd3 ba2.2k sqft475 Coronado CIRCLE, Onalaska, WI 54650ActiveMLS ID #1952416, William Vaughn Favre. WIREX MLS
- $340,0003 bd2 ba1.6k sqft10560 Harmony AVENUE, Sparta, WI 54656ActiveMLS ID #1969557, Tara Campbell. WIREX MLS
- $449,0002 bd1 ba944 sqft19606 Indiana AVENUE, Tomah, WI 54660ActiveMLS ID #1961492, Anthony Arbanas. WIREX MLS
- $405,0004 bd2 ba2k sqft1024 Park Ridge DRIVE, Onalaska, WI 54650ActiveMLS ID #1975658, Olivia Steingraber. WIREX MLS
- $420,0003 bd3 ba2.3k sqft2608 Lakeshore DRIVE, La Crosse, WI 54603ActiveMLS ID #1974146, Danyel Zielke. WIREX MLS
- $309,9004 bd2 ba1.8k sqft15146 Hardware ROAD, Sparta, WI 54656ActiveMLS ID #1972982, Sherie Grass. WIREX MLS
- $440,0002 bd2 ba1.6k sqft4043 Brooke Elizabeth DRIVE, Onalaska, WI 54650ActiveMLS ID #1946550, Jennifer Oefstedahl. WIREX MLS
- $260,0003 bd2 ba1.4k sqft1982 River Rd, Sparta, WI 54656For SaleMLS ID #2030212, Amanda Parish. SCWMLS
- $395,0004 bd2 ba2.1k sqft1113 10th AVENUE N N, Onalaska, WI 54650ActiveMLS ID #1975756, William Vaughn Favre. WIREX MLS
