Skip main navigation
Off market
  • Price Unknown

    0 Essex Glen Dr #3, Essex, CT 06426

    2beds
    2,008sqft
    SingleFamily
    Built in 2018
    -- sqft lot
    $-- Zestimate®
    $--/sqft
    $4,119 Estimated rent

    Home value

    Not available

    Estimated sales range

    Not available

    $4,119/mo

    Zestimate® history
    Loading
    Loading...

    Owner options

    List your home for rent

    $4,119/mo

    Rent Zestimate®

    Find your next renter with Zillow Rental Manager. Plus, with online applications, you can quickly screen prospective tenants – for free.

    Learn more

    $4,119/mo

    Rent Zestimate®

    Refinance and save

    $470/mo

    Est. payment

    Refinancing to a lower rate could help reduce your monthly payments and save thousands over the life of the loan.

    See today's rates

    $470/mo

    Est. payment

    Explore your selling options

    Work with a Zillow partner agent

    Leverage their expertise and Zillow's premium Showcase listings to get your home seen by more buyers.

    Get started

    List with your own agent

    Get your home in front of millions of buyers by listing it on Zillow.

    Learn how to do it

    Sell it yourself

    Take full control of how buyers see your home on Zillow by listing For Sale by Owner (FSBO).

    List your home

    What's special

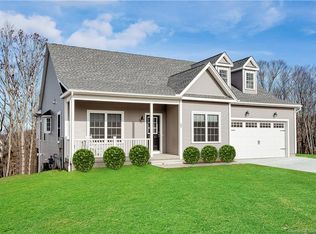
    Live the Essex lifestyle at Essex Glen Exceptional homes created for today's lifestyle for living in Historic Essex,"The Best little Town in America." No age restrictions, no snow plowing, no lawn care, low energy costs and low taxes. Over 1/2 sold. Our new builder is award winning Sunwood Development out of Wallingford. We offer new homes brimming with quality and style featuring 1st floor master suites, spacious floor plans, natural gas fireplaces, and 2-car garages. Just what you are looking for. The Griswold is one of the larger plans with a 2-story design & a generous great room/kitchen area for more informal lifestyles as well as private den and master suite all on the first floor. 2nd floor has a guest bedroom suite w/full bath and the option for expanded space for family room, media room, office, or exercise area. Three elegant exterior elevations to choose from give a unique look to each home. Options program available including finishing the lower level w/family room and full bath. Premium lot locations in the community include full or half walkout lower level. A rare opportunity offered in one of the most sought after and quintessential New England communities. Quiet, natural setting yet direct access to the Village shops, Marinas, world famous historic locations in the lower Connecticut River Valley & Shoreline. See MLS#170008874 for photos of one of our other Griswold floor plans Open every Thurs, Sat, Sun, from 12-3pm.

    This property is not currently displayed as for sale or rent on Zillow. This may be different from what's on other websites or public sources.

    Facts & features

    Interior

    Bedrooms & bathrooms
    • Bedrooms: 2
    • Bathrooms: 3
    • Full bathrooms: 3
    Heating
    • Forced air, Gas
    Cooling
    • Central
    Appliances
    • Included: Dishwasher, Microwave, Refrigerator
    • Laundry: Main Level, Main Floor
    Features
    • Cable - Available, Auto Garage Door Opener
    • Windows: Thermopane Windows
    • Basement: Unfinished, Full
    • Attic: Access Panel
    • Has fireplace: Yes
    Interior area
    • Total interior livable area: 2,008 sqft
    • Finished area below ground: 0

    Property

    Parking
    • Total spaces: 2
    • Parking features: Garage - Attached
    Features
    • Patio & porch: Deck
    • Exterior features: Vinyl
    • Waterfront features: Not Applicable
    Lot
    • Features: Wooded, In Subdivision
    Details
    • Zoning: RES

    Construction

    Type & style
    • Home type: SingleFamily
    • Architectural style: Colonial
    Materials
    • Roof: Asphalt
    Condition
    • To Be Built
    • New construction: No
    • Year built: 2018

    Utilities & green energy

    • Sewer: Septic Tank
    • Water: Public Water Connected
    Green energy
    • Green verification: ENERGY STAR Certified Homes

    Community & HOA

    HOA
    • Has HOA: Yes
    • Services included: Snow Removal, Maintenance Grounds, Insurance, Road Maintenance, Property Management
    • HOA fee: $470 monthly
    Location
    • Region: Essex

    Financial & listing details

    • Total actual rent: 509900

    Price history

    DateEventPrice
    3/1/2021Listing removed--
    Source: Berkshire Hathaway HomeServices New England Properties Report a problem
    1/2/2021Price change$509,900+2%$254/sqft
    Source: Berkshire Hathaway HomeServices New England Properties #170008873 Report a problem
    9/24/2018Listed for sale$499,900$249/sqft
    Source: Berkshire Hathaway NE Prop. #170008873 Report a problem

    Public tax history

    Tax history is unavailable.

    Neighborhood: Essex Village

    Nearby schools

    GreatSchools rating
    Schools provided by the listing agent
    • Elementary: Essex

    Source: The MLS. This data may not be complete. We recommend contacting the local school district to confirm school assignments for this home.