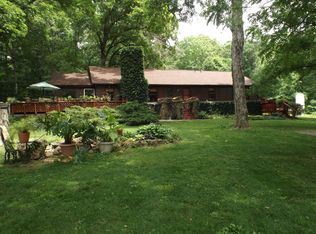
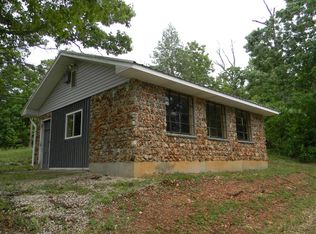
Whisper Spring runs into the pond as the star of the view but wait, this completely renovated Stone home also overlooks beautiful mature woods carried on wind to a song you can hear. Surrounded and secluded finds wildlife you're constant companion and entertainment. With 64 Beautiful Ozarkian Acreage of woods and wonder welcoming this truly impressive setting. Winding down this private lane from the black top reminds me of the beginning of a great fable. Love seclusion? This is it, far from the traffic and people, your shoulders immediately relax. Every window overlooks nature, wood floors revived by Owner shine, remodeled kitchen with stone countertops, beautiful cabinetry & Accessories, Range, Dishwasher and refrigerator match the feel of the room making any Cook a Chef. French Doors lead to a very viewfest deck re-stained & ready for your entertainment or a small meal on the BBQ. The Rock floor to ceiling original Fireplace is a stunning feature with choice rock/crystal peeking sparkle through your delights & senses. The bedrooms upstairs are spacious and cozy with a full bath. This stunning property host an older shop/garage, beautiful rock retaining walls and decor' you will enjoy for many years to come. Comfort and clean, this home has all the Central Heat & Air and modern built-ins to make your life as easy as possible. Retaining the past and adding the conveniences of today is a very popular decor', Call soon, this one already has action.
For sale
Price cut: $70K (7/1)
$699,000
385 Hwy V, Davisville, MO 65456
3beds
1,400sqft
:
Get pre-qualified$4,277/mo
Single Family Residence
Built in 1947
64.9 Acres Lot
$-- Zestimate®
$499/sqft
$-- HOA
What's special
- 204 days |
- 459 |
- 22 |
Zillow last checked:
Listing updated:
Listed by:
Lynda L Wynn 573-259-2440,
Wynn Realty
Source: My State MLS,MLS#: 11630352
Facts & features
Interior
Bedrooms & bathrooms
- Bedrooms: 3
- Bathrooms: 2
- Full bathrooms: 2
Rooms
- Room types: Dining Room, First Floor Bathroom, First Floor Master Bedroom, Kitchen, Living Room, Master Bedroom
Kitchen
- Features: Pass-Through
Basement
- Area: 0
Heating
- Propane, Forced Air
Cooling
- Central
Appliances
- Included: Dishwasher, Disposal, Microwave, Oven, Water Heater, Stainless Steel Appliances
Features
- Flooring: Hardwood
- Basement: Full,Partially Finished,Walk-Out Access,Bathrooms(1)
- Number of fireplaces: 1
- Fireplace features: Wood Burning Stove
Interior area
- Total structure area: 1,400
- Total interior livable area: 1,400 sqft
- Finished area above ground: 1,400
Property
Parking
- Parking features: Driveway
- Has uncovered spaces: Yes
Features
- Stories: 2
- Patio & porch: Open Porch, Deck
- Exterior features: Utilities
- Has view: Yes
- View description: Private, Wooded
- Waterfront features: Creek
Lot
- Size: 64.9 Acres
- Features: Trees
Details
- Additional structures: General Outbuilding
- Parcel number: 178033000006000
- Lease amount: $0
Construction
Type & style
- Home type: SingleFamily
- Architectural style: Traditional
- Property subtype: Single Family Residence
Materials
- Frame, Stone Siding
- Roof: Metal
Condition
- New construction: No
- Year built: 1947
- Major remodel year: 1996
Utilities & green energy
- Electric: Amps(110)
- Sewer: Private Septic
Community & HOA
HOA
- Has HOA: No
Location
- Region: Davisville
Financial & listing details
- Price per square foot: $499/sqft
- Tax assessed value: $80,200
- Annual tax amount: $706
- Date on market: 1/12/2026
- Date available: 01/16/2026
- Listing agreement: Exclusive
L
Lynda L Wynn
(573) 259-2440
By pressing Contact Agent, you agree that the real estate professional identified above may call/text you about your search, which may involve use of automated means and pre-recorded/artificial voices. You don't need to consent as a condition of buying any property, goods, or services. Message/data rates may apply. You also agree to our Terms of Use. Zillow does not endorse any real estate professionals. We may share information about your recent and future site activity with your agent to help them understand what you're looking for in a home.
Estimated market value
Not available
Estimated sales range
Not available
$1,357/mo
Price history
| Date | Event | Price |
|---|---|---|
| 7/1/2026 | Price change | $699,000-9.1%$499/sqft |
Source: My State MLS #11630352 Report a problem | ||
| 5/21/2026 | Price change | $769,000-5.1%$549/sqft |
Source: My State MLS #11630352 Report a problem | ||
| 1/16/2026 | Listed for sale | $810,000$579/sqft |
Source: My State MLS #11630352 Report a problem | ||
Public tax history
| Year | Property taxes | Tax assessment |
|---|---|---|
| 2025 | $706 +0% | $15,160 |
| 2024 | $706 -11.1% | $15,160 |
| 2023 | $794 +14.1% | $15,160 |
| 2022 | $696 +0% | $15,160 |
| 2021 | $696 | $15,160 +6.4% |
| 2020 | -- | $14,250 |
| 2019 | -- | $14,250 +1.7% |
| 2018 | -- | $14,010 +22% |
| 2017 | -- | $11,480 |
| 2016 | -- | $11,480 |
| 2015 | -- | $11,480 |
| 2014 | -- | $11,480 |
| 2013 | -- | $11,480 |
| 2011 | -- | $11,480 |
Find assessor info on the county website
Monthly payment
Est. payment
Payment breakdown
Explore the cost of this home by adjusting the details. Changes won't be saved.Climate risks
Neighborhood: 65456
Getting around
0 / 100
Car-DependentNearby schools
GreatSchools rating
- 6/10Viburnum Elementary SchoolGrades: PK-5Distance: 5.7 mi
- 4/10Viburnum High SchoolGrades: 6-12Distance: 5.6 mi
Schools provided by the listing agent
- District: Iron Co. C-4
Source: My State MLS. This data may not be complete. We recommend contacting the local school district to confirm school assignments for this home.
- $699,0003 bd2 ba1.4k sqftV 385th Hwy, Viburnum, MO 65566For Sale

- $583,0004 bd2 ba2.1k sqft377 Highway V, Steelville, MO 65566Off Market
- $--80 acres377 Highway V, Viburnum, MO 65566Off Market
- $22,10023.4 acres382 Highway V, Steelville, MO 65566Off Market
- $321,200-- bd-- ba1.6k sqft371 Highway V, Davisville, MO 65456Off Market
- $430,600-- bd-- ba1.4k sqft334 Highway V, Davisville, MO 65456Off Market
- $183,000-- bd-- ba1k sqft278 Highway V, Davisville, MO 65456Off Market
- $165,5002 bd1 ba1.2k sqft278 Highway V, Viburnum, MO 65566Off Market
Similar homes
- $589,9004 bd2 ba2.1k sqft7630 Highway A, Belleview, MO 63623For Sale

 MLS ID #26009312, Jerett D Rion, Nash Realty, Inc.. MARIS
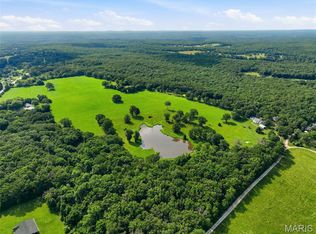
 - $899,0003 bd3 ba1.8k sqft41 Lea Ln, Steelville, MO 65565For Sale
 MLS ID #26041298, taylor A Bailey, Bailey Properties, Inc.. MARIS
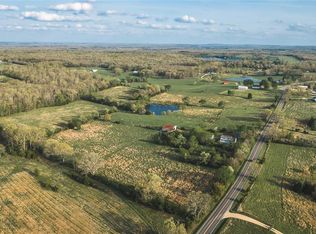
 - $380,0003 bd2 ba1.2k sqft17665 Highway 19, Steelville, MO 65565For Sale
 MLS ID #26023042, Celeste N Crimmins, Dream Key Realty, LLC. MARIS
 - $449,0003 bd2 ba1.5k sqft13563 Gildea Rd, Belgrade, MO 63622For Sale
 MLS ID #26032527, Gail J Blair, Platinum Realty of St. Louis. MARIS
 - $949,9003 bd2 ba2k sqft31 Sunset Ln, Steelville, MO 65565For SaleMLS ID #26001290, Brenda L Henty, Whitaker Marketing Group. MARIS
- $360,0003 bd2 ba1.5k sqft455 Cedar Ln, Steelville, MO 65565For SaleMLS ID #26023579, Dalton R Hutson, Sharlene Henry Real Estate LLC. MARIS
- $420,0001 bd1 ba1.1k sqft17348 Highway 19, Steelville, MO 65565For SaleMLS ID #26027829, Lauren M Risley, Keller Williams Realty St. Louis. MARIS
- $429,9003 bd3 ba1.9k sqft157 Timber Glen Rd, Steelville, MO 65565For SaleMLS ID #26024039, Dalton R Hutson, Sharlene Henry Real Estate LLC. MARIS
