**NEW COMMUNITY! NEW CONSTRUCTION! NEW POSSIBILITIES!** Welcome to Fox Ridge Estates, Guthrie's exciting new residential addition, where beautiful homes and fresh beginnings are taking shape! Introducing the New Haven Plan, thoughtfully designed to bring together comfort, style, and the flexibility today's homeowners love! Step inside to discover a spacious, open-concept living area that connects effortlessly with the kitchen, creating an inviting atmosphere for everyday living and entertaining. The kitchen features an island and pantry, offering a functional layout with plenty of room to gather. Need a dedicated workspace, hobby room, or quiet retreat? The separate study provides the flexibility to make it your own! The main-level primary suite offers a relaxing escape with an ensuite bath featuring dual vanities, a separate shower, and TWO dedicated closets! A convenient powder bath, separate utility room, and attached 2-car garage add to the home's thoughtful design. Enjoy morning coffee on the welcoming covered front porch or unwind on the covered back patio. With its attractive exterior design and versatile interior, the New Haven Plan is ready to make a lasting impression! **Fox Ridge Estates is just getting started, and this is your opportunity to be part of something NEW!** Construction is in the beginning stages. Floor plan and exterior rendering are for illustrative purposes; features, finishes, and specifications are subject to change. HOA fee TBD.
For sale
$289,695
0 Lorraine St, Guthrie, OK 73044
3beds
1,869sqft
Single Family Residence
Built in 2027
-- sqft lot
$-- Zestimate®
$155/sqft
$-- HOA
What's special
Welcoming covered front porchSeparate utility roomAttractive exterior designConvenient powder bathCovered back patio
- 6 days
- 133
- 5
Zillow last checked:
Listing updated:
Listed by:
Kori Watson 405-519-1598,
405 Home Store
Source: MLSOK/OKCMAR as distributed by MLS GRID,MLS#: 1256009
Facts & features
Interior
Bedrooms & bathrooms
- Bedrooms: 3
- Bathrooms: 3
- Full bathrooms: 2
- 1/2 bathrooms: 1
Heating
- Central
Cooling
- Has cooling: Yes
Appliances
- Included: Dishwasher, Microwave, Water Heater, Free-Standing Electric Range
Features
- Has fireplace: No
- Fireplace features: None
Interior area
- Total structure area: 1,869
- Total interior livable area: 1,869 sqft
Property
Parking
- Total spaces: 2
- Parking features: Garage
- Garage spaces: 2
Features
- Levels: One
- Stories: 1
Lot
- Features: Corner Lot
Details
- Parcel number: 00000NONELorraine73044
- Special conditions: None
Construction
Type & style
- Home type: SingleFamily
- Architectural style: Traditional
- Property subtype: Single Family Residence
Materials
- Brick & Frame
- Foundation: Slab
- Roof: Composition
Condition
- Year built: 2027
Details
- Builder name: DAP Ventures
Community & HOA
HOA
- Has HOA: Yes
- Services included: Common Area Maintenance
Location
- Region: Guthrie
Financial & listing details
- Price per square foot: $155/sqft
- Date on market: 11/3/2026
- Listing terms: Cash,Conventional,Sell FHA or VA
- Electric utility on property: Yes
Estimated market value
Not available
Estimated sales range
Not available
Not available
Price history
| Date | Event | Price |
|---|---|---|
| 11/3/2026 | Listed for sale | $289,695$155/sqft |
Source:  MLSOK/OKCMAR as distributed by MLS GRID #1256009 Report a problem | ||
Public tax history
Tax history is unavailable.
Monthly payment
Est. payment
Payment breakdown
Explore the cost of this home by adjusting the details. Changes won't be saved.Climate risks
Neighborhood: 73044
Nearby schools
Schools provided by the listing agent
- Elementary: Cotteral ES
- Middle: Guthrie JHS
- High: Guthrie HS
Source: MLSOK/OKCMAR as distributed by MLS GRID. This data may not be complete. We recommend contacting the local school district to confirm school assignments for this home.


Similar homes
- $259,0003 bd2 ba1.4k sqft405 S 17th St, Guthrie, OK 73044For Sale
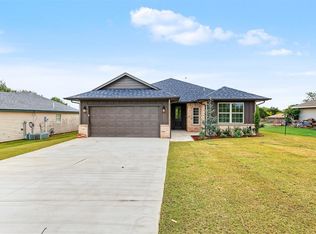 MLS ID #1255589, Tina Pastran, Copper Creek Real Estate. MLSOK/OKCMAR as distributed by MLS GRID
- $250,0003 bd2 ba1.6k sqft16 Sharon Gale Dr, Guthrie, OK 73044For Sale
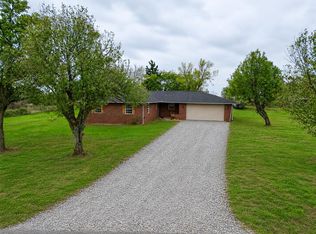 MLS ID #1256190, Krista Martin, Exit Realty Premier. MLSOK/OKCMAR as distributed by MLS GRID
- $319,9003 bd2 ba1.9k sqft3522 Homesteaders Ln, Guthrie, OK 73044For Sale
 MLS ID #1257119, Anita Robinson, Gateway Realty LLC. MLSOK/OKCMAR as distributed by MLS GRID
- $259,5003 bd2 ba1.6k sqft0 N Elliott St, Guthrie, OK 73044For Sale
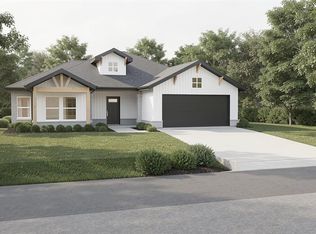 MLS ID #1255990, Kori Watson, 405 Home Store. MLSOK/OKCMAR as distributed by MLS GRID
