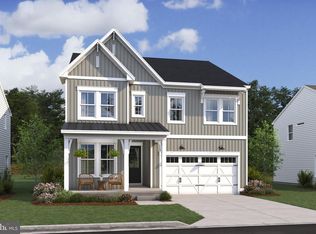
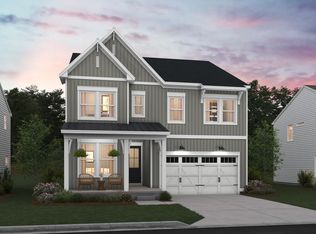
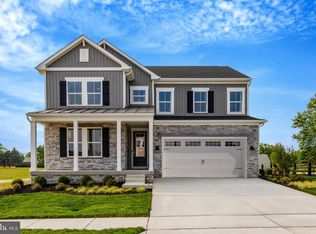
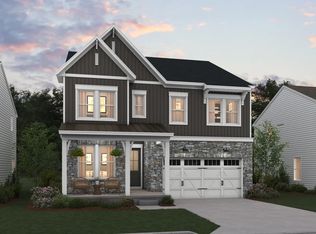
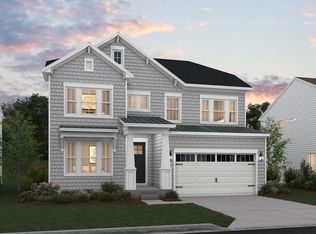
SAMPLE LISTING AT BASE PRICE - not including additional options or upgrades -- INCLUDING FINISHED LOWER LEVEL****NEW FLOORPLAN -- THE OMAHA FEATURES: FIRST FLOOR PRIMARY BEDROOM!!! Inviting kitchen open to dining area & large great room with soaring two-story ceiling perfect for spending time with family & friends; dining/breakfast area that opens to the covered deck; formal dining room that may also serve as a home office. Laundry conveniently located on the main level; Upper level with three additional bedrooms, two additional baths and expansive loft area perfect for additional work/study space, lounge area or play area for children, We offer several professionally curated LOOKS design enhancements: Elements, Loft, Farmhouse and Classic styles. These spacious and stunning new homes offer unparalleled access to the best of the D.C.-Maryland-Virginia region, from downtown Frederick to Washington D.C. and beyond. PRICES AND TERMS SUBJECT TO CHANGE.****RENDERINGS/PHOTOS ARE REPREENTATIVE ONLY AND MAY SHOW OPTIONS, UPGRADES OR DECORATOR ENHANCEMENTS. BY APPOINTMENT
New construction
$717,990
0 Mae Wade Ave, Adamstown, MD 21710
5beds
3,755sqft
Single Family Residence
Built in 2026
5,300 Square Feet Lot
$-- Zestimate®
$191/sqft
$222/mo HOA
What's special
Covered deckSoaring two-story ceilingTwo additional bathsFormal dining room
- 216 days |
- 62 |
- 1 |
Zillow last checked:
Listing updated:
Listed by:
Sylvia Cowles 703-725-1803,
Sylvia Scott Cowles 703-725-1803
Source: Bright MLS,MLS#: MDFR2073212
Loading...
Facts & features
Interior
Bedrooms & bathrooms
- Bedrooms: 5
- Bathrooms: 5
- Full bathrooms: 5
- Main level bathrooms: 1
Rooms
- Room types: Dining Room, Primary Bedroom, Bedroom 2, Bedroom 3, Bedroom 4, Kitchen, Breakfast Room, Great Room, Loft, Recreation Room, Additional Bedroom
Primary bedroom
- Features: Flooring - Carpet, Attached Bathroom, Double Sink, Walk-In Closet(s)
- Level: Main
- Area: 247 Square Feet
- Dimensions: 13 X 19
Other
- Features: Flooring - Carpet, Walk-In Closet(s)
- Level: Lower
- Area: 195 Square Feet
- Dimensions: 13 X 15
Bedroom 2
- Features: Flooring - Carpet
- Level: Upper
- Area: 110 Square Feet
- Dimensions: 10 X 11
Bedroom 3
- Features: Flooring - Carpet
- Level: Upper
- Area: 132 Square Feet
- Dimensions: 11 X 12
Bedroom 4
- Features: Flooring - Carpet, Attached Bathroom, Walk-In Closet(s)
- Level: Upper
- Area: 143 Square Feet
- Dimensions: 11 X 13
Breakfast room
- Features: Flooring - Luxury Vinyl Plank
- Level: Main
- Area: 120 Square Feet
- Dimensions: 10 X 12
Dining room
- Features: Flooring - Luxury Vinyl Plank
- Level: Main
- Area: 168 Square Feet
- Dimensions: 12 X 14
Great room
- Features: Flooring - Luxury Vinyl Plank, Cathedral/Vaulted Ceiling
- Level: Main
- Area: 224 Square Feet
- Dimensions: 14 X 16
Kitchen
- Features: Kitchen Island, Pantry, Lighting - Ceiling, Lighting - LED, Flooring - Luxury Vinyl Plank
- Level: Main
- Area: 168 Square Feet
- Dimensions: 12 X 14
Loft
- Features: Flooring - Carpet
- Level: Upper
- Area: 210 Square Feet
- Dimensions: 14 X 15
Recreation room
- Features: Flooring - Carpet
- Level: Lower
- Area: 550 Square Feet
- Dimensions: 22 X 25
Heating
- ENERGY STAR Qualified Equipment, Forced Air, Programmable Thermostat, Natural Gas
Cooling
- Central Air, ENERGY STAR Qualified Equipment, Programmable Thermostat, Electric
Appliances
- Included: Built-In Range, Microwave, Dishwasher, Disposal, Energy Efficient Appliances, ENERGY STAR Qualified Dishwasher, ENERGY STAR Qualified Refrigerator, Exhaust Fan, Ice Maker, Self Cleaning Oven, Refrigerator, Stainless Steel Appliance(s), Electric Water Heater
Features
- Bathroom - Walk-In Shower, Bathroom - Tub Shower, Breakfast Area, Dining Area, Open Floorplan, Formal/Separate Dining Room, Kitchen Island, Pantry, Primary Bath(s), Walk-In Closet(s), Entry Level Bedroom, 9'+ Ceilings, Dry Wall
- Flooring: Carpet
- Doors: Insulated, ENERGY STAR Qualified Doors, Sliding Glass
- Windows: Double Pane Windows, Energy Efficient, ENERGY STAR Qualified Windows, Insulated Windows, Low Emissivity Windows, Screens
- Basement: Full,Interior Entry,Concrete,Sump Pump,Space For Rooms
- Has fireplace: No
Interior area
- Total structure area: 4,894
- Total interior livable area: 3,755 sqft
- Finished area above ground: 2,802
- Finished area below ground: 953
Property
Parking
- Total spaces: 4
- Parking features: Garage Faces Rear, Driveway, Detached
- Garage spaces: 2
- Uncovered spaces: 2
- Details: Garage Sqft: 440
Accessibility
- Accessibility features: None
Features
- Levels: Three
- Stories: 3
- Exterior features: Sidewalks, Rain Gutters
- Pool features: None
Lot
- Size: 5,300 Square Feet
Details
- Additional structures: Above Grade, Below Grade
- Parcel number: NO TAX RECORD
- Zoning: SINGLE FAMILY
- Special conditions: Standard
Construction
Type & style
- Home type: SingleFamily
- Property subtype: Single Family Residence
Materials
- Vinyl Siding, Batts Insulation, Blown-In Insulation, Concrete, Rough-In Plumbing
- Foundation: Concrete Perimeter
- Roof: Asphalt
Condition
- Excellent
- New construction: Yes
- Year built: 2026
Details
- Builder model: OMAHA
- Builder name: K. Hovnanian Homes
Utilities & green energy
- Electric: 200+ Amp Service
- Sewer: Public Sewer
- Water: Public
- Utilities for property: Underground Utilities
Green energy
- Energy efficient items: Appliances, Construction, Flooring, HVAC
Community & HOA
Community
- Subdivision: None Available
HOA
- Has HOA: Yes
- Amenities included: Jogging Path, Picnic Area
- Services included: Snow Removal, Common Area Maintenance, Maintenance Grounds, Management, Reserve Funds
- HOA fee: $222 monthly
Location
- Region: Adamstown
Financial & listing details
- Price per square foot: $191/sqft
- Date on market: 12/1/2025
- Listing agreement: Exclusive Right To Sell
- Listing terms: Cash,Conventional,FHA,VA Loan
- Ownership: Fee Simple
Estimated market value
Not available
Estimated sales range
Not available
Not available
Price history
| Date | Event | Price |
|---|---|---|
| 4/1/2026 | Price change | $717,990+1.6%$191/sqft |
Source:  Bright MLS #MDFR2073212 Report a problem Bright MLS #MDFR2073212 Report a problem | ||
| 2/15/2026 | Price change | $706,990+0.7%$188/sqft |
Source: Bright MLS #MDFR2073212 Report a problem | ||
| 12/1/2025 | Listed for sale | $701,990$187/sqft |
Source: Bright MLS #MDFR2073212 Report a problem | ||
Public tax history
Tax history is unavailable.
Monthly payment
Est. payment$--/mo
Payment breakdown
Explore the cost of this home by adjusting the details. Changes won't be saved.All calculations are estimates and provided by Zillow, Inc. for informational purposes only. Actual amounts may vary.
HOA fees may include property taxes on listings classified as Co-Ops. Contact the listing agent and/or owner for fee details.
Mortgage interest rates are dependent on a number of factors, including credit score, down payment, and repayment length. Interest rate data provided by Zillow Group Marketplace, Inc. as of 1/1/1970 from various mortgage lenders with which we have lead or other similar arrangements; the Estimated Payment is an average of those rates.
See how much you could borrow to make a competitive offer.
Climate risks
Neighborhood: 21710
Nearby schools
GreatSchools rating
- 6/10Carroll Manor Elementary SchoolGrades: PK-5Distance: 0.5 mi
- 8/10Ballenger Creek Middle SchoolGrades: 6-8Distance: 5.7 mi
- 5/10Tuscarora High SchoolGrades: 9-12Distance: 5.1 mi
Schools provided by the listing agent
- Elementary: Carroll Manor
- Middle: Ballenger Creek
- High: Tuscarora
- District: Frederick County Public Schools
Source: Bright MLS. This data may not be complete. We recommend contacting the local school district to confirm school assignments for this home.
A local agent can set up tours, give advice and negotiate with sellers.

- Maryland
- Frederick County
- Adamstown
- 21710
- 0 Mae Wade Ave
Nearby cities
Nearby zip codes
Other Adamstown Topics
