**PLEASE NOTE: THIS LISTING IS TO SHOW THE AVAILABLE FLOOR-PLANS THAT CAN BE BUILT IN THIS COMMUNITY! NEW CONSTRUCTION! ** Welcome to Kendallwood Reserve, an exclusive enclave of just seven single-family homes nestled within an established neighborhood at the intersection of White Oak Road and Kendallwood Drive in Fredericksburg . Ideally located near Route 1 and I-95, this rare opportunity offers the perfect balance of privacy and convenience, with everyday shopping, dining, medical facilities, and the charm of historic Downtown Fredericksburg all just minutes away. Experience peaceful neighborhood living while staying effortlessly connected to everything that makes Fredericksburg such a desirable place to call home. -Build your dream home in this sought-after community! **PLEASE NOTE: Floor plans shown in photos are examples of homes available to be built in this community. Photos and renderings may include optional features not included in the base home. Pricing reflects the lowest available base price and is subject to change based on floor plan selection, interior finishes, and upgrades chosen at the Design Studio. Final pricing will be determined by the buyer's interior selections and upgrades. Please contact our Community Sales Manager for complete details and current pricing.
New construction
$636,405
0 Matthew Ln, Fredericksburg, VA 22405
3beds
2,500sqft
Single Family Residence
Built in ----
0.3 Acres Lot
$634,900 Zestimate®
$255/sqft
$142/mo HOA
What's special
- 10 days
- 159
- 4
Zillow last checked:
Listing updated:
Listed by:
Stephanie Vivanco 703-398-9437,
Coldwell Banker Elite 5403730100,
Co-Listing Agent: Leslie Mytrysak 540-850-9946,
Coldwell Banker Elite
Source: Bright MLS,MLS#: VAST2054114
Facts & features
Interior
Bedrooms & bathrooms
- Bedrooms: 3
- Bathrooms: 3
- Full bathrooms: 2
- 1/2 bathrooms: 1
- Main level bathrooms: 3
- Main level bedrooms: 3
Heating
- Programmable Thermostat, Natural Gas
Cooling
- Central Air, Programmable Thermostat, Electric
Appliances
- Included: Microwave, Dishwasher, Disposal, Double Oven, Oven, Oven/Range - Gas, Refrigerator, Stainless Steel Appliance(s), Tankless Water Heater
Features
- Bathroom - Walk-In Shower, Bathroom - Tub Shower, Combination Kitchen/Living, Combination Kitchen/Dining, Dry Wall
- Flooring: Carpet, Ceramic Tile, Luxury Vinyl
- Basement: Unfinished
- Number of fireplaces: 1
Interior area
- Total structure area: 2,500
- Total interior livable area: 2,500 sqft
- Finished area above ground: 2,500
Property
Parking
- Total spaces: 2
- Parking features: Garage Faces Front, Garage Faces Side, Asphalt, Attached, Driveway
- Attached garage spaces: 2
- Has uncovered spaces: Yes
Accessibility
- Accessibility features: None
Features
- Levels: Two
- Stories: 2
- Pool features: None
Lot
- Size: 0.3 Acres
Details
- Additional structures: Above Grade
- Parcel number: NONE AVAILABLE
- Zoning: RESIDENTIAL
- Special conditions: Standard
Construction
Type & style
- Home type: SingleFamily
- Architectural style: Craftsman,Farmhouse/National Folk,Federal,Traditional,Transitional,Other
- Property subtype: Single Family Residence
Materials
- Advanced Framing, Asphalt, Batts Insulation, Blown-In Insulation, Concrete, CPVC/PVC, Low VOC Insulation, Low VOC Products/Finishes, Rough-In Plumbing, Spray Foam Insulation, Stone, Vinyl Siding
- Foundation: Concrete Perimeter
- Roof: Architectural Shingle
Condition
- Excellent
- New construction: Yes
Details
- Builder name: ATLANTIC BUILDERS
Utilities & green energy
- Sewer: Public Sewer
- Water: Public
- Utilities for property: Cable Available, Electricity Available, Natural Gas Available, Phone Available, Sewer Available, Water Available
Community & HOA
Community
- Subdivision: Kendallwood
HOA
- Has HOA: Yes
- HOA fee: $1,700 annually
Location
- Region: Fredericksburg
Financial & listing details
- Price per square foot: $255/sqft
- Date on market: 9/28/2026
- Listing agreement: Exclusive Right To Sell
- Listing terms: Cash,Conventional,FHA,VA Loan
- Ownership: Fee Simple
Estimated market value
$634,900
$603,000 - $667,000
Not available
Price history
| Date | Event | Price |
|---|---|---|
| 9/28/2026 | Listed for sale | $636,405$255/sqft |
Source:  Bright MLS #VAST2054114 Report a problem Bright MLS #VAST2054114 Report a problem | ||
Public tax history
Tax history is unavailable.
Monthly payment
Est. payment
Payment breakdown
Explore the cost of this home by adjusting the details. Changes won't be saved.Climate risks
Neighborhood: 22405
Nearby schools
Schools provided by the listing agent
- Elementary: Grafton Village
- Middle: Dixon-smith
- High: Stafford
- District: Stafford County Public Schools
Source: Bright MLS. This data may not be complete. We recommend contacting the local school district to confirm school assignments for this home.
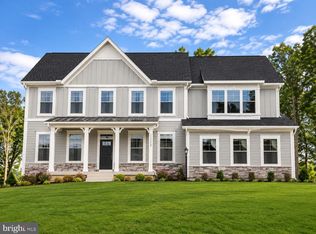
- $688,6554 bd3 ba3k sqft2208 Matthew Ln, Fredericksburg, VA 22405New Construction

- $702,9054 bd3 ba3.3k sqft2216 Matthew Ln, Fredericksburg, VA 22405New Construction
- $489,3003 bd2 ba2k sqft2162 Sebastian Rd, Fredericksburg, VA 22405Off Market
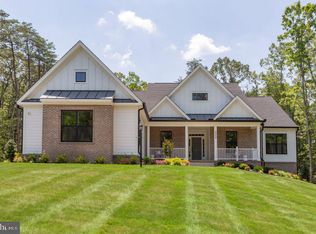
- $688,6553 bd3 ba2.5k sqft2215 Matthew Ln, Fredericksburg, VA 22405New Construction
Similar homes
- $636,4053 bd2 ba1.9k sqft2206 Karen Ter, Fredericksburg, VA 22405New Construction
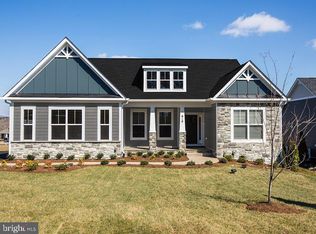
 MLS ID #VAST2054116, Stephanie Vivanco, Coldwell Banker Elite. Bright MLS
 - $698,1553 bd3 ba2.4k sqft2214 Karen Ter, Fredericksburg, VA 22405New Construction
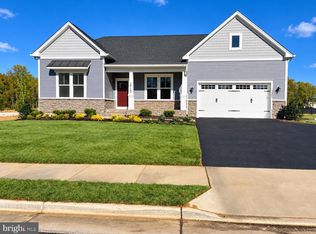 MLS ID #VAST2054118, Stephanie Vivanco, Coldwell Banker Elite. Bright MLS
 - $649,0004 bd3 ba3k sqft114 Mountain Ave, Fredericksburg, VA 22405For Sale
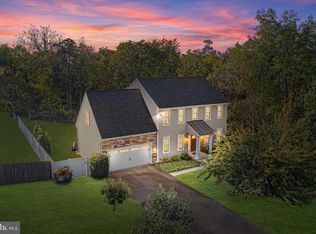 MLS ID #VAST2054342, Amy Cherry Taylor, Porch & Stable Realty, LLC. Bright MLS
 - $683,9054 bd3 ba2.9k sqft2212 Matthew Ln, Fredericksburg, VA 22405New Construction
 MLS ID #VAST2054108, Stephanie Vivanco, Coldwell Banker Elite. Bright MLS
 - $688,6553 bd3 ba2.5k sqft2215 Matthew Ln, Fredericksburg, VA 22405New ConstructionMLS ID #VAST2054106, Stephanie Vivanco, Coldwell Banker Elite. Bright MLS
- $702,9054 bd3 ba3.3k sqft2216 Matthew Ln, Fredericksburg, VA 22405New ConstructionMLS ID #VAST2054112, Stephanie Vivanco, Coldwell Banker Elite. Bright MLS
- $688,6554 bd3 ba3k sqft2208 Matthew Ln, Fredericksburg, VA 22405New ConstructionMLS ID #VAST2054110, Stephanie Vivanco, Coldwell Banker Elite. Bright MLS
- $585,0004 bd3 ba2.3k sqft9 Pebble Pl, Fredericksburg, VA 22405For SaleMLS ID #VAST2052400, Mary Beth Rich, CENTURY 21 New Millennium. Bright MLS
- $639,0003 bd3 ba2.6k sqft12 Wister Dr, Fredericksburg, VA 22405For SaleMLS ID #VAST2054068, Janet Traugh, River Fox Realty, LLC. Bright MLS
- $614,9004 bd3 ba2.5k sqft165 Butler Rd, Fredericksburg, VA 22405New ConstructionMLS ID #VAST2054574, Emily Schroeder, MacDoc Property Mangement LLC. Bright MLS
- $649,0004 bd3 ba3.1k sqft24 Bush Hill Ct, Fredericksburg, VA 22405For SaleMLS ID #VAST2054080, Jesus Vallejos, Samson Properties. Bright MLS
- $600,0003 bd3 ba1.4k sqft321 Cambridge St, Fredericksburg, VA 22405For SaleMLS ID #VAST2054294, Christian Kaila, EXIT Elite Realty. Bright MLS
- $519,5003 bd3 ba2.2k sqft4 Prescott Ln, Fredericksburg, VA 22405For SaleMLS ID #VAST2053036, Alice Nguyen, Fairfax Realty Select. Bright MLS
- $580,0004 bd3 ba2.5k sqft9 Derby Dr, Fredericksburg, VA 22405For SaleMLS ID #VAST2053642, Marla Aste, 1st Choice Better Homes & Land, LC. Bright MLS
- $535,0004 bd3 ba2.2k sqft11 Prescott Ln, Fredericksburg, VA 22405For SaleMLS ID #VAST2053204, Erin Lewis, River Fox Realty, LLC. Bright MLS
- $614,9005 bd3 ba2.7k sqft1015 Julian Dr, Fredericksburg, VA 22405For SaleMLS ID #VAST2050512, Sergio Torres Camacho, Realty One Group Key Properties. Bright MLS
- $440,0003 bd1 ba2.1k sqft256 Anderson Dr, Fredericksburg, VA 22405For SaleMLS ID #VAST2054086, Jennifer Bierfeldt, CENTURY 21 New Millennium. Bright MLS
- $639,9005 bd4 ba2.9k sqft1012 Ficklen Rd, Fredericksburg, VA 22405New ConstructionMLS ID #VAST2053990, Emily Schroeder, MacDoc Property Mangement LLC. Bright MLS
- $579,9004 bd3 ba2.7k sqft24 Braddock Dr, Fredericksburg, VA 22405For SaleMLS ID #VAST2050056, Nina Willging, EXP Realty, LLC. Bright MLS
- $560,0004 bd3 ba2.1k sqft96 Holly Cir, Fredericksburg, VA 22405For SaleMLS ID #VAST2050738, Peggy Withers, Long & Foster Real Estate, Inc.. Bright MLS
