Virtually Staged. Pre-Construction. To be built. Pre-Construction Opportunity in Rainbow Lakes Estates, Dunnellon! This modern 3-bedroom, 2-bathroom single-family home is designed for comfort, function, and timeless appeal. With approximately 1,200 sq ft of smartly optimized living space, the layout offers open-concept living, vaulted ceilings, premium vinyl floors, and quartz countertops. The spacious master suite includes a walk-in closet and a beautifully finished bathroom with porcelain touches. The kitchen boasts white cabinetry, stainless steel appliances, and recessed LED lighting. Buyers may qualify for a special construction loan that covers both the lot and the new build in a single closing. A rare chance to own a customizable new home in one of Dunnellon’s most desirable neighborhoods. Renderings for illustration purposes. Completion time and customization options available upon request.
New construction
$225,000
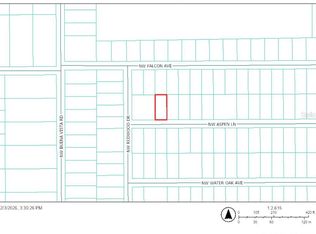
00 NW FALCON AVENUE, DUNNELLON, FL 34431
3beds
1,193sqft
Single Family Residence
Built in 2025
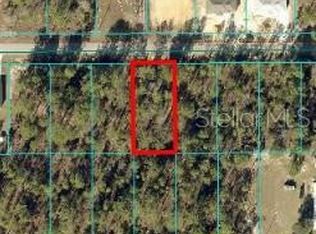
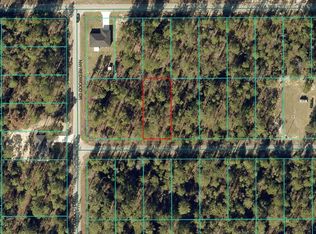
10,454 Square Feet Lot
$224,700 Zestimate®
$189/sqft
$-- HOA
What's special
Quartz countertopsSpacious master suiteOpen-concept livingVaulted ceilingsPremium vinyl floorsRecessed led lightingStainless steel appliances
- 351 days
- 384
- 34
Zillow last checked:
Listing updated:
Listed by:
Roger Alcantara Mayen 407-936-8615,
MY REALTY GROUP, LLC. 786-847-7421,
Wandaliz Torres Perez 407-716-3417,
MY REALTY GROUP, LLC.
Source: Stellar MLS,MLS#: S5137453 Originating MLS: Osceola
Originating MLS: Osceola
Facts & features
Interior
Bedrooms & bathrooms
- Bedrooms: 3
- Bathrooms: 2
- Full bathrooms: 2
Primary bedroom
- Features: Walk-In Closet(s)
- Level: First
- Area: 110 Square Feet
- Dimensions: 10x11
Bedroom 2
- Features: Built-in Closet
- Level: First
- Area: 99 Square Feet
- Dimensions: 11x9
Bedroom 2
- Features: Built-in Closet
- Level: First
- Area: 99 Square Feet
- Dimensions: 11x9
Primary bathroom
- Level: First
- Area: 40 Square Feet
- Dimensions: 8x5
Bathroom 2
- Level: First
- Area: 40 Square Feet
- Dimensions: 8x5
Dining room
- Level: First
- Area: 169 Square Feet
- Dimensions: 13x13
Kitchen
- Level: First
- Area: 126 Square Feet
- Dimensions: 14x9
Living room
- Level: First
- Area: 169 Square Feet
- Dimensions: 13x13
Heating
- Central, Electric
Cooling
- Central Air
Appliances
- Included: Dishwasher, Microwave, Range, Refrigerator
- Laundry: Laundry Closet
Features
- Open Floorplan, Thermostat
- Flooring: Vinyl
- Doors: Sliding Doors
- Has fireplace: No
Interior area
- Total structure area: 1,501
- Total interior livable area: 1,193 sqft
Video & virtual tour
Property
Parking
- Total spaces: 1
- Parking features: Garage - Attached
- Attached garage spaces: 1
Features
- Levels: One
- Stories: 1
- Exterior features: Other
Lot
- Size: 10,454 Square Feet
- Dimensions: 70 x 150
Details
- Parcel number: 1814022005
- Zoning: R1
- Special conditions: None
Construction
Type & style
- Home type: SingleFamily
- Property subtype: Single Family Residence
Materials
- Block, Stucco
- Foundation: Slab
- Roof: Shingle
Condition
- Pre-Construction
- New construction: Yes
- Year built: 2025
Details
- Builder model: HABITAT 1500
- Builder name: Habitat Innovations LLC
Utilities & green energy
- Sewer: Septic Tank
- Water: Well
- Utilities for property: Electricity Connected
Community & HOA
Community
- Pet fee: $0 monthly
- Subdivision: RAINBOW LAKES ESTATE
HOA
- Has HOA: No
Location
- Region: Dunnellon
Financial & listing details
- Price per square foot: $189/sqft
- Annual tax amount: $182
- Date on market: 10/28/2025
- Cumulative days on market: 352 days
- Listing terms: Cash,Conventional,FHA,VA Loan
- Ownership: Fee Simple
- Total actual rent: 0
- Electric utility on property: Yes
- Road surface type: Asphalt
Estimated market value
$224,700
$213,000 - $236,000
$1,796/mo
Price history
| Date | Event | Price |
|---|---|---|
| 10/28/2025 | Listed for sale | $225,000+1579.1%$189/sqft |
Source:  Stellar MLS #S5137453 Report a problem Stellar MLS #S5137453 Report a problem | ||
| 8/18/2021 | Listing removed | -- |
Source:  RE/MAX International Report a problem RE/MAX International Report a problem | ||
| 7/23/2021 | Pending sale | $13,400$11/sqft |
Source: RE/MAX International #OM622560 Report a problem | ||
| 7/12/2021 | Price change | $13,400+179.2%$11/sqft |
Source: RE/MAX International #OM622560 Report a problem | ||
| 7/12/2021 | Pending sale | $4,800-64.2%$4/sqft |
Source: RE/MAX International #OM619984 Report a problem | ||
| 7/11/2021 | Price change | $13,400+179.2%$11/sqft |
Source: RE/MAX International #OM622560 Report a problem | ||
| 7/10/2021 | Pending sale | $4,800-64.2%$4/sqft |
Source: RE/MAX International #OM619984 Report a problem | ||
| 7/10/2021 | Price change | $13,400$11/sqft |
Source: RE/MAX International #OM622560 Report a problem | ||
| 7/9/2021 | Price change | $13,400+179.2%$11/sqft |
Source: RE/MAX International #OM622560 Report a problem | ||
| 7/8/2021 | Pending sale | $4,800-64.2%$4/sqft |
Source: RE/MAX International #OM619984 Report a problem | ||
| 7/8/2021 | Price change | $13,400+179.2%$11/sqft |
Source: RE/MAX International #OM622560 Report a problem | ||
| 7/7/2021 | Pending sale | $4,800-64.2%$4/sqft |
Source: RE/MAX International #OM619984 Report a problem | ||
| 7/7/2021 | Price change | $13,400$11/sqft |
Source: RE/MAX International #OM622560 Report a problem | ||
| 7/6/2021 | Price change | $13,400+179.2%$11/sqft |
Source: RE/MAX International #OM622560 Report a problem | ||
| 7/6/2021 | Pending sale | $4,800+20%$4/sqft |
Source: RE/MAX International #OM619984 Report a problem | ||
| 4/14/2021 | Sold | $4,000-77.8%$3/sqft |
Source:  Realtors Association of Citrus County #798938 Report a problem Realtors Association of Citrus County #798938 Report a problem | ||
| 3/8/2020 | Sold | $18,000+620%$15/sqft |
Source: Agent Provided Report a problem | ||
| 3/31/2017 | Sold | $2,500-16.7%$2/sqft |
Source: Agent Provided Report a problem | ||
| 12/24/2008 | Sold | $3,000-84.2%$3/sqft |
Source: Agent Provided Report a problem | ||
| 2/13/2007 | Sold | $19,000$16/sqft |
Source:  OMCAR #248250 Report a problem OMCAR #248250 Report a problem | ||
| 6/13/2006 | Sold | $19,000-24%$16/sqft |
Source: OMCAR #213838 Report a problem | ||
| 3/24/2006 | Sold | $25,000$21/sqft |
Source: OMCAR #207845 Report a problem | ||
| 7/28/2005 | Sold | $25,000+22%$21/sqft |
Source: OMCAR #204225 Report a problem | ||
| 6/3/2005 | Sold | $20,500+130.3%$17/sqft |
Source: OMCAR #170834 Report a problem | ||
| 10/19/2004 | Sold | $8,900$7/sqft |
Source: OMCAR #154041 Report a problem | ||
Public tax history
Tax history is unavailable.
Monthly payment
Est. payment
Payment breakdown
Explore the cost of this home by adjusting the details. Changes won't be saved.Climate risks
Neighborhood: Rainbow Lakes Estates

Similar homes
- $254,9993 bd2 ba1.5k sqft3101 NW BUENA VISTA ROAD, DUNNELLON, FL 34431New Construction

 MLS ID #OM722509, Sergio Rebollo, REAL ESTATE TEAMMATES LLC. Stellar MLS
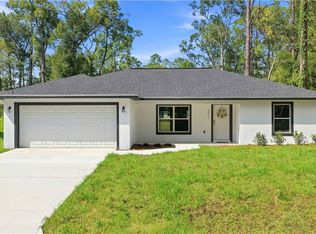
 - $244,9993 bd2 ba1.4k sqft20615 SW Robin Dr, Dunnellon, FL 34431New Construction
 MLS ID #858451, Ashley Yates, Ashley Yates Realty. Realtors Association of Citrus County
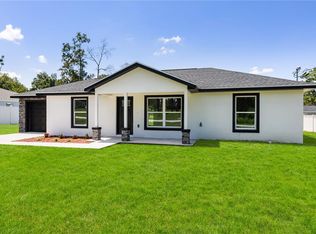
 - $235,0003 bd2 ba1.1k sqft21950 SW MARINE BOULEVARD, DUNNELLON, FL 34431New Construction
 MLS ID #OM731852, Gilma Carmona, PEGASUS REALTY & ASSOC INC. Stellar MLS
 - from $240,9903 bd2 ba1.2k sqftLAWSON Plan, Rainbow Lakes Estates, Dunnellon, FL 34430New Construction
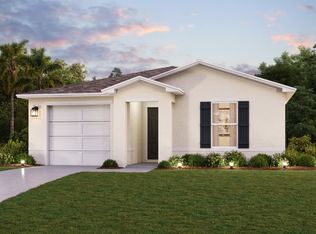 Century Communities
 - $276,9903 bd2 ba1.6k sqft10754 N FRANTZ AVENUE, CITRUS SPRINGS, FL 34434New ConstructionStellar MLS
- $254,9004 bd2 ba1.5k sqft99 W GOLDCOAST PLACE, DUNNELLON, FL 34434New ConstructionMLS ID #O6397060, Ohana Martins, PREMIER SOTHEBYS INT'L REALTY. Stellar MLS
- $239,0003 bd2 ba1.4k sqft14330 SE 28th St, Morriston, FL 32668For Sale
 MLS ID #799831, Cliff Glansen, FlatFee.com. Dixie-Gilchrist Levy Counties BOR
 - $230,0004 bd2 ba1.7k sqft19391 SE 21ST PLACE, MORRISTON, FL 32668For SaleMLS ID #TB8546235, Danlys Abreu, FUTURE HOME REALTY INC. Stellar MLS
- $253,5003 bd2 ba1.3k sqft2902 W EDISON PLACE, DUNNELLON, FL 34433New ConstructionMLS ID #G5115641, Ana Velasquez, EMPIRE NETWORK REALTY. Stellar MLS
- $265,9903 bd2 ba1.4k sqft8719 N GILOVU DRIVE, DUNNELLON, FL 34433New ConstructionStellar MLS
- $257,0003 bd2 ba1.4k sqft843 W GAGE LANE, DUNNELLON, FL 34434New ConstructionMLS ID #O6434690, Karla Nava, FORTEX REALTY INC. Stellar MLS
- $258,4903 bd2 ba1.4k sqft3228 W CAMILO DRIVE, CITRUS SPRINGS, FL 34433New ConstructionMLS ID #O6419293, Raphael Sena Oliveira de Sena, KAZA REAL ESTATE LLC. Stellar MLS
- $249,0003 bd2 ba1.3k sqft4258 SW 157TH COURT SW, OCALA, FL 34481New ConstructionMLS ID #OM722313, Juan Bengoa, Jr., MARK C. DEBOLT INC. Stellar MLS
- $274,0003 bd2 ba1.6k sqft9776 SW 196TH CIRCLE, DUNNELLON, FL 34432New ConstructionMLS ID #OM727600, Alyson Aldana, ALDANA REALTY LLC. Stellar MLS
- $289,0004 bd2 ba1.7k sqft421 SW 137TH AVENUE, OCALA, FL 34481For SaleMLS ID #O6443263, luana Arias Moreira, TOP FLORIDA HOMES. Stellar MLS
- $274,5003 bd2 ba1.6k sqft10070 SW 192ND CIRCLE, DUNNELLON, FL 34432New ConstructionMLS ID #OM730145, Alyson Aldana, ALDANA REALTY LLC. Stellar MLS
- $259,0003 bd3 ba1.3k sqftTBD SW 150TH COURT, OCALA, FL 34481New ConstructionMLS ID #OM726436, Scott Coldwell, COLDWELL REALTY SOLD GUARANTEE. Stellar MLS
