Welcome to your own slice of country living! Nestled on just under 5 acres, this lovingly maintained brick ranch offers the perfect opportunity to create the hobby farm or outdoor oasis you've always dreamed of. Owned and meticulously cared for by the same family for over 50 years, this special property is filled with character, solid construction, and incredible potential. With 4 bedrooms, 2 full bathrooms, and a spacious pole barn ready to accommodate your horses, livestock, or farm equipment, the possibilities are endless! The expansive basement offers the opportunity to nearly double your living space, making it the perfect canvas for additional living areas, recreation space, or whatever your heart desires. THIS PARCEL IS IN THE PROCESS OF BEING SPLIT FROM A LARGER PARCEL. ALL TAX INFO AND ADDRESS NOT AVAILABLE UNTIL THE PARCEL SPLIT IS COMPLETE. Dreaming of fresh eggs, gardens filled with homegrown vegetables, or simply room to roam? You'll find plenty of space here to bring those dreams to life. And just when you think it couldn't get any better, a peaceful creek borders the property, surrounded by beautiful woods. This home has amazing bones and has been lovingly preserved over the years. Now it's ready for its next chapter and a new family to make it their forever home. If you've been searching for acreage, a barn, room for animals, and the charm of small-town Michigan living, this is the one you've been waiting for!
Active
$275,000
0 Old Pipestone Rd, Eau Claire, MI 49111
4beds
1,545sqft
Farm
Built in 1951
4.95 Acres Lot
$-- Zestimate®
$178/sqft
$-- HOA
What's special
Lovingly maintained brick ranchExpansive basementRoom for animalsSurrounded by beautiful woods
- 2 days
- 516
- 61
Zillow last checked:
Listing updated:
Listed by:
Lindsey Kennedy 312-532-8008,
Keller Williams Realty SWM 269-469-2911
Source: MichRIC,MLS#: 26057858
Facts & features
Interior
Bedrooms & bathrooms
- Bedrooms: 4
- Bathrooms: 2
- Full bathrooms: 2
- Main level bedrooms: 4
Primary bedroom
- Level: Main
- Area: 163.05
- Dimensions: 11.58 x 14.08
Bedroom 2
- Level: Main
- Area: 170.09
- Dimensions: 12.08 x 14.08
Bedroom 3
- Level: Main
- Area: 105.88
- Dimensions: 10.33 x 10.25
Bedroom 4
- Level: Main
- Area: 145.45
- Dimensions: 10.33 x 14.08
Bathroom 1
- Level: Main
- Area: 145.88
- Dimensions: 11.67 x 12.50
Bathroom 2
- Level: Main
- Area: 65.81
- Dimensions: 6.42 x 10.25
Dining area
- Level: Main
- Area: 114.88
- Dimensions: 8.67 x 13.25
Kitchen
- Level: Main
- Area: 217.57
- Dimensions: 16.42 x 13.25
Living room
- Level: Main
- Area: 202.06
- Dimensions: 15.25 x 13.25
Other
- Description: breezeway
- Level: Main
- Area: 73.73
- Dimensions: 10.17 x 7.25
Heating
- Forced Air
Cooling
- Central Air
Appliances
- Included: Dryer, Refrigerator, Washer
- Laundry: Main Level
Features
- Flooring: Carpet, Ceramic Tile, Laminate, Wood
- Basement: Partial
- Has fireplace: No
Interior area
- Total structure area: 1,545
- Total interior livable area: 1,545 sqft
- Finished area below ground: 0
Property
Parking
- Total spaces: 2
- Parking features: Garage Faces Side, Garage Door Opener, Attached
- Garage spaces: 2
Accessibility
- Accessibility features: Accessible Entrance
Features
- Stories: 2
- Waterfront features: Stream/Creek
- Body of water: Mud Creek
Lot
- Size: 4.95 Acres
- Dimensions: 250' x 861.5'
- Features: Tillable, Wooded
Details
- Additional structures: Pole Barn
- Parcel number: 0
Construction
Type & style
- Home type: SingleFamily
- Architectural style: Ranch,Traditional
- Property subtype: Farm
Materials
- Aluminum Siding, Brick, Vinyl Siding
- Roof: Asphalt,Shingle
Condition
- New construction: No
- Year built: 1951
Utilities & green energy
- Sewer: Septic Tank
- Water: Well
Community & HOA
Location
- Region: Eau Claire
Financial & listing details
- Price per square foot: $178/sqft
- Date on market: 10/30/2026
- Listing terms: Cash,FHA,VA Loan,Conventional
- Road surface type: Paved
Estimated market value
Not available
Estimated sales range
Not available
Not available
Price history
| Date | Event | Price |
|---|---|---|
| 10/30/2026 | Listed for sale | $275,000+450%$178/sqft |
Source:  MichRIC #26057858 Report a problem | ||
| 9/16/2022 | Sold | $50,000$32/sqft |
Source:  Greater Lansing AOR #268578 Report a problem | ||
Public tax history
Tax history is unavailable.
Monthly payment
Est. payment
Payment breakdown
Explore the cost of this home by adjusting the details. Changes won't be saved.Climate risks
Neighborhood: 49111
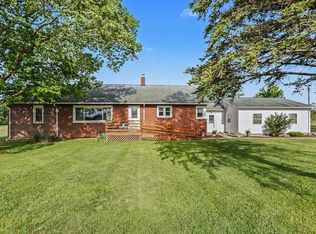
- $130,0002 bd1 ba780 sqft5463 Old Pipestone Rd, Eau Claire, MI 49111Sold
- $469,3002 bd2 ba1.7k sqft5309 Old Pipestone Rd, Eau Claire, MI 49111Off Market
- $483,4003 bd2 ba3.1k sqft5395 Old Pipestone Rd, Eau Claire, MI 49111Off Market

- $415,0004 bd2 ba1.5k sqft5494 Old Pipestone Rd, Eau Claire, MI 49111For Sale
Similar homes
- $249,9003 bd2 ba1.1k sqft8625 Columbia Ave, Eau Claire, MI 49111For Sale
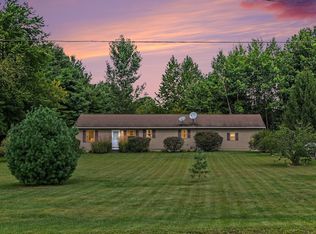
 MLS ID #26048477, Anna Glassman, Glassman Real Estate. MichRIC
- $289,9003 bd2 ba1k sqft12967 Red Bud Trl, Buchanan, MI 49107For Sale
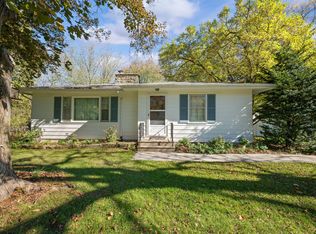 MLS ID #26057718, Jason Stroud Team, Ellsbury Group. MichRIC
- $289,9004 bd4 ba2.1k sqft2380 David St, Niles, MI 49120For Sale
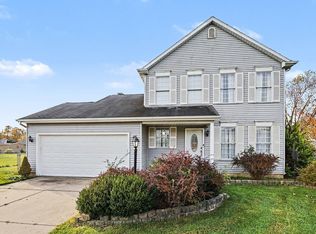 MLS ID #26057382, Catherine Hager, @properties Christie's International R.E.. MichRIC
- $299,9004 bd2 ba1.5k sqft28493 Downey St, Dowagiac, MI 49047For Sale
 MLS ID #26044372, Martha Hassle, @properties Christie's International R.E.. MichRIC
- $229,9002 bd2 ba1.9k sqft56314 M 51 S, Dowagiac, MI 49047For SaleMLS ID #26057815, Shelly Myers, @properties Christie's International R.E.. MichRIC
- $399,9003 bd4 ba2k sqft9210 Painter School Rd, Berrien Center, MI 49102For SaleMLS ID #26057726, Howard McLauchlin, McLauchlin Realty, Inc.. MichRIC
- $350,0004 bd2 ba1.9k sqft64655 M 62, Cassopolis, MI 49031For SaleMLS ID #26057552, Dennis Bamber, Cressy & Everett Real Estate. MichRIC
- $259,9003 bd2 ba1k sqft4787 Scottdale Rd, Saint Joseph, MI 49085For SaleMLS ID #26046554, Dan Morissette, Keller Williams Realty Swm. MichRIC
- $219,9003 bd3 ba2.1k sqft2197 Linda Ln, Benton Harbor, MI 49022For SaleMLS ID #26057616, Christine Norland, Jaqua Realtors. MichRIC
- $259,9004 bd2 ba1.3k sqft1515 N 11th St, Niles, MI 49120For SaleMLS ID #26054119, Stephen Smith, Irish Realty. MichRIC
- $260,0003 bd2 ba1.8k sqft62835 Red Arrow Hwy, Hartford, MI 49057For SaleMLS ID #26041814, Sandra Beelen, Jason Mitchell Real Estate Group. MichRIC
- $325,0003 bd2 ba1.8k sqft9215 1st St, Berrien Springs, MI 49103For SaleMLS ID #26047056, Scott McLauchlin, McLauchlin Realty, Inc.. MichRIC
- $299,9003 bd2 ba1.6k sqft609 S Mechanic St, Berrien Springs, MI 49103For SaleMLS ID #26045904, Keren Reyes, eXp Realty LLC. MichRIC
- $312,5004 bd2 ba1.9k sqft8040 Territorial Rd, Watervliet, MI 49098For SaleMLS ID #26029427, Ben Stephen, Cressy & Everett Real Estate. MichRIC
- $259,0005 bd2 ba2.1k sqft1536 E Nickerson Ave, Benton Harbor, MI 49022For SaleMLS ID #26027707, Kelsey Fox, @properties Christie's International R.E.. MichRIC
- $289,9003 bd1 ba1.2k sqft95427 Magician Lake Rd, Dowagiac, MI 49047For SaleMLS ID #26052052, Nate Paulus, R1 Property Group. MichRIC
- $305,0002 bd2 ba1.4k sqft1820 River Bluff St, Niles, MI 49120For SaleMLS ID #26056089, Felicia Kelley, Century 21 Circle. MichRIC
- $278,0004 bd1 ba1k sqft1319 Cedarhurst Rd, Niles, MI 49120For SaleMLS ID #26052744, Kate Campbell, Century 21 Affiliated. MichRIC
- $299,0003 bd2 ba1k sqft310 S Philip Rd, Niles, MI 49120For SaleMLS ID #26022863, The Rudlaff Group, Century 21 Affiliated. MichRIC
- $299,9003 bd2 ba1.5k sqft58062 Park Pl, Dowagiac, MI 49047For SaleMLS ID #26050162, Ryan F Katowich, Realty Executives Instant Equity. MichRIC
