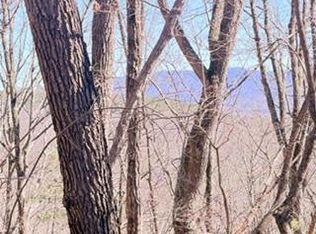
PROPOSED NEW CONSTRUCTION / TO-BE-BUILT MODERN RETREAT on Pettit Ridge Rd in Ellijay. Situated on a 2.48-acre wooded lot with beautiful long-range mountain views, this proposed home and land package offers a sleek, modern single-level design with approximately 1,368 sq ft of luxury heated living space, 2 bedrooms, 2.5 baths, open-concept living, a spacious kitchen, private suite-style bedroom layout, main-level laundry, and approximately 861 sq ft of deck/porch space designed to take in the mountain views. The back decks are planned to face the mountains, creating a peaceful outdoor living experience surrounded by the natural beauty of North Georgia. Located on a quiet road close to downtown Ellijay, this property offers the perfect balance of privacy, modern comfort, and convenience to everything beautiful Ellijay has to offer, including local wineries, apple houses, hiking, fishing, shopping, dining, and outdoor recreation. Buyer may have the opportunity to personalize selections, discuss finish options, or explore an optional basement for additional space depending on final plan, site conditions, and builder approval. The proposed plan offers a clean contemporary style with luxury-style finishes and efficient use of space, creating a peaceful North Georgia retreat with modern comfort and low-maintenance living in mind. This is a proposed/to-be-built home; renderings, photos, floor plans, finishes, features, square footage, specifications, foundation type, site placement, pricing, and timeline are representative only and subject to change. Final plans, allowances, selections, construction details, timeline, and pricing to be confirmed in writing with builder prior to contract. Buyer and buyer's agent to verify all information including address assignment, restrictions, utilities, septic/well, permits, square footage, and financing options.
Active
$489,900
0 Pettit Ridge Rd, Ellijay, GA 30536
2beds
--sqft
Residential
Built in 2026
2.48 Acres Lot
$-- Zestimate®
$--/sqft
$-- HOA
What's special
Sleek modern single-level designBeautiful long-range mountain viewsOpen-concept livingPrivate suite-style bedroom layoutSpacious kitchenMain-level laundry
- 90 days
- 269
- 25
Zillow last checked:
Listing updated:
Listed by:
Allison Evans 770-519-8379,
Chestatee Real Estate
Source: NGBOR,MLS#: 431656
Facts & features
Interior
Bedrooms & bathrooms
- Bedrooms: 2
- Bathrooms: 2
- Full bathrooms: 2
Rooms
- Room types: Living Room, Laundry, See Remarks
Primary bedroom
- Level: Main
Heating
- Central, Natural Gas, See Remarks
Cooling
- Central Air, See Remarks
Appliances
- Included: Refrigerator, Range, Microwave, See Remarks
- Laundry: Main Level, Laundry Room
Features
- See Remarks, Eat-in Kitchen, High Speed Internet
- Flooring: Wood, Luxury Vinyl, See Remarks
- Windows: Insulated Windows, See Remarks
- Basement: Finished,Crawl Space,See Remarks
- Number of fireplaces: 1
- Fireplace features: Gas Log, See Remarks
- Furnished: Yes
Video & virtual tour
Property
Parking
- Parking features: See Remarks, Gravel, Driveway (See Remarks)
- Has uncovered spaces: Yes
Features
- Levels: One
- Stories: 1
- Patio & porch: Screened, Front Porch, Deck, Patio, See Remarks
- Exterior features: Storage
- Has view: Yes
- View description: Mountain(s), Long Range
- Frontage type: Road
Lot
- Size: 2.48 Acres
- Topography: Level,Steep
Details
- Parcel number: 3111D 047
Construction
Type & style
- Home type: SingleFamily
- Architectural style: Ranch,Cabin,Modern,See Remarks
- Property subtype: Residential
Materials
- Frame, See Remarks, Wood Siding, Vinyl Siding, Other
- Foundation: Permanent
- Roof: Shingle,Metal,See Remarks
Condition
- To Be Built
- New construction: Yes
- Year built: 2026
Utilities & green energy
- Sewer: Septic Tank
- Water: Shared Well
- Utilities for property: Internet (Other)
Community & HOA
Community
- Features: See Remarks
- Subdivision: Garrett Cove
Location
- Region: Ellijay
Financial & listing details
- Date on market: 6/19/2026
- Road surface type: Gravel
Estimated market value
Not available
Estimated sales range
Not available
Not available
Price history
| Date | Event | Price |
|---|---|---|
| 6/19/2026 | Listed for sale | $489,900+512.4% |
Source:  GAMLS #10789207 Report a problem GAMLS #10789207 Report a problem | ||
| 10/2/2022 | Listing removed | $80,000 |
Source: GAMLS #10035811 Report a problem | ||
| 4/5/2022 | Listed for sale | $80,000 |
Source: NGBOR #315006 Report a problem | ||
Public tax history
Tax history is unavailable.
Monthly payment
Est. payment
Payment breakdown
Explore the cost of this home by adjusting the details. Changes won't be saved.Climate risks
Neighborhood: 30536
Similar homes
- $455,0003 bd2 ba1.2k sqft68 Cartecay Trce, Ellijay, GA 30536Active

 MLS ID #10842816, Angela Fowler, Angela Fowler Real Estate, LLC. GAMLS
 - $399,9003 bd2 ba1.7k sqft315 Cartecay River Run, Ellijay, GA 30536For Sale
 MLS ID #434728, The CALL CAT NOW Group, REMAX Town & Country - Ellijay. NGBOR
 - $515,0004 bd4 ba3.1k sqft1361 Talona Mountain Rd, Ellijay, GA 30536For Sale
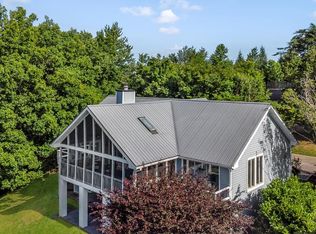 MLS ID #431702, Mountain Dreams Group, REMAX Town & Country - BR Downtown. NGBOR
 - $530,0003 bd2 ba1.7k sqft287 Warlick Cir, Ellijay, GA 30540For Sale
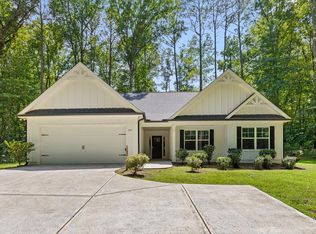 MLS ID #434131, Reid Dowling, High Country Reserve. NGBOR
 - $565,0002 bd2 ba1.7k sqft484 Rock Water Rd, Ellijay, GA 30536ActiveMLS ID #10820756, Trevor Daw, Coldwell Banker Realty. GAMLS
- $519,9993 bd2 ba1.5k sqft322 Elmwood Cir, Ellijay, GA 30540ActiveMLS ID #10735813, Heather Buchs, Century 21 Results. GAMLS
- $479,9003 bd2 ba1.6k sqft11 Bluebell Cir N, Jasper, GA 30143ActiveMLS ID #10834390, Jennifer H Lewis, BHHS Georgia Properties. GAMLS
- $599,0002 bd3 ba-- sqft37 Abernathy Ln, Ellijay, GA 30540ActiveMLS ID #10844851, Maggie Hosmer, RE/MAX Five Star. GAMLS
- $499,0003 bd3 ba1.8k sqft222 Bellflower Dr, Jasper, GA 30143ActiveMLS ID #10790842, Margot Weatherford, eXp Realty. GAMLS
