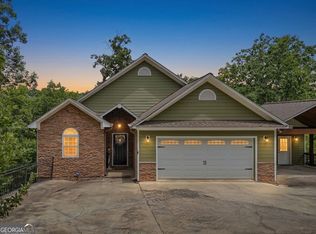
** Back on Market Due to NO Fault of Seller! ** Discover refined mountain living in this exceptional custom-built home, completed in 2024 and beautifully situated on 2.94 private, unrestricted acres just minutes from downtown Ellijay. Enjoy convenient access to local orchards, wineries (Roo Winery is just minutes away), dining, shopping, and endless North Georgia outdoor adventures, while coming home to your own peaceful retreat. Designed for primarily one-level living, the home welcomes you with an impressive open-concept floor plan crowned by soaring cathedral ceilings and dramatic floor-to-ceiling Marvin windows that fill the great room with natural light. A stunning gas log fireplace with stone hearth anchors the space, while remote-controlled window blinds, custom lighting, and thoughtfully selected finishes showcase the quality craftsmanship found throughout. The great room flows seamlessly into the chef-inspired kitchen featuring stunning quartz countertops, elegant cabinetry, sleek appliances including a gas range, and an oversized center island with comfortable seating for four. The spacious dining area easily seats 12, making it perfect for entertaining. The main-level laundry room is equally well appointed with custom cabinetry, a butcher-block countertop, and utility sink. A convenient half bath is also located on the main level. The spacious primary suite offers a relaxing private retreat with a custom built-in wardrobe and spa-inspired ensuite bath featuring a beautifully tiled walk-in shower and large walk-in closet. Upstairs, a generously sized loft bedroom features built-in bookcases and its own full bath with a jetted tub and custom tile. An additional loft area has been transformed into an impressive craft room with extensive built-in cabinetry and bookcases, offering wonderful flexibility for hobbies, an office, studio, or additional living space. Outside, the property is designed to enjoy the natural beauty and privacy of its nearly three unrestricted acres. The expansive deck opens on one side to a fenced backyard, and a custom doggie door makes life convenient for four-legged family members. A fire pit provides the perfect gathering spot for cool mountain evenings. Explore your own natural spring and stream, complete with a level area where you can sit, relax, and enjoy the peaceful sound of the water. Additional features include an attached two-car garage with extra space for a workshop, ample outdoor parking, tankless water heater, whole-house generator, 500-gallon propane tank (owned by homeowner), gated driveway with driveway alarm, closed-circuit camera system with cameras throughout the property, and Ring doorbells. Private, peaceful, and move-in ready, this thoughtfully designed property offers an exceptional combination of modern luxury, quality craftsmanship, unrestricted acreage, and natural beauty-all just minutes from the heart of Ellijay.
Active
$599,000
37 Abernathy Ln, Ellijay, GA 30540
2beds
--sqft
Single Family Residence, Cabin
Built in 2024
2.94 Acres Lot
$587,000 Zestimate®
$--/sqft
$-- HOA
What's special
Fenced backyardExpansive deckCustom lightingDramatic floor-to-ceiling marvin windowsImpressive open-concept floor planCustom built-in wardrobeLarge walk-in closet
- 24 days
- 3,217
- 502
Zillow last checked:
Listing updated:
Listed by:
Maggie Hosmer 7062734256,
RE/MAX Five Star
Source: GAMLS,MLS#: 10844851
Facts & features
Interior
Bedrooms & bathrooms
- Bedrooms: 2
- Bathrooms: 3
- Full bathrooms: 2
- 1/2 bathrooms: 1
- Main level bathrooms: 1
- Main level bedrooms: 1
Rooms
- Room types: Bonus Room, Great Room, Laundry, Loft
Dining room
- Features: Dining Rm/Living Rm Combo, Seats 12+
Kitchen
- Features: Breakfast Area, Kitchen Island, Pantry, Solid Surface Counters
Heating
- Central, Electric, Propane
Cooling
- Ceiling Fan(s), Central Air, Electric
Appliances
- Included: Dishwasher, Dryer, Refrigerator, Tankless Water Heater, Washer
- Laundry: Mud Room, Other
Features
- Beamed Ceilings, Bookcases, Master On Main Level, Vaulted Ceiling(s), Walk-In Closet(s)
- Flooring: Vinyl
- Windows: Double Pane Windows
- Basement: Crawl Space
- Number of fireplaces: 1
- Fireplace features: Gas Log, Living Room
- Common walls with other units/homes: No Common Walls
Interior area
- Total structure area: 0
- Finished area above ground: 0
- Finished area below ground: 0
Video & virtual tour
Property
Parking
- Total spaces: 2
- Parking features: Attached, Garage, Kitchen Level
- Has attached garage: Yes
Features
- Levels: One and One Half
- Stories: 1
- Patio & porch: Deck, Porch
- Fencing: Back Yard,Fenced
- Has view: Yes
- View description: Mountain(s)
- Waterfront features: No Dock Or Boathouse, Stream
- Body of water: None
- Frontage type: River
Lot
- Size: 2.94 Acres
- Features: Private, Sloped
- Residential vegetation: Wooded
Details
- Parcel number: 3079 006E
Construction
Type & style
- Home type: SingleFamily
- Architectural style: A-Frame,Other
- Property subtype: Single Family Residence, Cabin
Materials
- Concrete, Stone
- Roof: Composition
Condition
- Resale
- New construction: No
- Year built: 2024
Utilities & green energy
- Electric: Generator
- Sewer: Septic Tank
- Water: Well
- Utilities for property: Electricity Available, Underground Utilities
Green energy
- Energy efficient items: Insulation
Community & HOA
Community
- Features: None
- Security: Carbon Monoxide Detector(s), Gated Community, Smoke Detector(s)
- Subdivision: None
HOA
- Has HOA: No
- Services included: None
Location
- Region: Ellijay
Financial & listing details
- Tax assessed value: $386,600
- Annual tax amount: $2,389
- Date on market: 9/11/2026
- Cumulative days on market: 24 days
- Listing agreement: Exclusive Right To Sell
- Electric utility on property: Yes
Estimated market value
$587,000
$558,000 - $616,000
$3,912/mo
Price history
| Date | Event | Price |
|---|---|---|
| 9/11/2026 | Listed for sale | $599,000 |
Source:  FMLS GA #7835247 Report a problem FMLS GA #7835247 Report a problem | ||
Public tax history
| Year | Property taxes | Tax assessment |
|---|---|---|
| 2025 | $2,389 +861.3% | $154,640 +864.1% |
| 2024 | $249 +13.3% | $16,040 +16.9% |
| 2023 | $219 -2.3% | $13,720 +21.2% |
| 2022 | $225 +3% | $11,320 +14.1% |
| 2021 | $218 +2.5% | $9,920 +2.5% |
| 2020 | $213 -2.9% | $9,680 |
| 2019 | $219 -1.3% | $9,680 |
| 2018 | $222 | $9,680 |
| 2017 | $222 -6.8% | $9,680 |
| 2016 | $238 -2% | $9,680 +10% |
| 2015 | $243 +12% | $8,800 |
| 2014 | $217 -3.8% | $8,800 |
| 2013 | $225 | $8,800 |
| 2012 | -- | -- |
| 2011 | -- | -- |
| 2010 | -- | -- |
| 2009 | -- | -- |
Find assessor info on the county website
Monthly payment
Est. payment
Payment breakdown
Explore the cost of this home by adjusting the details. Changes won't be saved.Climate risks
Neighborhood: 30540
Nearby schools
Schools provided by the listing agent
- Elementary: Ellijay
- Middle: Clear Creek
- High: Gilmer
Source: GAMLS. This data may not be complete. We recommend contacting the local school district to confirm school assignments for this home.
Similar homes
- $568,7773 bd3 ba2.5k sqft396 Dover Falls Trl, Ellijay, GA 30540For Sale
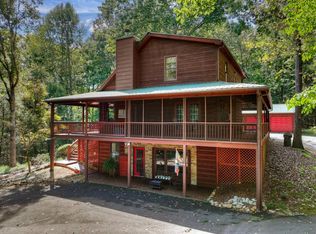 MLS ID #429044, The Cindy West Team, Remax Town & Country – The Cindy West Team. NGBOR
 - $679,0003 bd2 ba2.2k sqft2703 Hwy 382w, Ellijay, GA 30540For Sale
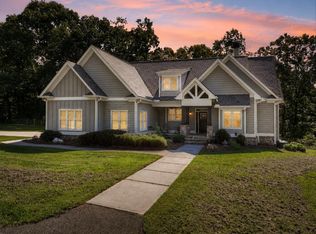 MLS ID #435735, Emily Reece, REMAX Town & Country - Ellijay. NGBOR
 - $625,0003 bd3 ba2.5k sqft546 Stillhouse Creek Dr, Ellijay, GA 30540For Sale
 MLS ID #435981, The Conrey Family Team, REMAX Town & Country - Ellijay. NGBOR
 - $675,0003 bd3 ba2.7k sqft474 Seneca Way #87R, Ellijay, GA 30540Active
 MLS ID #10796911, Velvet Williams, RE/MAX Town & Country. GAMLS
 - $670,0003 bd2 ba2k sqft232 Ridge Oaks Way, Ellijay, GA 30540ActiveMLS ID #10812084, Cindy Beasley, Coldwell Banker Realty. GAMLS
- $599,9002 bd3 ba2k sqft67 Citrine Ct #3415, Ellijay, GA 30540ActiveMLS ID #10818460, Terrill Carlson, Compass. GAMLS
- $599,9994 bd5 ba3.1k sqft555 Laurel Ridge Dr, Ellijay, GA 30536ActiveMLS ID #10848348, Neal White, UC Premier Properties. GAMLS
- $525,0003 bd3 ba2.3k sqft289 Cypress Cir #673R, Ellijay, GA 30540ActiveMLS ID #10839711, Makayla Allen, Local Realty. GAMLS
- $725,0003 bd4 ba3.1k sqft1068 High River Rd #90, Ellijay, GA 30540ActiveMLS ID #10844690, Teesha Morgan, RE/MAX Town & Country. GAMLS
