Skip main navigation
Closed
  • $1,095,500

    0 Pinegate Way, Sharpsburg, GA 30277

    4beds
    3,690sqft
    Single Family Residence
    Built in 2025
    3.36 Acres Lot
    $-- Zestimate®
    $297/sqft
    $3,507 Estimated rent

    Home value

    Not available

    Estimated sales range

    Not available

    $3,507/mo

    Zestimate® history
    Loading
    Loading...

    Owner options

    List your home for rent

    $3,507/mo

    Rent Zestimate®

    Find your next renter with Zillow Rental Manager. Plus, with online applications, you can quickly screen prospective tenants – for free.

    Learn more

    $3,507/mo

    Rent Zestimate®

    Refinance and save

    $5,289/mo

    Est. payment

    Refinancing to a lower rate could help reduce your monthly payments and save thousands over the life of the loan.

    See today's rates

    $5,289/mo

    Est. payment

    Explore your selling options

    Work with a Zillow partner agent

    Leverage their expertise and Zillow's premium Showcase listings to get your home seen by more buyers.

    Get started

    List with your own agent

    Get your home in front of millions of buyers by listing it on Zillow.

    Learn how to do it

    Sell it yourself

    Take full control of how buyers see your home on Zillow by listing For Sale by Owner (FSBO).

    List your home

    What's special

    Private locationHigh end finishesBeautiful useful sculleryFormal dining areaUpgraded appliancesFoam insulationCovered porch
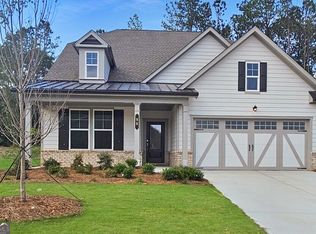
    Looking for a quiet and private location to call home? Come preview this beautiful new, custom home built by Martin Dodson Homes on 3.36 acres in Sharpsburg. This gorgeous home was just completed in September of 2025, and is now ready for move in. Greystone Manor sits at the end of the road, in the cul-de-sac, on a beautiful private lot. Our Greystone Manor plan is built with high end finishes and materials, upgraded appliances, foam insulation, and hardwood floors throughout. This custom home designed by Mitch Ginn features a beautiful, useful scullery right off the kitchen and living area, to make entertaining a true pleasure. Your formal dining area is located next to the scullery and off the kitchen, so family gatherings are elegant and easy. The large family room features a fireplace, and sliding glass doors leading out onto a covered porch with a fireplace and huge, private back yard. The 3.36 acre lot will allow your family privacy and room to enjoy outdoor activities such as gardening, a hobby farm, or simply enjoying a simpler way of life. There is plenty of room for a pool, and additional outdoor kitchen. This special enclave of custom homes in Pine Gate is located in an area of farmland and larger acreage homes off of Bob Smith Road. Come enjoy an intentional lifestyle surrounded by nature. Specially curated selections were made by the award winning team at Palmer Kay Design in Peachtree City. Please note that the gravel road will be hard surface after all construction is completed.

    Zillow last checked:

    Listing updated:

    Listed by:

    Jennifer Martin 404-867-1501,

    BHHS Georgia Properties

    Bought with:

    Kirsten Smith, 441634

    BHHS Georgia Properties

    Source: GAMLS,MLS#: 10436279MLS Logo

    Facts & features

    Interior

    Bedrooms & bathrooms
    • Bedrooms: 4
    • Bathrooms: 4
    • Full bathrooms: 3
    • 1/2 bathrooms: 1
    • Main level bathrooms: 1
    • Main level bedrooms: 1
    Dining room
    • Features: Seats 12+, Separate Room
    Kitchen
    • Features: Breakfast Bar, Kitchen Island, Pantry, Second Kitchen, Solid Surface Counters, Walk-in Pantry
    Heating
    • Dual, Heat Pump
    Cooling
    • Ceiling Fan(s), Central Air, Electric
    Appliances
    • Included: Convection Oven, Dishwasher, Disposal, Gas Water Heater, Microwave, Oven/Range (Combo), Stainless Steel Appliance(s), Tankless Water Heater
    • Laundry: Common Area, Laundry Closet
    Features
    • Double Vanity, High Ceilings, Master On Main Level, Separate Shower, Soaking Tub, Tile Bath, Entrance Foyer, Walk-In Closet(s)
    • Flooring: Carpet, Hardwood, Tile
    • Windows: Double Pane Windows
    • Basement: None
    • Attic: Expandable,Pull Down Stairs
    • Number of fireplaces: 2
    • Fireplace features: Factory Built, Gas Starter, Living Room, Outside
    • Common walls with other units/homes: No Common Walls
    Interior area
    • Total structure area: 3,690
    • Total interior livable area: 3,690 sqft
    • Finished area above ground: 3,690
    • Finished area below ground: 0

    Property

    Parking
    • Parking features: Attached, Garage, Garage Door Opener, Guest, Kitchen Level, Side/Rear Entrance
    • Has attached garage: Yes
    Accessibility
    • Accessibility features: Accessible Full Bath, Shower Access Wheelchair
    Features
    • Levels: Two
    • Stories: 2
    • Patio & porch: Patio, Porch
    • Has view: Yes
    • View description: Seasonal View
    Lot
    • Size: 3.36 Acres
    • Features: Cul-De-Sac, Level, Private
    Details
    • Parcel number: 135 1118 002

    Construction

    Type & style
    • Home type: SingleFamily
    • Architectural style: Craftsman,European,Other
    • Property subtype: Single Family Residence
    Materials
    • Concrete, Stone
    • Foundation: Slab
    • Roof: Composition
    Condition
    • New Construction
    • New construction: Yes
    • Year built: 2025
    Details
    • Warranty included: Yes

    Utilities & green energy

    • Sewer: Septic Tank
    • Water: Public
    • Utilities for property: Cable Available, Electricity Available, High Speed Internet, Natural Gas Available, Phone Available
    Green energy
    • Energy efficient items: Appliances, Insulation, Thermostat, Water Heater

    Community & neighborhood

    Community
    • Community features: Street Lights
    Location
    • Region: Sharpsburg
    • Subdivision: Pinegate

    Other

    Other facts
    • Listing agreement: Exclusive Right To Sell
    • Listing terms: Cash,Conventional,VA Loan

    Price history

    DateEventPrice
    1/23/2026Sold$1,095,500$297/sqft
    Source: GAMLS #10436279 Report a problem
    12/12/2025Pending sale$1,095,500$297/sqft
    Source: GAMLS #10436279 Report a problem
    9/24/2025Price change$1,095,500+0%$297/sqft
    Source: GAMLS #10436279 Report a problem
    1/8/2025Listed for sale$1,095,000+405.8%$297/sqft
    Source: GAMLS #10436279 Report a problem
    12/6/2024Sold$216,500$59/sqft
    Source: GAMLS #10422445 Report a problem
    8/19/2024Listing removed--
    Source: GAMLS #10313960 Report a problem
    6/6/2024Listed for sale$216,500$59/sqft
    Source: GAMLS #10313960 Report a problem

    Public tax history

    Tax history is unavailable.

    Neighborhood: 30277

    Nearby schools

    GreatSchools rating
    Schools provided by the listing agent
    • Elementary: Willis Road
    • Middle: Lee
    • High: East Coweta

    Source: GAMLS. This data may not be complete. We recommend contacting the local school district to confirm school assignments for this home.

    Get pre-qualified for a loan
    At Zillow Home Loans, we can pre-qualify you in as little as 5 minutes with no impact to your credit score.

    An equal housing lender. NMLS #10287.