Sycamore model features 3 bedrooms, 2 1/2 baths, convenient 2nd floor laundry, & walk in closets in ALL bedrooms. 4 bedroom option available -- Impressive list of INCLUDED features with our Signature Series Bonus Package: GRANITE kitchen counters, full sod yard with professional landscaping, 10 yr foundation leakage warranty, architectural shingles, vault in Master Bedroom, laminate flooring in entryway, upgraded hardware pkg, stainless steel appliances (including built in microwave, dishwasher & smooth top range), Pestshield system, tilt in windows, adult height vanity & deluxe shower w/ seat in Master Bath, enclosed soffit/fascia, soft close cabinets with glazing, 50 gallon water heater, upgraded insulation & so much more. Pick your lot, colors, hardware & lighting etc! Fantastic location!
Active
Listed by: Thomas Realty Group LLC • Tom E Palitzsch • 636-359-1047
$328,900
0 Sycamore Ac, Wright City, MO 63390
3beds
1,600sqft
:
Get pre-qualified$2,106/mo
Single Family Residence
Built in ----
-- sqft lot
$-- Zestimate®
$206/sqft
$38/mo HOA
What's special
Granite kitchen countersVault in master bedroomTilt in windowsArchitectural shinglesLaminate flooring in entrywayPestshield system
- 23 hours |
- 23 |
- 0 |
Zillow last checked:
Listing updated:
Listed by:
Tom E Palitzsch 636-359-1047,
Thomas Realty Group LLC
Source: MARIS,MLS#: 26051315 Originating MLS: St. Charles County Association of REALTORS
Originating MLS: St. Charles County Association of REALTORSFacts & features
Interior
Bedrooms & bathrooms
- Bedrooms: 3
- Bathrooms: 3
- Full bathrooms: 2
- 1/2 bathrooms: 1
- Main level bathrooms: 1
Bedroom
- Features: Floor Covering: Carpeting
- Level: Second
- Area: 195
- Dimensions: 13x15
Bedroom 2
- Features: Floor Covering: Carpeting
- Level: Second
- Area: 90
- Dimensions: 10x9
Bedroom 3
- Features: Floor Covering: Carpeting
- Level: Second
- Area: 90
- Dimensions: 10x9
Breakfast room
- Features: Floor Covering: Vinyl
- Level: Main
- Area: 117
- Dimensions: 9x13
Great room
- Features: Floor Covering: Carpeting
- Level: Main
- Area: 180
- Dimensions: 12x15
Kitchen
- Features: Floor Covering: Vinyl
- Level: Main
- Area: 117
- Dimensions: 9x13
Loft
- Features: Floor Covering: Carpeting
- Level: Second
- Area: 150
- Dimensions: 10x15
Heating
- Forced Air
Cooling
- Central Air
Features
- Has basement: Yes
- Has fireplace: No
Interior area
- Total structure area: 1,600
- Total interior livable area: 1,600 sqft
- Finished area above ground: 1,600
Property
Parking
- Total spaces: 2
- Parking features: Garage
- Garage spaces: 2
Features
- Levels: Two
Lot
- Features: Back Yard, Front Yard
Details
- Special conditions: Standard
Construction
Type & style
- Home type: SingleFamily
- Architectural style: Traditional
- Property subtype: Single Family Residence
Materials
- Vinyl Siding
Condition
- New construction: Yes
Details
- Warranty included: Yes
Utilities & green energy
- Electric: Ameren
- Sewer: Public Sewer
- Water: Public
- Utilities for property: Electricity Available, Natural Gas Available
Community & HOA
Community
- Subdivision: Alder Creek
HOA
- Has HOA: Yes
- Amenities included: Recreation Facilities
- Services included: Common Area Maintenance, Recreational Facilities
- HOA fee: $450 annually
- HOA name: Alder Creek
Location
- Region: Wright City
Financial & listing details
- Price per square foot: $206/sqft
- Date on market: 8/10/2026
- Listing terms: Cash,Conventional,FHA,VA Loan
- Electric utility on property: Yes
Estimated market value
Not available
Estimated sales range
Not available
Not available
Price history
| Date | Event | Price |
|---|---|---|
| 8/10/2026 | Listed for sale | $328,900$206/sqft |
Source:  MARIS #26051315 Report a problem MARIS #26051315 Report a problem | ||
Public tax history
Tax history is unavailable.
Monthly payment
Est. payment
Payment breakdown
Explore the cost of this home by adjusting the details. Changes won't be saved.Climate risks
Neighborhood: 63390
Nearby schools
GreatSchools rating
- 6/10Wright City West Elementary SchoolGrades: 2-4Distance: 1.3 mi
- 6/10Wright City Middle SchoolGrades: 5-8Distance: 1.4 mi
- 6/10Wright City High SchoolGrades: 9-12Distance: 0.4 mi
Schools provided by the listing agent
- Elementary: Wright City East/West
- Middle: Wright City Middle
- High: Wright City High
Source: MARIS. This data may not be complete. We recommend contacting the local school district to confirm school assignments for this home.
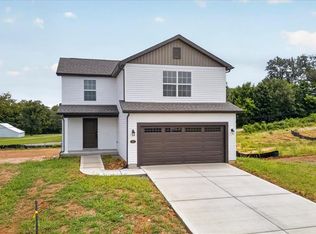
- $329,9003 bd3 ba1.6k sqft507 Mountain Dr, Wright City, MO 63390New Construction
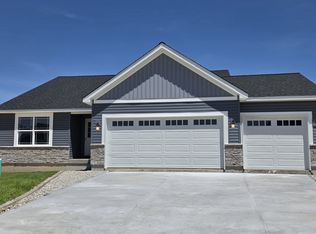
- $375,9003 bd2 ba1.6k sqft505 Alder Crk, Wright City, MO 63390Off Market
- $148,200-- bd1 ba1.3k sqft477 State Highway F, Wright City, MO 63390Off Market
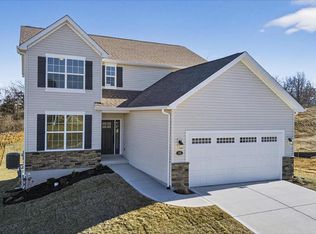
- $--3 bd3 ba2.3k sqft515 Mountain Dr, Wright City, MO 63390Sold
- $--4 bd3 ba1.8k sqft703 Seaside Dr, Wright City, MO 63390Sold
- $--3 bd2 ba1.6k sqft4 Alder Creek Dr, Wright City, MO 63390Sold
- $295,9002 bd1 ba1.2k sqft0 Tulip Alder Crk, Wright City, MO 63390New Construction
- $386,9003 bd3 ba2.3k sqft0 Hickory Alder Crk, Wright City, MO 63390New Construction
A local agent can set up tours, give advice and negotiate with sellers.
Similar homes
- $319,9003 bd3 ba1.4k sqft129 Peruque Creek Mnr, Wright City, MO 63390New Construction
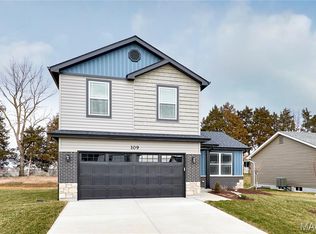
 MLS ID #26048740, David A Rohlfing, STL Buy & Sell, LLC. MARIS
 - $334,9003 bd3 ba1.6k sqft0 Lilac Alder Crk, Wright City, MO 63390New Construction
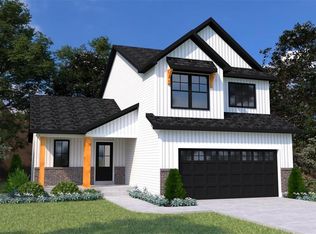 MLS ID #26000951, Tom E Palitzsch, Thomas Realty Group LLC. MARIS
 - $332,4003 bd2 ba1.4k sqft0 Laurel Iii Alder Crk, Wright City, MO 63390New Construction
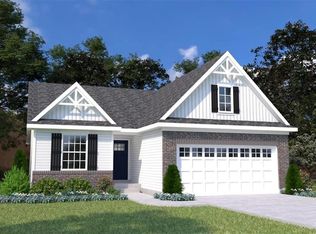 MLS ID #26000949, Tom E Palitzsch, Thomas Realty Group LLC. MARIS
 - $329,9003 bd3 ba1.6k sqft507 Mountain Dr, Wright City, MO 63390New ConstructionMARIS
- $320,9003 bd2 ba1.2k sqft0 Acorn Alder Crk, Wright City, MO 63390New ConstructionMLS ID #26000948, Tom E Palitzsch, Thomas Realty Group LLC. MARIS
- $310,0003 bd2 ba2.2k sqft119 Wakefield Dr, Wright City, MO 63390For SaleMLS ID #26043799, Alicia L Johnson, Coldwell Banker Premier Group. MARIS
- $341,9003 bd2 ba1.6k sqft0 Linden Alder Crk, Wright City, MO 63390New ConstructionMLS ID #26000958, Tom E Palitzsch, Thomas Realty Group LLC. MARIS
- $349,9003 bd2 ba1.4k sqft132 Peruque Creek Mnr, Wright City, MO 63390New ConstructionMLS ID #26048417, David A Rohlfing, STL Buy & Sell, LLC. MARIS
- $356,9003 bd3 ba1.8k sqft0 Holly Alder Crk, Wright City, MO 63390New ConstructionMLS ID #26000982, Tom E Palitzsch, Thomas Realty Group LLC. MARIS
- $275,0003 bd2 ba1.2k sqft54 Spring Hill Cir, Wright City, MO 63390For SaleMLS ID #26049542, Gwendolyn L Simms, Real Broker LLC. MARIS
- $354,9003 bd2 ba1.4k sqft136 Peruque Creek Mnr, Wright City, MO 63390New ConstructionMLS ID #26048469, David A Rohlfing, STL Buy & Sell, LLC. MARIS
- $304,9003 bd2 ba1.2k sqft130 Peruque Creek Mnr, Wright City, MO 63390New ConstructionMLS ID #26048399, David A Rohlfing, STL Buy & Sell, LLC. MARIS
- $359,9003 bd2 ba1.7k sqft0 Hawthorn Alder Crk, Wright City, MO 63390New ConstructionMLS ID #26000976, Tom E Palitzsch, Thomas Realty Group LLC. MARIS
- $354,9003 bd3 ba2k sqft0 Blossom Alder Crk, Wright City, MO 63390New ConstructionMLS ID #26000965, Tom E Palitzsch, Thomas Realty Group LLC. MARIS
- $319,9002 bd4 ba1.3k sqft134 Peruque Creek Mnr, Wright City, MO 63390New ConstructionMLS ID #26048443, David A Rohlfing, STL Buy & Sell, LLC. MARIS
- $374,9003 bd2 ba1.6k sqft505 Alder Creek Dr, Wright City, MO 63390New ConstructionMLS ID #26034658, Tom E Palitzsch, Thomas Realty Group LLC. MARIS
- $315,0003 bd2 ba1.2k sqft167 Bombadill Blvd, Wright City, MO 63390New ConstructionMLS ID #26038568, Rachel M Myers, Myers Realty, LLC. MARIS
- $314,9002 bd2 ba1.2k sqft0 Laurel Ii Alder Crk, Wright City, MO 63390New ConstructionMLS ID #26000937, Tom E Palitzsch, Thomas Realty Group LLC. MARIS
- $367,9003 bd2 ba1.8k sqft0 Magnolia Alder Crk, Wright City, MO 63390New ConstructionMLS ID #26000985, Tom E Palitzsch, Thomas Realty Group LLC. MARIS
- $328,9003 bd2 ba1.4k sqft0 Oakley Alder Crk, Wright City, MO 63390New ConstructionMLS ID #24007602, Tom E Palitzsch, Thomas Realty Group LLC. MARIS
