Welcome home to this inviting 3-bedroom, 2 full bathroom ranch-style home that offers comfort, convenience, and plenty of potential. The spacious primary suite features a private en suite bath, and the thoughtful main floor layout includes a cozy living room with a gas fireplace, main floor laundry, a nicely sized pantry, and convenient access to the home through the attached 2-car garage.
The newly finished basement provides valuable additional living space and includes the potential for a bonus bedroom, home office, gym, or flex area to suit your needs. Rough-in bath to continue to build that equity and can be easily finished!
Outside, you’ll appreciate the large level lot, paved driveway, and ample parking with both driveway and accessible street parking available.
The backyard is a standout feature with raised garden boxes that are currently growing tomatoes, basil, marigolds & many perennial flowers. With a spacious patio that is perfect for entertaining, relaxing, or enjoying the outdoor space. Many functional features and possibilities, this home is ready for you to make it your own!
Active
Listed by: Coldwell Banker Premier Group • Alicia L Johnson • 314-365-6277
Price cut: $10K (8/11)
$300,000
119 Wakefield Dr, Wright City, MO 63390
3beds
2,234sqft
Single Family Residence
Built in 2007
0.29 Acres Lot
$-- Zestimate®
$134/sqft
$-- HOA
What's special
Large level lotPrivate en suite bathSpacious primary suitePaved drivewayNicely sized pantryMain floor laundry
- 35 days |
- 857 |
- 56 |
Zillow last checked:
Listing updated:
Listed by:
Alicia L Johnson 314-365-6277,
Coldwell Banker Premier Group
Source: MARIS,MLS#: 26043799 Originating MLS: St. Louis Association of REALTORS
Originating MLS: St. Louis Association of REALTORSFacts & features
Interior
Bedrooms & bathrooms
- Bedrooms: 3
- Bathrooms: 2
- Full bathrooms: 2
- Main level bathrooms: 2
- Main level bedrooms: 3
Heating
- Forced Air, Natural Gas
Cooling
- Ceiling Fan(s), Central Air, Electric
Appliances
- Included: Dishwasher, Microwave, Electric Range, Refrigerator
- Laundry: Main Level
Features
- Basement: Finished,Partially Finished,Full,Sleeping Area,Storage Space,Sump Pump
- Number of fireplaces: 1
- Fireplace features: Gas, Living Room
Interior area
- Total structure area: 2,234
- Total interior livable area: 2,234 sqft
- Finished area above ground: 1,234
- Finished area below ground: 1,000
Property
Parking
- Total spaces: 2
- Parking features: Additional Parking, Attached, Driveway, Garage, Garage Faces Front, Inside Entrance, Kitchen Level, On Street, Paved, Tandem
- Attached garage spaces: 2
- Has uncovered spaces: Yes
Features
- Levels: One
- Patio & porch: Covered, Front Porch, Patio, Porch
Lot
- Size: 0.29 Acres
- Dimensions: 80 x 156 x 80 x 156
- Features: Back Yard, Front Yard, Level, Open Lot
Details
- Parcel number: 0420.0000007.005.000
- Special conditions: Standard
Construction
Type & style
- Home type: SingleFamily
- Architectural style: Ranch,Traditional
- Property subtype: Single Family Residence
Materials
- Brick Veneer, Vinyl Siding
- Roof: Shingle
Condition
- Updated/Remodeled
- New construction: No
- Year built: 2007
Utilities & green energy
- Electric: Ameren
- Sewer: Public Sewer
- Water: Public
- Utilities for property: Cable Available, Electricity Connected, Natural Gas Connected, Phone Available, Sewer Connected, Water Connected
Community & HOA
Community
- Subdivision: Auburn Meadows
HOA
- Has HOA: No
Location
- Region: Wright City
Financial & listing details
- Price per square foot: $134/sqft
- Tax assessed value: $149,940
- Annual tax amount: $2,028
- Date on market: 7/17/2026
- Cumulative days on market: 35 days
- Listing terms: Cash,Conventional,FHA,USDA Loan,VA Loan
- Ownership: Private
- Electric utility on property: Yes
- Road surface type: Concrete
Estimated market value
Not available
Estimated sales range
Not available
Not available
Price history
| Date | Event | Price |
|---|---|---|
| 8/11/2026 | Price change | $300,000-3.2%$134/sqft |
Source:  MARIS #26043799 Report a problem MARIS #26043799 Report a problem | ||
| 7/31/2026 | Price change | $310,000-1.6%$139/sqft |
Source: MARIS #26043799 Report a problem | ||
| 7/23/2026 | Price change | $315,000-3.1%$141/sqft |
Source: MARIS #26043799 Report a problem | ||
| 7/17/2026 | Listed for sale | $325,000+47.7%$145/sqft |
Source: MARIS #26043799 Report a problem | ||
| 10/4/2022 | Sold | -- |
Source: MARIS #22056786 Report a problem | ||
| 9/5/2022 | Pending sale | $220,000$98/sqft |
Source: MARIS #22056786 Report a problem | ||
| 9/2/2022 | Listed for sale | $220,000+45.2%$98/sqft |
Source: MARIS #22056786 Report a problem | ||
| 6/1/2018 | Sold | -- |
Source: MARIS #18014849 Report a problem | ||
| 4/24/2018 | Pending sale | $151,500$68/sqft |
Source: Platinum Realty of St. Louis, #18014849 Report a problem | ||
| 4/21/2018 | Price change | $151,500-0.3%$68/sqft |
Source: Platinum Realty of St. Louis, #18014849 Report a problem | ||
| 4/13/2018 | Price change | $152,000+2.7%$68/sqft |
Source: Platinum Realty of St. Louis, #18014849 Report a problem | ||
| 3/5/2018 | Pending sale | $148,000$66/sqft |
Source: Platinum Realty of St. Louis, #18014849 Report a problem | ||
| 3/2/2018 | Sold | -- |
Source: Agent Provided Report a problem | ||
| 3/2/2018 | Listed for sale | $148,000$66/sqft |
Source: Platinum Realty of St. Louis, #18014849 Report a problem | ||
Public tax history
| Year | Property taxes | Tax assessment |
|---|---|---|
| 2025 | $2,028 +15.1% | $28,489 +13% |
| 2024 | $1,762 -0.4% | $25,211 |
| 2023 | $1,769 +7.6% | $25,211 +8% |
| 2022 | $1,644 | $23,343 |
| 2021 | -- | $23,343 |
| 2020 | -- | $23,343 |
| 2019 | -- | $23,343 |
| 2017 | -- | $23,343 |
| 2016 | -- | $23,343 |
| 2015 | -- | $23,343 +0% |
| 2011 | -- | $23,340 |
Find assessor info on the county website
Monthly payment
Est. payment
Payment breakdown
Explore the cost of this home by adjusting the details. Changes won't be saved.Climate risks
Neighborhood: 63390
Nearby schools
GreatSchools rating
- 6/10Wright City West Elementary SchoolGrades: 2-4Distance: 1 mi
- 6/10Wright City Middle SchoolGrades: 5-8Distance: 1 mi
- 6/10Wright City High SchoolGrades: 9-12Distance: 0.7 mi
Schools provided by the listing agent
- Elementary: Wright City East/West
- Middle: Wright City Middle
- High: Wright City High
Source: MARIS. This data may not be complete. We recommend contacting the local school district to confirm school assignments for this home.
- $325,600-- bd2 ba1.4k sqft117 Wakefield Dr, Wright City, MO 63390Off Market
- $328,2003 bd3 ba1.8k sqft139 Wakefield Dr, Wright City, MO 63390Off Market
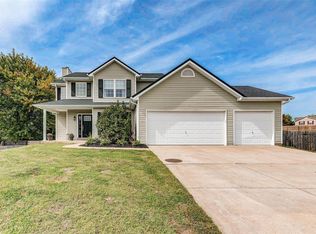
- $292,900-- bd2 ba1.2k sqft242 Red Leaf Way, Wright City, MO 63390Off Market

- $352,200-- bd2 ba1.6k sqft123 Wakefield Dr, Wright City, MO 63390Off Market
- $307,400-- bd2 ba1.3k sqft240 Red Leaf Way, Wright City, MO 63390Off Market
- $287,4003 bd2 ba1.4k sqft116 Plymouth Dr, Wright City, MO 63390Off Market
- $288,6003 bd2 ba1.2k sqft244 Red Leaf Way, Wright City, MO 63390Off Market
- $273,300-- bd2 ba1.2k sqft145 Trotters Creek Ln, Wright City, MO 63390Off Market
A local agent can set up tours, give advice and negotiate with sellers.
Similar homes
- $279,9003 bd3 ba1.6k sqft823 Legolas Ln, Wright City, MO 63390For Sale

 MLS ID #26047673, Rebecca Schneider, Main St. Real Estate. MARIS
 - $294,9003 bd2 ba1.1k sqft143 Trotters Creek Ln, Wright City, MO 63390For Sale
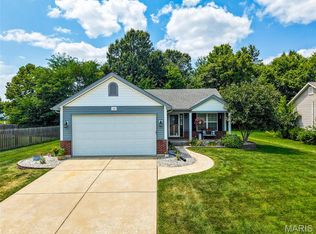 MLS ID #26047190, Michael P Maris, Worth Clark Realty. MARIS
 - $315,0003 bd2 ba1.2k sqft167 Bombadill Blvd, Wright City, MO 63390New Construction
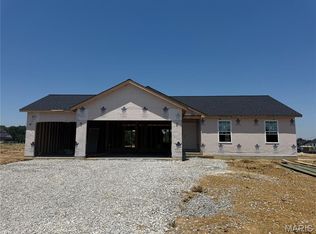 MLS ID #26038568, Rachel M Myers, Myers Realty, LLC. MARIS
 - $289,9003 bd2 ba1.2k sqft1021 Samwise St, Wright City, MO 63390New Construction
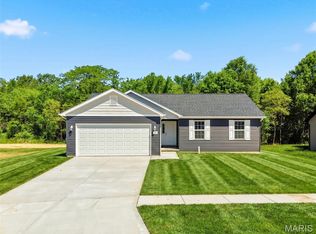 MLS ID #26047532, Rachel M Myers, Myers Realty, LLC. MARIS
 - $319,9003 bd3 ba1.4k sqft129 Peruque Creek Mnr, Wright City, MO 63390New ConstructionMLS ID #26048740, David A Rohlfing, STL Buy & Sell, LLC. MARIS
- $304,9003 bd2 ba1.2k sqft130 Peruque Creek Mnr, Wright City, MO 63390New ConstructionMLS ID #26048399, David A Rohlfing, STL Buy & Sell, LLC. MARIS
- $310,0003 bd2 ba2.9k sqft0 Gettysburg Cmn, Wright City, MO 63390New ConstructionMLS ID #26042286, Tyler O Cannon, Cannon Realty, Inc.. MARIS
- $349,9003 bd2 ba1.5k sqft28759 Winding Woods Cir, Wright City, MO 63390For SaleMLS ID #26053543, Brianna R Hussey, Magnolia Real Estate. MARIS
- $339,0004 bd3 ba1.6k sqft127 Quail Creek Dr, Wright City, MO 63390For SaleMLS ID #26051390, Sue Kleeschulte, Alexander Realty Inc. MARIS
- $293,0003 bd2 ba1.4k sqft117 Falcons Crest Dr, Wright City, MO 63390For SaleMLS ID #26042911, Mekhi Tanksley, Thoroughbred Realty Group LLC. MARIS
- $354,9003 bd2 ba1.4k sqft136 Peruque Creek Mnr, Wright City, MO 63390New ConstructionMLS ID #26048469, David A Rohlfing, STL Buy & Sell, LLC. MARIS
- $319,9002 bd4 ba1.3k sqft134 Peruque Creek Mnr, Wright City, MO 63390New ConstructionMLS ID #26048443, David A Rohlfing, STL Buy & Sell, LLC. MARIS
- $349,9003 bd2 ba1.4k sqft132 Peruque Creek Mnr, Wright City, MO 63390New ConstructionMLS ID #26048417, David A Rohlfing, STL Buy & Sell, LLC. MARIS
- $379,9004 bd3 ba1.8k sqft127 Peruque Creek Mnr, Wright City, MO 63390New ConstructionMLS ID #26048752, David A Rohlfing, STL Buy & Sell, LLC. MARIS
- $381,0003 bd3 ba2.2k sqft0 Gettysburg, Wright City, MO 63390New ConstructionMLS ID #26041442, Tyler O Cannon, Cannon Realty, Inc.. MARIS
- $314,9002 bd2 ba1.2k sqft0 Laurel Ii Alder Crk, Wright City, MO 63390New ConstructionMLS ID #26000937, Tom E Palitzsch, Thomas Realty Group LLC. MARIS
- $289,9003 bd3 ba1.9k sqft2 Fieldcrest At Elkhorn Rdg, Truesdale, MO 63380New ConstructionMLS ID #26049571, Pamela Chyba, ListWithFreedom.com Inc. MARIS
- $321,8523 bd2 ba1.3k sqft305 Stonewall Ave, Wright City, MO 63390New ConstructionMLS ID #26013683, Tyler O Cannon, Cannon Realty, Inc.. MARIS
- $329,9003 bd3 ba1.6k sqft507 Mountain Dr, Wright City, MO 63390New ConstructionMARIS
- $289,9003 bd2 ba1.5k sqft2 Aspen Ii At Elkhorn Ridge Mnrs, Truesdale, MO 63380New ConstructionMLS ID #26049477, Pamela Chyba, ListWithFreedom.com Inc. MARIS
