Custom luxury waterfront new construction offering an impressive 93 Ft. of bulkhead & a 93 Ft. x 8 Ft. piling-supported dock. Designed w/ refined elegance & exceptional craftsmanship throughout, the home features a rooftop deck w/ an outdoor shower & walk-up bar w/ countertop & glass door, perfect for entertaining & enjoying panoramic water views. The interior offers 9-Ft. ceilings on the first floor, hardwood flooring throughout, detailed trim & crown molding, an oak staircase w/ metal spindles, oversized closets, a finished ground-floor foyer, a laundry room w/ cabinetry a three-level accredited elevator. The gourmet kitchen is equipped with 42-inch cabinetry, granite countertops, ceramic tile backsplash, farmhouse sink, pot filler, under-cabinet and pendant lighting & SS appliances. Spa-inspired bathrooms showcase ceramic tile, frameless glass shower doors, granite-topped vanities, Moen fixtures & decorative lighting, delivering a resort-style experience at home. Additional highlights include a 42-inch direct vent gas fireplace w/ marble surround, Andersen 400 Series windows, a custom paver package, a new vinyl bulkhead, high-efficiency 2-zone heating & air conditioning & a Navien tankless water heater. Call today for more information! Many Upgrades!!! This Artists' rendering is for illustrative purposes only and may include optional items which are available at an additional cost.
New construction
$1,800,000
0 Windward Dr, Forked River, NJ 08731
5beds
2,549sqft
:
Get pre-qualified$11,695/mo
Single Family Residence
Built in 2026
5,663 Square Feet Lot
$1,757,600 Zestimate®
$706/sqft
$-- HOA
What's special
Three-level accredited elevatorCustom paver packageDecorative lightingFinished ground-floor foyerOversized closetsGranite-topped vanitiesGourmet kitchen
- 10 days |
- 231 |
- 3 |
Zillow last checked:
Listing updated:
Listed by:
Patrick Meehan 609-661-1604,
RE/MAX at Barnegat Bay - Toms River
Source: Bright MLS,MLS#: NJOC2043724
Facts & features
Interior
Bedrooms & bathrooms
- Bedrooms: 5
- Bathrooms: 4
- Full bathrooms: 3
- 1/2 bathrooms: 1
- Main level bathrooms: 2
- Main level bedrooms: 1
Rooms
- Room types: Living Room, Dining Room, Primary Bedroom, Bedroom 2, Bedroom 3, Bedroom 4, Kitchen, Laundry, Bathroom 1, Bathroom 2, Bathroom 3, Primary Bathroom
Primary bedroom
- Features: Attached Bathroom, Flooring - Wood, Walk-In Closet(s)
- Level: Upper
- Area: 210 Square Feet
- Dimensions: 14 X 15
Bedroom 2
- Level: Upper
- Area: 132 Square Feet
- Dimensions: 12 X 11
Bedroom 3
- Level: Upper
- Area: 165 Square Feet
- Dimensions: 11 X 15
Bedroom 4
- Level: Upper
- Area: 204 Square Feet
- Dimensions: 12 X 17
Primary bathroom
- Features: Double Sink, Flooring - Ceramic Tile
- Level: Upper
- Area: 66 Square Feet
- Dimensions: 6 X 11
Bathroom 1
- Level: Main
- Area: 25 Square Feet
- Dimensions: 5 X 5
Bathroom 1
- Level: Main
- Area: 132 Square Feet
- Dimensions: 12 X 11
Bathroom 2
- Level: Main
- Area: 40 Square Feet
- Dimensions: 5 X 8
Bathroom 3
- Level: Upper
- Area: 64 Square Feet
- Dimensions: 8 X 8
Dining room
- Level: Main
- Area: 210 Square Feet
- Dimensions: 14 X 15
Kitchen
- Features: Kitchen Island, Flooring - Wood, Granite Counters, Pantry, Flooring - Ceramic Tile
- Level: Main
- Area: 168 Square Feet
- Dimensions: 14 X 12
Laundry
- Level: Main
- Area: 66 Square Feet
- Dimensions: 6 X 11
Living room
- Features: Fireplace - Gas
- Level: Main
- Area: 266 Square Feet
- Dimensions: 14 X 19
Heating
- Zoned, Other
Cooling
- Zoned, Other
Appliances
- Included: Dishwasher, Microwave, Refrigerator, Cooktop, Gas Water Heater, Tankless Water Heater
- Laundry: Laundry Room
Features
- Crown Molding, Elevator, Entry Level Bedroom, Recessed Lighting, 9'+ Ceilings
- Flooring: Ceramic Tile, Wood
- Windows: ENERGY STAR Qualified Windows
- Has basement: No
- Number of fireplaces: 1
- Fireplace features: Gas/Propane
Interior area
- Total structure area: 2,549
- Total interior livable area: 2,549 sqft
- Finished area above ground: 2,549
- Finished area below ground: 0
Property
Parking
- Total spaces: 2
- Parking features: Other, Driveway, Attached
- Attached garage spaces: 2
- Has uncovered spaces: Yes
Accessibility
- Accessibility features: None
Features
- Levels: Three
- Stories: 3
- Patio & porch: Deck
- Exterior features: Lighting, Outdoor Shower
- Pool features: None
- Waterfront features: Lagoon
Lot
- Size: 5,663 Square Feet
- Dimensions: 46 x 80 x 46 x 42 x 77 IRR
Details
- Additional structures: Above Grade, Below Grade
- Parcel number: 130036600026 01
- Zoning: RESIDENTIAL
- Special conditions: Standard
Construction
Type & style
- Home type: SingleFamily
- Architectural style: Other
- Property subtype: Single Family Residence
Materials
- Other
- Foundation: Other
- Roof: Shingle
Condition
- Excellent
- New construction: Yes
- Year built: 2026
Utilities & green energy
- Sewer: Public Sewer
- Water: Public
Community & HOA
Community
- Subdivision: Sunrise Beach
HOA
- Has HOA: No
Location
- Region: Forked River
- Municipality: LACEY TWP
Financial & listing details
- Price per square foot: $706/sqft
- Date on market: 7/17/2026
- Listing agreement: Exclusive Right To Sell
- Listing terms: Cash,Conventional,FHA
- Inclusions: Dishwasher; Gas Cooking; Microwave; Refrigerator; Stove
- Ownership: Fee Simple
Estimated market value
$1,757,600
$1.67M - $1.85M
$4,891/mo
Price history
| Date | Event | Price |
|---|---|---|
| 7/17/2026 | Listed for sale | $1,800,000$706/sqft |
Source:  MoreMLS #22621852 Report a problem MoreMLS #22621852 Report a problem | ||
| 7/17/2026 | Listing removed | $1,800,000$706/sqft |
Source: MoreMLS #22601526 Report a problem | ||
| 1/16/2026 | Listed for sale | $1,800,000+15.8%$706/sqft |
Source: MoreMLS #22601526 Report a problem | ||
| 10/1/2024 | Listing removed | $1,555,000$610/sqft |
Source:  Bright MLS #NJOC2026150 Report a problem Bright MLS #NJOC2026150 Report a problem | ||
| 5/24/2024 | Listed for sale | $1,555,000+344.3%$610/sqft |
Source: MoreMLS #22414593 Report a problem | ||
| 5/17/2024 | Sold | $350,000-12.3%$137/sqft |
Source: MoreMLS #22327940 Report a problem | ||
| 3/27/2024 | Pending sale | $399,000$157/sqft |
Source: MoreMLS #22327940 Report a problem | ||
| 10/6/2023 | Listed for sale | $399,000-11.1%$157/sqft |
Source: MoreMLS #22327940 Report a problem | ||
| 8/1/2022 | Listing removed | -- |
Source: MoreMLS #22202674 Report a problem | ||
| 2/1/2022 | Listed for sale | $449,000$176/sqft |
Source: MoreMLS #22202674 Report a problem | ||
Public tax history
Tax history is unavailable.
Monthly payment
Est. payment
Payment breakdown
Explore the cost of this home by adjusting the details. Changes won't be saved.Climate risks
Neighborhood: Sunrise Beach
Nearby schools
GreatSchools rating
- 4/10Lanoka Harbor Elementary SchoolGrades: 1-5Distance: 2.3 mi
- 5/10Lacey Twp Middle SchoolGrades: 6-8Distance: 2.5 mi
- 4/10Lacey Twp High SchoolGrades: 9-12Distance: 2.3 mi
Schools provided by the listing agent
- District: Lacey Township Public Schools
Source: Bright MLS. This data may not be complete. We recommend contacting the local school district to confirm school assignments for this home.
- $736,7003 bd2 ba1.5k sqft816 Windward Dr, Forked River, NJ 08731Off Market
- $667,8182 bd2 ba1.5k sqft818 Windward Dr, Forked River, NJ 08731Sold

- $350,0005,662 Square Feet818 Windward Dr, Forked river, NJ 08731Sold
- $1,074,5007 bd7 ba5.9k sqft815 Windward Dr, Forked River, NJ 08731Off Market

- $750,0003 bd2 ba1.3k sqft819 Windward Dr, Forked River, NJ 08731Sold
- $990,7003 bd3 ba2.3k sqft820 Windward Dr, Forked River, NJ 08731Off Market
- $545,9003 bd2 ba990 sqft822 Windward Dr, Forked River, NJ 08731Off Market
- $700,3003 bd2 ba1.1k sqft819 Leeward Dr, Forked River, NJ 08731Off Market
A local agent can set up tours, give advice and negotiate with sellers.
A local lender can help you make sure your offer is ready when you are.
Similar homes
- $950,0005 bd3 ba2.7k sqft974 Capstan Dr, Forked River, NJ 08731For Sale

 MLS ID #NJOC2043400, Camille Simms, RE/MAX at Barnegat Bay - Toms River. Bright MLS
 - $969,9004 bd4 ba2.6k sqft1227 Varuna Drive, Forked River, NJ 08731For Sale
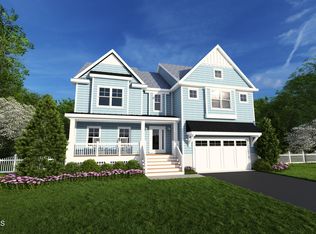
 MLS ID #22611040, Ashley Gable, Diane Turton, Realtors-Lacey. MoreMLS
 - $1,400,0004 bd4 ba3.4k sqft67 Saltspray Drive, Forked River, NJ 08731New Construction
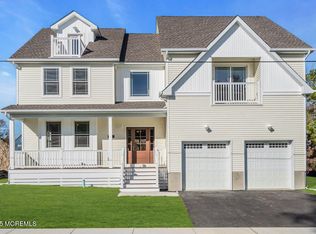
 MLS ID #22611224, Abram A Covella, RE/MAX Revolution. MoreMLS
 - $999,9994 bd3 ba3.4k sqft204 Coral Way N, Forked River, NJ 08731New Construction
 MLS ID #22614027, Abram A Covella, RE/MAX Revolution. MoreMLS
 - $1,500,0005 bd4 ba2.6k sqft1029 Bowsprit Point, Lanoka Harbor, NJ 08734New ConstructionMLS ID #NJOC2040758, Patrick Meehan, RE/MAX at Barnegat Bay - Toms River. Bright MLS
- $1,699,0005 bd3 ba2.3k sqft3 7th Avenue, Ortley Beach, NJ 08751For SaleMLS ID #22618992, Timothy O'Shea, Keller Williams Shore Properties. MoreMLS
- $1,399,0005 bd5 ba3.6k sqft6 Capstan Rd, Ocean Twp., NJ 08758For SaleMLS ID #4025415, Arlene Lamberti, C-21 Crest Real Estate, Inc.. GSMLS
- $1,899,0004 bd3 ba2.7k sqft201 S Lagoon Road, Lavallette, NJ 08735For SaleMLS ID #22620918, Jeffrey M Childers, Childers Sotheby's Intl Realty. MoreMLS
- $1,999,0006 bd4 ba2.1k sqft326 S 2nd St, Surf City, NJ 08008For SaleMLS ID #NJOC2043206, Toni Vaccaro, Island Realty-Surf City. Bright MLS
- $2,200,0004 bd4 ba2.8k sqft247 Pine Dr, Bayville, NJ 08721New ConstructionMLS ID #NJOC2041376, Dan Magee, Long & Foster Real Estate, Inc.. Bright MLS
- $1,150,0005 bd3 ba2k sqft259 Cypress Drive, Bayville, NJ 08721For SaleMLS ID #22614630, Julie L Choy, RE/MAX Revolution. MoreMLS
- $1,625,0004 bd3 ba2.1k sqft425 8th Avenue, Ortley Beach, NJ 08751For SaleMLS ID #22614570, Theresa Sayia, Childers Sotheby's Intl Realty. MoreMLS
- $1,850,0006 bd3 ba3.4k sqft144 Arthur Dr, Manahawkin, NJ 08050For SaleMLS ID #NJOC2043160, Dayna Restaino, Restaino Realty LLC. Bright MLS
- $959,9005 bd4 ba3.1k sqft428 Washington Ave, Pine Beach, NJ 08741For SaleMLS ID #NJOC2043580, Cat Portock, RE/MAX Atlantic. Bright MLS
- $1,750,0004 bd2 ba2k sqft274 S 1st St, Surf City, NJ 08008For SaleMLS ID #NJOC2042146, Marylisa Egidio, Coldwell Banker. Bright MLS
- $949,0003 bd2 ba1.4k sqft407 Atlantic City Ct, Lanoka Harbor, NJ 08734For SaleMLS ID #NJOC2042364, Eddie Freeman, Freeman & Company Real Estate. Bright MLS
- $2,395,0006 bd4 ba2k sqft14 E 24th St, Barnegat Light, NJ 08006For SaleMLS ID #NJOC2043052, Sean Adams, RE/MAX at Barnegat Bay - Ship Bottom. Bright MLS
- $1,150,0004 bd3 ba3.1k sqft375 Kildare Dr, Toms River, NJ 08753For Sale
 MLS ID #2700420R, MARIA DARGAN. All Jersey MLS
 - $1,999,0005 bd3 ba2k sqft233 N 7th St, Surf City, NJ 08008For SaleMLS ID #NJOC2043106, Allan Burns, Real Broker, LLC. Bright MLS
- $900,0006 bd3 ba2.7k sqft6 Twilight Drive, Brick, NJ 08723For SaleMLS ID #22622285, Eva Ling, Weichert Realtors-Freehold. MoreMLS
