5 bedrooms, 4 baths, & 1.25 acres just on the edge of town bringing you a great area to watch nature of wildlife from your back yard. Spacious rooms in this charming home offering main floor primary on one end for your privacy & 2 bedrooms on the opposite. upstairs you have 2 additional bedrooms for a total of 5 in this large home. Lower-level family room & main floor living room gives everyone space to stretch. A modest 3408 Total Finished Sq Ft of living space in all 3 levels! Need a spot for your furry family friend? We have a small section from the lower level walk out that is fenced in just for you! Plenty of room here with a huge storage room & 3 car garage! So much more to see! Freshened up and ready for you to walk in and make it yours!
Active - contingent
$299,900
010552 Rolling Hills Dr, Burlington, IA 52601
5beds
3,408sqft
:
Get pre-qualified$2,187/mo
Single Family Residence
Built in 1973
1.25 Acres Lot
$-- Zestimate®
$88/sqft
$33/mo HOA
What's special
Huge storage roomLower-level family roomSpacious rooms
- 21 days |
- 1,070 |
- 87 |
Likely to sell faster than
Zillow last checked:
Listing updated:
Listed by:
Gwen R Wixom 319-750-1179,
Century 21/Property Professionals
Source: NoCoast MLS as distributed by MLS GRID,MLS#: 6340614
Facts & features
Interior
Bedrooms & bathrooms
- Bedrooms: 5
- Bathrooms: 4
- Full bathrooms: 2
- 3/4 bathrooms: 1
- 1/2 bathrooms: 1
Bedroom 2
- Level: Main
Bedroom 3
- Level: Upper
Bedroom 4
- Level: Upper
Other
- Level: Main
Dining room
- Description: Informal Dining Room,Kitchen/Dining Room
- Level: Main
Other
- Level: Upper
Other
- Level: Main
Other
- Level: Main
Other
- Level: Main
Other
- Level: Basement
Family room
- Level: Basement
Kitchen
- Level: Main
Living room
- Level: Main
Heating
- Fireplace(s), Forced Air
Cooling
- Central Air
Appliances
- Included: Range, Dishwasher, Refrigerator, Washer, Dryer
Features
- Basement: Walk-Out Access,Full,Partially Finished
- Number of fireplaces: 1
Interior area
- Total interior livable area: 3,408 sqft
Property
Parking
- Total spaces: 3
- Parking features: Tuckunder Garage, Concrete
- Garage spaces: 3
Accessibility
- Accessibility features: None
Features
- Levels: One and One Half
Lot
- Size: 1.25 Acres
- Dimensions: 250 x 250 x 191 x 357IRR M/L
Details
- Parcel number: 1119251003
Construction
Type & style
- Home type: SingleFamily
- Property subtype: Single Family Residence
Materials
- Wood Siding
- Roof: Metal
Condition
- Year built: 1973
Utilities & green energy
- Sewer: Septic Tank
- Water: Rural/Municipality
Community & HOA
Community
- Subdivision: HERBERT HILLS SUB
HOA
- Has HOA: Yes
- Services included: Other
- HOA fee: $400 annually
Location
- Region: Burlington
Financial & listing details
- Price per square foot: $88/sqft
- Annual tax amount: $3,418
- Date on market: 7/21/2026
- Cumulative days on market: 23 days
Estimated market value
Not available
Estimated sales range
Not available
Not available
Price history
| Date | Event | Price |
|---|---|---|
| 7/21/2026 | Listed for sale | $299,900+0.8%$88/sqft |
Source:  NoCoast MLS as distributed by MLS GRID #6340614 Report a problem NoCoast MLS as distributed by MLS GRID #6340614 Report a problem | ||
| 1/19/2026 | Listing removed | $297,500$87/sqft |
Source: NoCoast MLS as distributed by MLS GRID #6329832 Report a problem | ||
| 11/5/2025 | Price change | $297,500-3.7%$87/sqft |
Source: NoCoast MLS as distributed by MLS GRID #6329832 Report a problem | ||
| 10/15/2025 | Listed for sale | $309,000-4%$91/sqft |
Source: NoCoast MLS as distributed by MLS GRID #6329832 Report a problem | ||
| 9/26/2025 | Listing removed | $322,000$94/sqft |
Source: NoCoast MLS as distributed by MLS GRID #6329832 Report a problem | ||
| 7/17/2025 | Listed for sale | $322,000+57.1%$94/sqft |
Source: NoCoast MLS as distributed by MLS GRID #6329832 Report a problem | ||
| 4/20/2016 | Sold | $205,000-10.1%$60/sqft |
Source: NoCoast MLS as distributed by MLS GRID #5387599 Report a problem | ||
| 4/9/2015 | Listing removed | $228,000$67/sqft |
Source: Century 21/Property Profession #14876 Report a problem | ||
| 3/31/2015 | Listed for sale | $228,000$67/sqft |
Source: Century 21/Property Profession #14876 Report a problem | ||
Public tax history
Tax history is unavailable.
Monthly payment
Est. payment
Payment breakdown
Explore the cost of this home by adjusting the details. Changes won't be saved.Climate risks
Neighborhood: 52601
Nearby schools
GreatSchools rating
- 2/10Aldo Leopold Middle SchoolGrades: 5-6Distance: 1.3 mi
- 3/10Edward Stone Middle SchoolGrades: 7-8Distance: 3.7 mi
- 3/10Burlington Community High SchoolGrades: 9-12Distance: 3.1 mi
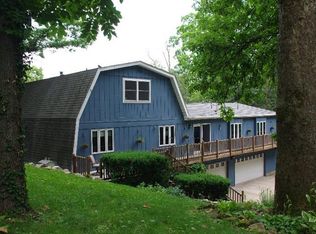
- $324,2005 bd3 ba3.4k sqft10552 Rolling Hills Rd, Burlington, IA 52601Off Market
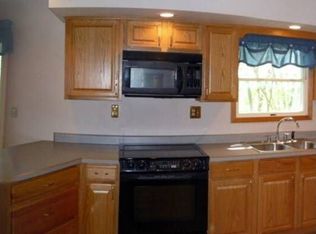
- $307,6004 bd4 ba2k sqft10556 Rolling Hills Rd, Burlington, IA 52601Off Market
- $274,9003 bd3 ba2.3k sqft10579 Rolling Hills Rd, Burlington, IA 52601Off Market
- $391,9003 bd3 ba2.3k sqft10574 Rolling Hills Rd, Burlington, IA 52601Off Market
- $250,0004 bd2 ba-- sqft10578 Rolling Hills Dr, Burlington, IA 52601Off Market
- $320,4003 bd2 ba3.4k sqft10564 Rolling Hills Rd, Burlington, IA 52601Off Market
- $7,500-- bd-- ba-- sqft10574 Rolling Hills Rd, Burlington, IA 52601Off Market
- $281,7004 bd2 ba2k sqft10646 Rolling Hills Rd, Burlington, IA 52601Off Market
A local agent can set up tours, give advice and negotiate with sellers.
Similar homes
- $269,9994 bd3 ba2.4k sqft10591 Rolling Hills Dr, Burlington, IA 52601Active
 MLS ID #6338985, Leiah Prall, Century 21/Property Professionals. NoCoast MLS as distributed by MLS GRID
 - $299,9004 bd2 ba1.7k sqft2501 Sunrise Ln, Burlington, IA 52601Active
 MLS ID #6340941, Jon M Salvador, Century 21/Property Professionals. NoCoast MLS as distributed by MLS GRID
 - $370,0004 bd4 ba2.3k sqft3112 Crystal Dr, Burlington, IA 52601Active
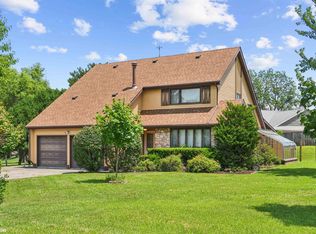 MLS ID #6340652, Kristin E Masden, Diamond Realty Inc. NoCoast MLS as distributed by MLS GRID
 - $265,0003 bd3 ba2.3k sqft2057 Sunnyside Ave, Burlington, IA 52601Active
 MLS ID #6339956, Leiah Prall, Century 21/Property Professionals. NoCoast MLS as distributed by MLS GRID
 - $285,0002 bd2 ba1.7k sqft4682 Summer St, Burlington, IA 52601Active - ContingentMLS ID #6341238, Masin Shullaw, RE/MAX Real Estate Specialists. NoCoast MLS as distributed by MLS GRID
- $365,0006 bd1 ba2.7k sqft14332 Irish Ridge Rd, Burlington, IA 52601ActiveMLS ID #6341019, Leiah Prall, Century 21/Property Professionals. NoCoast MLS as distributed by MLS GRID
- $260,0004 bd2 ba2.5k sqft119 S Adams St, Burlington, IA 52601ActiveMLS ID #6340859, Whitney Meek, Midwest Realty Group. NoCoast MLS as distributed by MLS GRID
- $285,0003 bd3 ba2.6k sqft1018 N 4th St, Burlington, IA 52601ActiveMLS ID #6338452, Jon M Salvador, Century 21/Property Professionals. NoCoast MLS as distributed by MLS GRID
- $250,0004 bd3 ba2.5k sqft1911 S 10th St, Burlington, IA 52601For SaleMLS ID #11897836, Jesse Knox, Base Camp Country. My State MLS
- $285,0004 bd2 ba2.6k sqft1204 Navajo St, Burlington, IA 52601ActiveMLS ID #6339076, Kim Crews, RE/MAX Real Estate Specialists. NoCoast MLS as distributed by MLS GRID
- $289,0005 bd2 ba2.6k sqft715 Pine St, Mediapolis, IA 52637ActiveMLS ID #6341343, Leiah Prall, Century 21/Property Professionals. NoCoast MLS as distributed by MLS GRID
- $265,0003 bd3 ba1.9k sqft9194 Gaslight Dr, Burlington, IA 52601Active - ContingentMLS ID #6339640, Leiah Prall, Century 21/Property Professionals. NoCoast MLS as distributed by MLS GRID
- $425,0003 bd4 ba1.9k sqft12264 Irish Ridge Rd, Burlington, IA 52601Active - ContingentMLS ID #6339278, Danielle Delzell-Cary, RE/MAX Real Estate Specialists. NoCoast MLS as distributed by MLS GRID
- $169,0003 bd2 ba1.9k sqft942 S Starr Ave, Burlington, IA 52601ActiveMLS ID #6341374, Leiah Prall, Century 21/Property Professionals. NoCoast MLS as distributed by MLS GRID
- $259,9993 bd2 ba1.8k sqft1704 Sioux St, Burlington, IA 52601ActiveMLS ID #6337281, Zachary Swink, Ruhl & Ruhl, REALTORS. NoCoast MLS as distributed by MLS GRID
- $270,0002 bd2 ba1.7k sqft516 Washington St, Burlington, IA 52601ActiveMLS ID #6340520, Tiffini Brockway, RE/MAX Real Estate Specialists. NoCoast MLS as distributed by MLS GRID
- $429,9004 bd3 ba3.3k sqft1119 N 4th St, Burlington, IA 52601ActiveMLS ID #6339364, Jon M Salvador, Century 21/Property Professionals. NoCoast MLS as distributed by MLS GRID
- $211,0004 bd2 ba1.1k sqft2942 Country Acres Dr, Danville, IA 52623SoldMLS ID #6302477, TJ Duncan, Ruhl & Ruhl, REALTORS. NoCoast MLS as distributed by MLS GRID
- $379,0004 bd4 ba2.4k sqft15185 Iowa City Rd, Burlington, IA 52601ActiveMLS ID #6339051, Leiah Prall, Century 21/Property Professionals. NoCoast MLS as distributed by MLS GRID
- $149,9993 bd1 ba1.7k sqft307 S Garfield Ave, Burlington, IA 52601ActiveMLS ID #6341221, Zachary Swink, Ruhl & Ruhl, REALTORS. NoCoast MLS as distributed by MLS GRID
