These upscale condos are designed with amenities and features not normally found in this price range. 403 is an E model, one of our largest units with $22,000 in stylish and practical upgrades in the kitchen, baths and flooring. The open ''Flex'' space is perfect as a Dining Room, Den or Office. The area's most popular new development is less than a mile to the ocean and one block to the Bradley Beach train station. Take advantage of this opportunity now and be ready to enjoy the luxurious, ocean-view roof deck, secure parking area, fitness center, Andersen windows, and private basement storage. Design features accent 10'ceilings, 8' doors and open floorplans. 1100 Fifth Avenue offers a comfortable lifestyle, convenient to all of your favorite Jersey Shore destinations.
New construction
$739,000
1 5th Avenue Unit #403, Neptune City, NJ 07753
1beds
1,220sqft
Condominium
Built in 2026
-- sqft lot
$-- Zestimate®
$606/sqft
$400/mo HOA
What's special
Secure parking areaLuxurious ocean-view roof deckAndersen windowsOpen floorplans
- 2 days
- 111
- 5
Zillow last checked:
Listing updated:
Listed by:
Brian M Church 732-449-0671,
Berkshire Hathaway HomeServices Fox & Roach - Spring Lake
Source: MoreMLS,MLS#: 22630809
Facts & features
Interior
Bedrooms & bathrooms
- Bedrooms: 1
- Bathrooms: 2
- Full bathrooms: 2
Other
- Area: 185.9
- Dimensions: 14.3 x 13.0
Kitchen
- Area: 190.5
- Dimensions: 15.0 x 12.7
Laundry
- Area: 51.6
- Dimensions: 6.0 x 8.6
Living room
- Description: Living/Dining Combo
- Area: 292.5
- Dimensions: 15.0 x 19.5
Other
- Description: Flex Space
- Area: 131.04
- Dimensions: 11.7 x 11.2
Heating
- Heat Pump, 3+ Zoned Heat
Cooling
- Heat Pump, 3+ Zoned AC
Features
- Ceilings - 9Ft+ 1st Flr, Elevator, Eat-in Kitchen, Recessed Lighting
- Flooring: Ceramic Tile, Laminate
- Windows: Thermal Window
- Basement: Ceilings - High,Partially Finished
Interior area
- Total structure area: 1,220
- Total interior livable area: 1,220 sqft
Property
Parking
- Parking features: Paved, Asphalt, Assigned, Off Street, None
Features
- Levels: Upper Level
- Stories: 1
- Entry location: Upper Level
- Exterior features: Balcony, Controlled Access, Recreation Area, Storage, Lighting
Lot
- Features: See Remarks, Oversized
Details
- Parcel number: 3600001000000001
- Zoning description: Residential
Construction
Type & style
- Home type: Condo
- Property subtype: Condominium
Materials
- Roof: Sloping
Condition
- New construction: Yes
- Year built: 2026
Utilities & green energy
- Sewer: Public Sewer
Community & HOA
Community
- Security: Security System
- Subdivision: 1100 Fifth Avenue
HOA
- Has HOA: Yes
- Services included: Trash, Common Area, Lawn Maintenance, Snow Removal
- HOA fee: $400 monthly
Location
- Region: Neptune
Financial & listing details
- Price per square foot: $606/sqft
- Date on market: 9/30/2026
- Inclusions: Outdoor Lighting, Washer, Timer Thermostat, Dishwasher, Dryer, Microwave, Stove, Refrigerator, Screens, Garbage Disposal, Gas Cooking
Estimated market value
Not available
Estimated sales range
Not available
Not available
Price history
| Date | Event | Price |
|---|---|---|
| 9/30/2026 | Listed for sale | $739,000$606/sqft |
Source:  MoreMLS #22630809 Report a problem MoreMLS #22630809 Report a problem | ||
Public tax history
Tax history is unavailable.
Monthly payment
Est. payment
Payment breakdown
Explore the cost of this home by adjusting the details. Changes won't be saved.Climate risks
Neighborhood: Bradley Park
Nearby schools
Schools provided by the listing agent
- Elementary: Woodrow Wilson
- Middle: Woodrow Wilson
- High: Neptune Twp
Source: MoreMLS. This data may not be complete. We recommend contacting the local school district to confirm school assignments for this home.
- $839,0002 bd2 ba1.2k sqft1 5th Ave UNIT 404, Neptune City, NJ 07753New Construction

- $660,0002 bd2 ba1.2k sqft1 5th Ave RESIDENCE 204, Neptune City, NJ 07753Pending
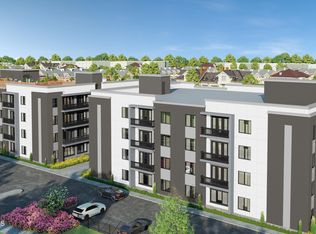
- $697,3352 bd2 ba1.2k sqft1 5th Ave RESIDENCE 201, Neptune City, NJ 07753Sold
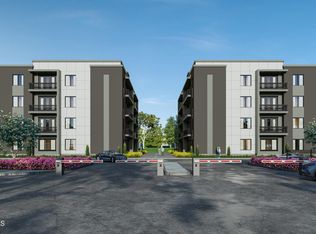
- $676,5651 bd2 ba1.2k sqft1 5th Ave RESIDENCE 102, Neptune City, NJ 07753Sold
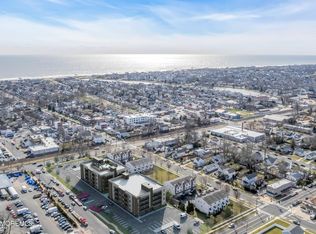
Similar homes
- $839,0002 bd2 ba1.2k sqft1 5th Avenue Unit# 404, Neptune City, NJ 07753New Construction
 MLS ID #22630416, Brian M Church, Berkshire Hathaway HomeServices Fox & Roach - Spring Lake. MoreMLS
 - $769,0002 bd2 ba990 sqft1 5th Avenue Unit #305, Neptune City, NJ 07753New Construction
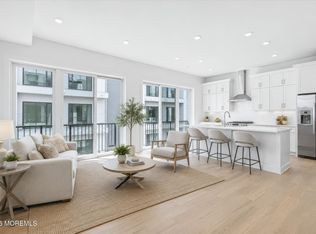 MLS ID #22613107, Brian M Church, Berkshire Hathaway HomeServices Fox & Roach - Spring Lake. MoreMLS
 - $639,9003 bd3 ba1.1k sqft22 Roberts Drive, Neptune Township, NJ 07753For Sale
 MLS ID #22630852, Susan Haley Bonner, Jersey Property Group Realty. MoreMLS
 - $620,0004 bd2 ba1.6k sqft1410 9th Avenue, Neptune Township, NJ 07753For Sale
 MLS ID #22630281, Connie King, Weichert Realtors-Sea Girt. MoreMLS
 - $450,0003 bd2 ba1.7k sqft1708 Heck Avenue, Neptune Township, NJ 07753For SaleMLS ID #22627078, Connie King, Weichert Realtors-Sea Girt. MoreMLS
- $679,9994 bd2 ba1.5k sqft11 Overbrook Place, Neptune City, NJ 07753For SaleMLS ID #22622630, Kimberly Niedenstein, C21/ Solid Gold Realty. MoreMLS
- $600,0001 bd2 ba954 sqft1 5th Avenue Unit #307, Neptune City, NJ 07753New ConstructionMLS ID #22613108, Brian M Church, Berkshire Hathaway HomeServices Fox & Roach - Spring Lake. MoreMLS
- $1,089,0003 bd1 ba1.4k sqft646 S Riverside Drive, Neptune Township, NJ 07753For SaleMLS ID #22630814, Cindy Nelson, Nelson Realtors. MoreMLS
- $670,0004 bd2 ba1.5k sqft608 Wayside Road, Neptune Township, NJ 07753For SaleMLS ID #22630229, Robin L Pickett, Keller Williams Avon Realty. MoreMLS
- $610,0001 bd2 ba1k sqft3 5th Avenue Unit #106, Neptune City, NJ 07753New ConstructionMLS ID #22604013, Brian M Church, Berkshire Hathaway HomeServices Fox & Roach - Spring Lake. MoreMLS
- $579,9002 bd1 ba1k sqft217 W Sylvania Avenue, Neptune City, NJ 07753For SaleMLS ID #22630384, Bonnie Hogan, Nelson Realtors. MoreMLS
- $659,0004 bd2 ba1.7k sqft7 Bradley Street, Neptune City, NJ 07753For SaleMLS ID #22624480, Sharon Ferrari, Patrick Parker Realty. MoreMLS
- $750,0002 bd1 ba984 sqft506 Park Place Avenue, Bradley Beach, NJ 07720For SaleMLS ID #22630317, Annmarie Scottson, Real Broker, LLC- Red Bank. MoreMLS
- $675,0004 bd2 ba1.6k sqft1019 Eton Way, Neptune Township, NJ 07753For SaleMLS ID #22628761, Lian Powlette, Eastern LP Realty LLC. MoreMLS
- $649,0001 bd1 ba960 sqft1615 Park Avenue #6F, Asbury Park, NJ 07712For SaleMLS ID #22630615, Maksim Kats, Formula Realty, LLC. MoreMLS
- $589,0004 bd2 ba1.4k sqft117 Taylor Ave, Neptune, NJ 07753For Sale
 MLS ID #2704783R, JENNIFER R. DENIGRIS. All Jersey MLS
 - $574,9004 bd2 ba1.5k sqft1213 10th Avenue, Neptune Township, NJ 07753For SaleMLS ID #22626709, Jill Tascon, EXP Realty. MoreMLS
- $695,0003 bd3 ba1.7k sqft118 Lakewood Road, Neptune Township, NJ 07753For SaleMLS ID #22626960, Steven Porzio, Coldwell Banker Realty. MoreMLS
- $599,9994 bd2 ba1.7k sqft301 Deal Avenue, Neptune Township, NJ 07753For SaleMLS ID #22628848, Linda James, O'Brien Realty, LLC. MoreMLS
