Welcome home! Need a home with lots of space to park your cars/vehicles? Or a large 252 sqft garage to use as a workshop, storage or to park your antique cars? Do you need all of these options & a home spacious enough for a large family? This may be the home for you; it offers 4 bedrooms: 1st floor 2 bedrooms PLUS an office & a bonus room that can be a bedroom plus 2 bathrooms. 2nd floor: primary bedroom suite plus 1 other bedroom. This home also offers a spacious rear deck, shed & a clean walk-out basement. The location in Neptune Township is walkable to conveniences, close to transportation, bike to downtown Asbury, it's a quick trip to Asbury Park, Ocean Grove or even Bradley Beach beaches & boardwalks. Check your calendar & plan your visit while it's still available!
For sale
$620,000
1410 9th Avenue, Neptune Township, NJ 07753
4beds
1,636sqft
Single Family Residence
Built in 1928
6,525 Square Feet Lot
$-- Zestimate®
$379/sqft
$-- HOA
What's special
Clean walk-out basementPrimary bedroom suiteSpacious rear deck
- 18 days
- 1,805
- 91
Zillow last checked:
Listing updated:
Listed by:
Connie King 732-586-6006,
Weichert Realtors-Sea Girt
Source: MoreMLS,MLS#: 22630281
Facts & features
Interior
Bedrooms & bathrooms
- Bedrooms: 4
- Bathrooms: 2
- Full bathrooms: 2
Rooms
- Room types: Bonus Room
Bedroom
- Description: Two closets
Bathroom
- Description: Full bath with shower
Other
- Description: Bedroom with full bathroom
Other
- Description: Spacious bathroom with tub, heat lamp, etc.
Bonus room
- Description: Located across from the office; room has a closet
Kitchen
- Description: Eat-In
Heating
- Natural Gas
Cooling
- None, Multi Units
Features
- Flooring: Ceramic Tile, Laminate
- Windows: Storm Window(s)
- Basement: Full,Unfinished,Walk-Out Access
Interior area
- Total structure area: 1,636
- Total interior livable area: 1,636 sqft
Property
Parking
- Total spaces: 1
- Parking features: Paver Block, See Remarks, Driveway, Off Street, On Street, Oversized
- Garage spaces: 1
- Has uncovered spaces: Yes
Features
- Stories: 2
- Exterior features: Lighting
Lot
- Size: 6,525 Square Feet
- Dimensions: 45 x 145
- Features: Oversized
- Topography: Level
Details
- Parcel number: 3500409000000009
- Zoning description: Residential
Construction
Type & style
- Home type: SingleFamily
- Architectural style: Cape Cod
- Property subtype: Single Family Residence
Condition
- New construction: No
- Year built: 1928
Utilities & green energy
- Sewer: Public Sewer
Community & HOA
Community
- Subdivision: None
HOA
- Has HOA: No
Location
- Region: Neptune
Financial & listing details
- Price per square foot: $379/sqft
- Tax assessed value: $550,700
- Annual tax amount: $9,765
- Date on market: 9/24/2026
- Inclusions: Outdoor Lighting, AC Units, Blinds/Shades, Ceiling Fan(s), Dishwasher, Dryer, Light Fixtures, Stove, Refrigerator, Screens, Gas Cooking
- Exclusions: Washer & Dryer Currently Being Used Owner is leaving the extra set
Estimated market value
Not available
Estimated sales range
Not available
$3,841/mo
Price history
| Date | Event | Price |
|---|---|---|
| 9/24/2026 | Listed for sale | $620,000$379/sqft |
Source:  MoreMLS #22630281 Report a problem MoreMLS #22630281 Report a problem | ||
Public tax history
| Year | Property taxes | Tax assessment |
|---|---|---|
| 2025 | $8,905 +11.8% | $530,700 +11.8% |
| 2024 | $7,964 +7.6% | $474,600 +15.8% |
| 2023 | $7,405 +9.8% | $410,000 +16.4% |
| 2022 | $6,743 +9.5% | $352,300 +20.9% |
| 2021 | $6,157 +17.4% | $291,400 +6.3% |
| 2020 | $5,247 +0.9% | $274,100 +12.1% |
| 2019 | $5,201 -2.3% | $244,600 +2% |
| 2018 | $5,324 +0.6% | $239,700 +1.7% |
| 2017 | $5,293 +3% | $235,700 +0.9% |
| 2016 | $5,138 +19.2% | $233,700 +1.3% |
| 2015 | $4,310 | $230,700 |
Find assessor info on the county website
Monthly payment
Est. payment
Payment breakdown
Explore the cost of this home by adjusting the details. Changes won't be saved.Climate risks
Neighborhood: Bradley Park
Nearby schools
Schools provided by the listing agent
- Middle: Neptune
- High: Neptune Twp
Source: MoreMLS. This data may not be complete. We recommend contacting the local school district to confirm school assignments for this home.


Similar homes
- $599,9003 bd3 ba1.9k sqft1123 Heck Avenue, Neptune Township, NJ 07753New Construction

 MLS ID #22632020, James S Pauciello, RE/MAX at Barnegat Bay. MoreMLS
 - $--3 bd2 ba1.4k sqft79 Bennett Ave, Neptune City, NJ 07753Auction
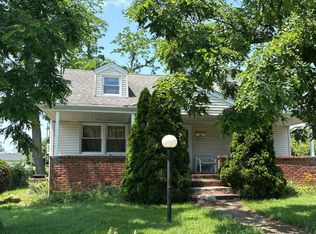 Auction.com 2
 - $699,0004 bd3 ba2k sqft1609 6th Ave, Neptune, NJ 07753For Sale
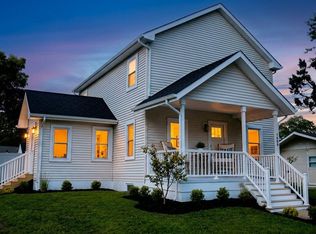
 MLS ID #NJMM2004950, teresa goolcharan, RE/MAX Preferred - Vineland. Bright MLS
 - $629,0003 bd3 ba1.6k sqft190 Summerlan Place, Neptune City, NJ 07753For Sale
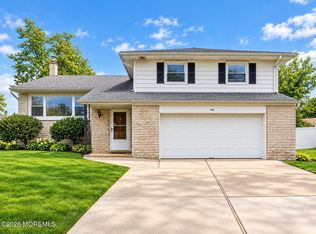 MLS ID #22631504, Amanda Cruz, Signature Realty NJ. MoreMLS
 - $589,0004 bd2 ba1.4k sqft117 Taylor Ave, Neptune, NJ 07753For Sale
 MLS ID #2704783R, JENNIFER R. DENIGRIS. All Jersey MLS
 - $739,0003 bd2 ba1k sqft1306 11th Avenue, Neptune Township, NJ 07753For SaleMLS ID #22632153, Carolina M Zocco, Rosario Realty Inc. MoreMLS
- $599,9004 bd3 ba1.3k sqft1902 Stratford Avenue, Neptune Township, NJ 07753New ConstructionMLS ID #22615848, Olga Hannout, RE/MAX Central. MoreMLS
- $679,9994 bd2 ba1.5k sqft11 Overbrook Place, Neptune City, NJ 07753For SaleMLS ID #22622630, Kimberly Niedenstein, C21/ Solid Gold Realty. MoreMLS
- $670,0004 bd2 ba1.5k sqft608 Wayside Road, Neptune Township, NJ 07753For SaleMLS ID #22630229, Robin L Pickett, Keller Williams Avon Realty. MoreMLS
- $599,9994 bd2 ba1.7k sqft301 Deal Avenue, Neptune Township, NJ 07753For SaleMLS ID #22628848, Linda James, O'Brien Realty, LLC. MoreMLS
- $565,8005 bd2 ba1.3k sqft18 Fisher Ave, Neptune, NJ 07753For SaleMLS ID #NJMM2004858, Vaishali Senjalia, BHHS Fox & Roach - Princeton. Bright MLS
- $629,9004 bd2 ba1.5k sqft12 Coral Way, Neptune Township, NJ 07753For SaleMLS ID #22629156, Glenda J D'Ambrisi, RE/MAX Synergy. MoreMLS
- $475,0004 bd2 ba1.4k sqft238 Fisher Avenue, Neptune City, NJ 07753For SaleMLS ID #22630712, Barbara A Greely, Patrick Parker Realty. MoreMLS
- $745,0004 bd3 ba1.8k sqft12 Bradley Street, Neptune City, NJ 07753For SaleMLS ID #22631541, Nicolina Negrey, Coldwell Banker Realty. MoreMLS
- $515,0003 bd2 ba1.2k sqft230 Fisher Avenue, Neptune Township, NJ 07753For SaleMLS ID #22628480, Michael Mizrahi, American Homes Group. MoreMLS
- $799,5004 bd3 ba1.8k sqft127 Arnold Place, Neptune Township, NJ 07753For SaleMLS ID #22631790, James W Whalen, Shire Realty Inc. MoreMLS
- $799,0003 bd2 ba1.9k sqft543 N Riverside Drive, Neptune Township, NJ 07753For SaleMLS ID #22632121, Mike Mennie, Pittenger Realty LLC. MoreMLS
- $829,9003 bd2 ba1.7k sqft208 N Riverside Drive, Neptune Township, NJ 07753For SaleMLS ID #22632254, Justin Eberle, Coldwell Banker Realty. MoreMLS
- $599,0005 bd2 ba1.7k sqft120 Atkins Avenue, Neptune Township, NJ 07753For SaleMLS ID #22623576, Connie King, Weichert Realtors-Sea Girt. MoreMLS
