Welcome to this colonial home nestled in the heart of Neptune City, NJ—a hidden gem offering both comfort and style. Boasting recent renovations throughout, this delightful residence is perfect for those looking to make their first purchase or downsize without compromising on quality.From the moment you step inside, you'll be captivated by the gleaming new floors that flow seamlessly from room to room, leading you into a modern kitchen equipped with sleek cabinetry, stainless steel appliances, and elegant countertops—ideal for any culinary enthusiast. The spacious living area is bathed in natural light from brand-new windows, providing an inviting space for relaxation or entertaining guests. This home offers three tastefully updated bathrooms as well as full central air conditioning & an efficient FHA gas heating system ensuring year-round comfort. Downstairs, a full basement with convenient outside access offers ample storage solutions or potential additional living space. The true highlight is the expansive side lot; imagine summer barbecues under open skies or transforming it into your own private garden oasis. Just minutes away from local shops, restaurants, and scenic beaches—this property combines suburban tranquility with urban convenience. Don't miss your chance on this great home!
For sale
$739,000
1306 11th Avenue, Neptune Township, NJ 07753
3beds
1,024sqft
Single Family Residence
Built in 1930
4,356 Square Feet Lot
$729,900 Zestimate®
$722/sqft
$-- HOA
What's special
Modern kitchenFull central air conditioningThree tastefully updated bathroomsGleaming new floorsSleek cabinetryExpansive side lotBrand-new windows
- 7 hours
- 299
- 8
Zillow last checked:
Listing updated:
Listed by:
Carolina M Zocco 732-921-3917,
Rosario Realty Inc
Source: MoreMLS,MLS#: 22632153
Facts & features
Interior
Bedrooms & bathrooms
- Bedrooms: 3
- Bathrooms: 2
- Full bathrooms: 1
- 1/2 bathrooms: 1
Bedroom
- Area: 104.94
- Dimensions: 10.6 x 9.9
Bedroom
- Area: 98.88
- Dimensions: 9.6 x 10.3
Bathroom
- Description: Full
- Area: 35
- Dimensions: 5.0 x 7.0
Bathroom
- Area: 16.44
- Dimensions: 4.0 x 4.11
Other
- Area: 119.18
- Dimensions: 11.8 x 10.1
Dining room
- Area: 135.59
- Dimensions: 14.9 x 9.1
Other
- Area: 92.38
- Dimensions: 14.9 x 6.2
Kitchen
- Area: 156.88
- Dimensions: 14.8 x 10.6
Living room
- Area: 123.9
- Dimensions: 11.8 x 10.5
Other
- Area: 32.88
- Dimensions: 8.0 x 4.11
Heating
- Natural Gas, Forced Air
Cooling
- Central Air
Features
- Flooring: Ceramic Tile
- Doors: Bilco Style Doors
- Basement: Full,Unfinished,Walk-Out Access
Interior area
- Total structure area: 1,024
- Total interior livable area: 1,024 sqft
Video & virtual tour
Property
Parking
- Parking features: Gravel, Unpaved, Driveway, None
- Has uncovered spaces: Yes
Features
- Stories: 2
Lot
- Size: 4,356 Square Feet
- Dimensions: 50 x 88
- Features: Dead End Street
- Topography: Level
Details
- Parcel number: 3500515000000030
- Zoning description: Residential, Single Family, Neighborhood
Construction
Type & style
- Home type: SingleFamily
- Architectural style: A-Frame,Colonial
- Property subtype: Single Family Residence
Condition
- Year built: 1930
Utilities & green energy
- Sewer: Public Sewer
Community & HOA
Community
- Subdivision: Bradley Park
HOA
- Has HOA: No
Location
- Region: Neptune
Financial & listing details
- Price per square foot: $722/sqft
- Tax assessed value: $432,400
- Annual tax amount: $7,684
- Date on market: 10/11/2026
- Inclusions: Washer, Dishwasher, Dryer, Microwave, Stove, Stove Hood
Estimated market value
$729,900
$693,000 - $766,000
$3,495/mo
Price history
| Date | Event | Price |
|---|---|---|
| 10/11/2026 | Listed for sale | $739,000+221.3%$722/sqft |
Source:  MoreMLS #22632153 Report a problem MoreMLS #22632153 Report a problem | ||
| 10/29/2024 | Sold | $230,000+14.8%$225/sqft |
Source: Public Record Report a problem | ||
| 12/15/2006 | Sold | $200,300+195%$196/sqft |
Source: Public Record Report a problem | ||
| 1/15/2003 | Sold | $67,900$66/sqft |
Source: Public Record Report a problem | ||
Public tax history
| Year | Property taxes | Tax assessment |
|---|---|---|
| 2025 | $7,007 +10.7% | $417,600 +10.7% |
| 2024 | $6,329 +10.8% | $377,200 +19.2% |
| 2023 | $5,714 +7% | $316,400 +13.4% |
| 2022 | $5,342 +18.4% | $279,100 +30.7% |
| 2021 | $4,513 +9.1% | $213,600 +7.4% |
| 2020 | $4,138 +2.2% | $198,800 +3.1% |
| 2019 | $4,049 -3.4% | $192,900 +3.4% |
| 2018 | $4,193 -4.7% | $186,600 +0.5% |
| 2017 | $4,399 +11.4% | $185,600 -4.4% |
| 2016 | $3,948 +67.9% | $194,200 +9.5% |
| 2015 | $2,351 +8.5% | $177,300 +104.3% |
| 2012 | $2,167 +1.6% | $86,800 |
| 2011 | $2,133 +4.6% | $86,800 |
| 2010 | $2,040 +2.9% | $86,800 |
| 2009 | $1,983 | $86,800 |
| 2008 | -- | $86,800 |
Find assessor info on the county website
Monthly payment
Est. payment
Payment breakdown
Explore the cost of this home by adjusting the details. Changes won't be saved.Climate risks
Neighborhood: Bradley Park
Nearby schools
Schools provided by the listing agent
- Middle: Neptune
- High: Neptune Twp
Source: MoreMLS. This data may not be complete. We recommend contacting the local school district to confirm school assignments for this home.
Similar homes
- $--3 bd2 ba1.4k sqft79 Bennett Ave, Neptune City, NJ 07753Auction
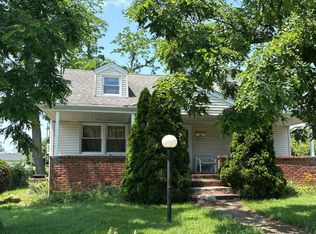 Auction.com 2
 - $650,0003 bd2 ba1.3k sqft916 Green Grove Road, Neptune Township, NJ 07753For Sale

 MLS ID #22631834, Genuino Del Carmen, Berkshire Hathaway HomeServices Fox & Roach - Manalapan. MoreMLS
 - $749,0004 bd2 ba808 sqft1322 Vina Avenue #A&B, Ocean Twp, NJ 07712For Sale
 MLS ID #22631724, Jacalyn Grieco, Compass New Jersey LLC. MoreMLS
 - $--4 bd2 ba1.1k sqft723 Ruth Dr, Neptune, NJ 07753Auction
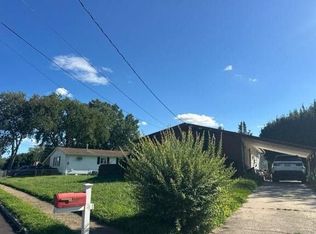 Auction.com 2
 - $475,0003 bd2 ba1.3k sqft1952 Stratford Avenue, Neptune Township, NJ 07753For SaleMLS ID #22631538, Lindsay Woods, Nelson Realtors. MoreMLS
- $515,0003 bd2 ba1.2k sqft230 Fisher Avenue, Neptune Township, NJ 07753For SaleMLS ID #22628480, Michael Mizrahi, American Homes Group. MoreMLS
- $639,9003 bd3 ba1.1k sqft22 Roberts Drive, Neptune Township, NJ 07753For SaleMLS ID #22630852, Susan Haley Bonner, Jersey Property Group Realty. MoreMLS
- $475,0004 bd2 ba1.4k sqft238 Fisher Avenue, Neptune City, NJ 07753For SaleMLS ID #22630712, Barbara A Greely, Patrick Parker Realty. MoreMLS
- $650,0003 bd2 ba1.2k sqft8 Summit Road, Neptune Township, NJ 07753For SaleMLS ID #22614163, Qizhan Yao, Realmart Realty LLC.. MoreMLS
- $589,0004 bd2 ba1.4k sqft117 Taylor Ave, Neptune, NJ 07753For Sale
 MLS ID #2704783R, JENNIFER R. DENIGRIS. All Jersey MLS
 - $450,0004 bd2 ba1.2k sqft1224 Corlies Avenue, Neptune Township, NJ 07753For SaleMLS ID #22609167, Vivian McKay, EXIT Realty East Coast Shirvanian. MoreMLS
- $475,0002 bd2 ba1.1k sqft1803 6th Avenue, Neptune Township, NJ 07753For SaleMLS ID #22631262, Donna E Gaudenti, RE/MAX Gateway. MoreMLS
- $565,8005 bd2 ba1.3k sqft18 Fisher Ave, Neptune, NJ 07753For Sale
 MLS ID #NJMM2004858, Vaishali Senjalia, BHHS Fox & Roach - Princeton. Bright MLS
 - $750,0002 bd1 ba984 sqft506 Park Place Avenue, Bradley Beach, NJ 07720For SaleMLS ID #22630317, Annmarie Scottson, Real Broker, LLC- Red Bank. MoreMLS
- $799,9992 bd1 ba700 sqft416 Brinley Avenue, Bradley Beach, NJ 07720For SaleMLS ID #22631518, Gary Kudwitt, Katora Realty, LLC. MoreMLS
- $599,9004 bd3 ba1.3k sqft1902 Stratford Avenue, Neptune Township, NJ 07753New ConstructionMLS ID #22615848, Olga Hannout, RE/MAX Central. MoreMLS
- $579,9002 bd1 ba1k sqft217 W Sylvania Avenue, Neptune City, NJ 07753For SaleMLS ID #22630384, Bonnie Hogan, Nelson Realtors. MoreMLS
- $799,0002 bd1 ba875 sqft143 Heck Avenue, Ocean Grove, NJ 07756For SaleMLS ID #22631214, Denise Sherman-Pula, Jack Green Realty. MoreMLS
- $493,0003 bd2 ba1k sqft585 Wayside Road, Neptune Township, NJ 07753For SaleMLS ID #22629657, Vanessa M Gallagher, EXP Realty. MoreMLS
