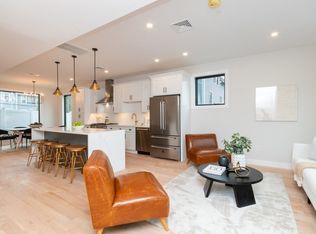
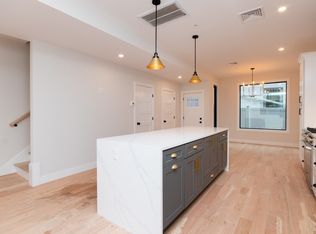
Experience it altogether: sophisticated, new-construction, contemporary living in the heart of Boston. This stunning condominium showcases a modern design with an open-concept layout, flooded with natural light and thoughtfully crafted for today’s lifestyle. Chef’s kitchen is the centerpiece of the home, featuring premium high-end Bertazzoni appliances, elegant quartz countertops, and an oversized kitchen island perfect for entertaining, casual dining, and everyday living. Retreat to the luxurious top-floor primary suite offering exceptional privacy, spacious walk-in closets, and a spa-inspired primary bath designed with comfort and style in mind. Every detail of this home blends modern elegance with functional living, creating a truly exceptional city residence. Come take a look!
For sale
$765,000
1-7 Wilcutt Rd #5, Dorchester, MA 02121
3beds
1,600sqft
Condominium, Townhouse
Built in 2023
-- sqft lot
$-- Zestimate®
$478/sqft
$280/mo HOA
What's special
- 121 days
- 108
- 16
Zillow last checked:
Listing updated:
Listed by:
Kenia Brea-Gonzalez 857-492-7254,
Boston Realty Services and Partners, LLC 617-390-5952
Source: MLS PIN,MLS#: 73526229
Facts & features
Interior
Bedrooms & bathrooms
- Bedrooms: 3
- Bathrooms: 3
- Full bathrooms: 2
- 1/2 bathrooms: 1
Primary bedroom
- Features: Bathroom - Full, Bathroom - Double Vanity/Sink, Closet - Linen, Walk-In Closet(s), Flooring - Hardwood, Cable Hookup, Double Vanity, Dressing Room
- Level: Third
Bedroom 2
- Features: Closet, Closet/Cabinets - Custom Built, Flooring - Hardwood, Window(s) - Picture
- Level: Second
- Area: 55
- Dimensions: 11 x 5
Bedroom 3
- Features: Walk-In Closet(s), Closet/Cabinets - Custom Built, Flooring - Hardwood, Window(s) - Picture
- Level: Second
- Area: 195
- Dimensions: 13 x 15
Primary bathroom
- Features: Yes
Bathroom 1
- Features: Bathroom - Half, Flooring - Hardwood, Recessed Lighting
- Level: First
Bathroom 2
- Features: Bathroom - Full, Bathroom - Tiled With Tub, Flooring - Stone/Ceramic Tile
- Level: Second
Bathroom 3
- Features: Bathroom - Full, Bathroom - Double Vanity/Sink, Bathroom - Tiled With Shower Stall, Walk-In Closet(s), Flooring - Stone/Ceramic Tile, Double Vanity
- Level: Third
Dining room
- Features: Bathroom - Half, Flooring - Hardwood, Open Floorplan, Recessed Lighting, Gas Stove, Lighting - Overhead
- Level: Main,First
- Area: 300
- Dimensions: 20 x 15
Kitchen
- Features: Bathroom - Half, Flooring - Hardwood, Window(s) - Picture, Dining Area, Kitchen Island, Open Floorplan, Stainless Steel Appliances, Gas Stove, Lighting - Overhead
- Level: Main,First
- Area: 300
- Dimensions: 20 x 15
Living room
- Features: Flooring - Hardwood, Open Floorplan, Recessed Lighting, Gas Stove, Window Seat
- Level: Main,First
- Area: 198
- Dimensions: 18 x 11
Heating
- Forced Air
Cooling
- Central Air
Appliances
- Included: Range, Dishwasher, Refrigerator, Washer, Dryer
- Laundry: Laundry Closet, Flooring - Hardwood, Gas Dryer Hookup, Second Floor, In Unit
Features
- Flooring: Wood
- Doors: Insulated Doors
- Windows: Insulated Windows
- Has basement: No
- Has fireplace: No
- Common walls with other units/homes: 2+ Common Walls
Interior area
- Total structure area: 1,600
- Total interior livable area: 1,600 sqft
- Finished area above ground: 1,600
Property
Parking
- Total spaces: 2
- Parking features: Off Street, Assigned, Exclusive Parking
- Uncovered spaces: 2
Features
- Entry location: Unit Placement(Street,Walkout)
- Patio & porch: Patio
- Exterior features: Patio, Decorative Lighting, Garden, Rain Gutters, Professional Landscaping, Stone Wall
Details
- Zoning: 0
Construction
Type & style
- Home type: Townhouse
- Property subtype: Condominium, Townhouse
Materials
- Frame
- Roof: Rubber
Condition
- Year built: 2023
Utilities & green energy
- Electric: 220 Volts, Circuit Breakers
- Sewer: Public Sewer
- Water: Public
- Utilities for property: for Gas Range
Community & HOA
Community
- Features: Public Transportation, Shopping, Park, Walk/Jog Trails, Medical Facility, Laundromat, Bike Path, Highway Access, House of Worship, Public School
- Security: Security System
HOA
- Amenities included: Hot Water
- Services included: Water, Insurance, Maintenance Structure, Maintenance Grounds, Snow Removal, Reserve Funds
- HOA fee: $280 monthly
Location
- Region: Dorchester
Financial & listing details
- Price per square foot: $478/sqft
- Tax assessed value: $687,000
- Annual tax amount: $8,591
- Date on market: 6/23/2026
Estimated market value
Not available
Estimated sales range
Not available
Not available
Price history
| Date | Event | Price |
|---|---|---|
| 5/28/2026 | Listed for sale | $765,000$478/sqft |
Source: MLS PIN #73526229 Report a problem | ||
Public tax history
Tax history is unavailable.
Monthly payment
Est. payment
Payment breakdown
Explore the cost of this home by adjusting the details. Changes won't be saved.Climate risks
Neighborhood: South Dorchester

Similar homes
- $634,9003 bd3 ba1.3k sqft31 Wabon St #2, Dorchester, MA 02121For Sale
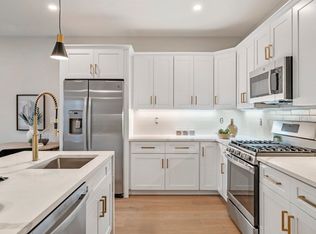 MLS ID #73576701, Kate Duggan, Bostonia Properties. MLS PIN
- $624,9992 bd3 ba1.6k sqft24 Bradshaw St #4, Dorchester, MA 02121For Sale
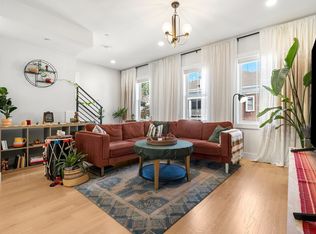 MLS ID #73581270, Jeffrey Hsu, Coldwell Banker Realty - Milton. MLS PIN
- $625,0003 bd2 ba1.1k sqft12 Bowdoin Ave Unit 1, Dorchester, MA 02121For Sale
 MLS ID #73572822, The RP Group, Compass. MLS PIN
- $849,0003 bd3 ba1.7k sqft123 Centre St Unit 6, Dorchester Center, MA 02124For Sale
 MLS ID #73580332, Scott Farrell & Partners, Compass. MLS PIN
