Nearly new and freshly updated, this 3-bedroom, 2-bath condo offers the perfect blend of modern finishes, comfortable living, and convenient city access. This 1,247 sq. ft. home has been further enhanced with newly refinished floors, giving the space a fresh, move-in-ready feel. The open concept layout is complemented by high ceilings, hardwood flooring, a fireplace living room, and a stylish kitchen featuring quartz countertops, upgraded cabinetry, stainless steel appliances, and a breakfast bar. The spacious primary bedroom features a walk-in closet, while two additional bedrooms provide flexibility for guests, a home office, or additional living space. Additional highlights include in-unit laundry, central air, and one off-street parking space. Commuters will appreciate being just a short walk from the Four Corners/Geneva MBTA Commuter Rail station on the Fairmount Line, providing convenient access toward downtown Boston and South Station. A modern, turnkey home with recent updates, parking, and excellent transit access all in one package.
For sale
$674,995
109 Ellington St #2, Dorchester, MA 02121
3beds
1,247sqft
Condominium
Built in 2024
-- sqft lot
$665,500 Zestimate®
$541/sqft
$300/mo HOA
What's special
Central airIn-unit laundryOpen concept layoutBreakfast barStylish kitchenSpacious primary bedroomNewly refinished floors
- 22 days
- 102
- 10
Zillow last checked:
Listing updated:
Listed by:
Cristian Lorenzo 617-602-6767,
Efron Property Group, LLC 781-502-8838,
Amaury De Labbey 617-650-6408
Source: MLS PIN,MLS#: 73583937
Facts & features
Interior
Bedrooms & bathrooms
- Bedrooms: 3
- Bathrooms: 2
- Full bathrooms: 2
Primary bedroom
- Features: Walk-In Closet(s), Flooring - Hardwood
- Level: Second
- Area: 224.73
- Dimensions: 13.42 x 16.75
Bedroom 2
- Features: Closet, Flooring - Hardwood
- Level: Second
- Area: 178.89
- Dimensions: 13.33 x 13.42
Bedroom 3
- Features: Closet, Flooring - Hardwood
- Level: Second
- Area: 131.92
- Dimensions: 13.08 x 10.08
Primary bathroom
- Features: Yes
Bathroom 1
- Features: Bathroom - Full, Bathroom - Double Vanity/Sink, Bathroom - Tiled With Tub & Shower, Flooring - Stone/Ceramic Tile
- Level: Second
- Area: 58.63
- Dimensions: 11.17 x 5.25
Bathroom 2
- Features: Bathroom - Full, Flooring - Stone/Ceramic Tile
- Level: Second
- Area: 46.3
- Dimensions: 9.42 x 4.92
Dining room
- Features: Flooring - Hardwood, Wainscoting
- Level: Second
- Area: 136.5
- Dimensions: 9.75 x 14
Kitchen
- Features: Flooring - Hardwood, Countertops - Upgraded, Breakfast Bar / Nook, Cabinets - Upgraded, Open Floorplan, Stainless Steel Appliances
- Level: Second
- Area: 109.8
- Dimensions: 13.58 x 8.08
Living room
- Features: Flooring - Hardwood
- Level: Second
- Area: 231.21
- Dimensions: 15.5 x 14.92
Heating
- Central
Cooling
- Central Air
Appliances
- Included: Microwave, ENERGY STAR Qualified Refrigerator, ENERGY STAR Qualified Dishwasher, Range
- Laundry: Second Floor, In Unit
Features
- Flooring: Hardwood
- Has basement: No
- Number of fireplaces: 1
- Fireplace features: Living Room
Interior area
- Total structure area: 1,247
- Total interior livable area: 1,247 sqft
- Finished area above ground: 1,247
Property
Parking
- Total spaces: 1
- Parking features: Off Street, Assigned
- Uncovered spaces: 1
Features
- Patio & porch: Porch
- Exterior features: Porch
Details
- Parcel number: 23734149
- Zoning: 3F-5000
- Other equipment: Intercom
Construction
Type & style
- Home type: Condo
- Property subtype: Condominium
Materials
- Frame
- Roof: Rubber
Condition
- Year built: 2024
Utilities & green energy
- Electric: 100 Amp Service
- Sewer: Public Sewer
- Water: Public
Community & HOA
Community
- Features: Public Transportation, Park
HOA
- Services included: Insurance, Snow Removal
- HOA fee: $300 monthly
Location
- Region: Dorchester
Financial & listing details
- Price per square foot: $541/sqft
- Tax assessed value: $632,100
- Annual tax amount: $7,838
- Date on market: 9/29/2026
Estimated market value
$665,500
$632,000 - $699,000
$4,172/mo
Price history
| Date | Event | Price |
|---|---|---|
| 9/29/2026 | Listed for sale | $674,995+3.8%$541/sqft |
Source: MLS PIN #73583937 Report a problem | ||
| 5/30/2024 | Sold | $650,000+8.4%$521/sqft |
Source: MLS PIN #73223289 Report a problem | ||
| 4/11/2024 | Listed for sale | $599,900$481/sqft |
Source: MLS PIN #73223289 Report a problem | ||
Public tax history
Tax history is unavailable.
Monthly payment
Est. payment
Payment breakdown
Explore the cost of this home by adjusting the details. Changes won't be saved.Climate risks
Neighborhood: South Dorchester


Similar homes
- $625,0003 bd2 ba1.1k sqft12 Bowdoin Ave Unit 1, Dorchester, MA 02121For Sale
 MLS ID #73572822, The RP Group, Compass. MLS PIN
- $639,0003 bd2 ba1.5k sqft7 Waumbeck St Floor 3, Dorchester, MA 02121For Sale
 MLS ID #73580051, Danielle Bing Team, Gibson Sotheby's International Realty. MLS PIN
- $525,0003 bd2 ba1.2k sqft16 Pasadena Rd Floor 3, Boston, MA 02121For Sale
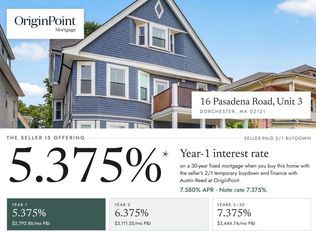 MLS ID #73574245, Amanda Maselek, Donnelly + Co.. MLS PIN
- $639,9003 bd2 ba1.1k sqft81 Homes Ave #3, Dorchester, MA 02122For Sale
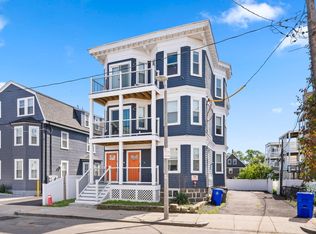 MLS ID #73580880, McCaul & Mounsif Real Estate Group, McCaul & Mounsif Real Estate Group LLC. MLS PIN
