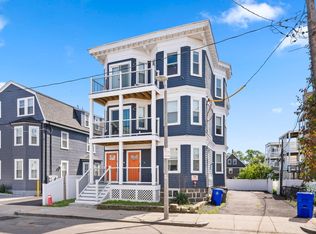
Say goodbye to circling the block looking for parking in the city! This spacious 3-bed, 2-bath condo comes with TWO deeded parking spaces and over 1,250 square feet of single-level living. The open kitchen, dining and living area flows seamlessly together, with a large quartz island, built-in wine fridge and gas fireplace at the center of it all. Brazilian cherry hardwood floors, crown molding, custom closets, in-unit laundry, central air and a Nest thermostat add comfort and character throughout. Enjoy your morning coffee on the private covered rear deck or head up to the shared roof deck for city views. With the Red Line about half a mile away and easy highway access, commuting into the city or heading out for the weekend is equally convenient. Walk to neighborhood favorites including PS Gourmet, Lucy’s, Molinari’s, Chubbs and Landmark. Pet friendly!
For sale
$640,000
87 Dix St Unit 3, Dorchester, MA 02122
3beds
1,251sqft
Condominium
Built in 2004
-- sqft lot
$629,700 Zestimate®
$512/sqft
$458/mo HOA
What's special
Central airIn-unit laundryPrivate covered rear deckNest thermostatLarge quartz islandCustom closetsCrown molding
- 12 days
- 588
- 44
Likely to sell faster than
Zillow last checked:
Listing updated:
Listed by:
We Close Deals Team 508-612-0821,
Lamacchia Realty, Inc. 508-832-5324,
Chelsea Brennan 774-248-1107
Source: MLS PIN,MLS#: 73585299
Facts & features
Interior
Bedrooms & bathrooms
- Bedrooms: 3
- Bathrooms: 2
- Full bathrooms: 2
Primary bedroom
- Features: Ceiling Fan(s), Closet/Cabinets - Custom Built, Flooring - Hardwood
- Level: First
- Area: 187.83
- Dimensions: 11.5 x 16.33
Bedroom 2
- Features: Ceiling Fan(s), Closet/Cabinets - Custom Built, Flooring - Hardwood, Deck - Exterior, Exterior Access
- Level: First
- Area: 187.36
- Dimensions: 15.83 x 11.83
Bedroom 3
- Features: Ceiling Fan(s), Closet/Cabinets - Custom Built, Flooring - Hardwood, Deck - Exterior, Exterior Access
- Level: First
- Area: 141.76
- Dimensions: 12.42 x 11.42
Bathroom 1
- Features: Flooring - Stone/Ceramic Tile, Lighting - Overhead
- Level: First
- Area: 68.79
- Dimensions: 6.5 x 10.58
Bathroom 2
- Features: Flooring - Stone/Ceramic Tile, Recessed Lighting, Lighting - Overhead
- Level: First
- Area: 39.61
- Dimensions: 7.67 x 5.17
Kitchen
- Features: Closet/Cabinets - Custom Built, Flooring - Hardwood, Recessed Lighting, Crown Molding
- Level: First
- Area: 156.77
- Dimensions: 8.75 x 17.92
Living room
- Features: Vaulted Ceiling(s), Flooring - Hardwood, Window(s) - Bay/Bow/Box, Recessed Lighting, Crown Molding
- Level: First
- Area: 339.17
- Dimensions: 18.33 x 18.5
Heating
- Forced Air
Cooling
- Central Air
Appliances
- Included: Range, Dishwasher, Disposal, Microwave, Refrigerator, Freezer, Washer, Dryer, Wine Refrigerator, Plumbed For Ice Maker
- Laundry: In Unit, Electric Dryer Hookup, Washer Hookup
Features
- Flooring: Wood, Tile
- Has basement: No
- Number of fireplaces: 1
- Fireplace features: Living Room
Interior area
- Total structure area: 1,251
- Total interior livable area: 1,251 sqft
- Finished area above ground: 1,251
Property
Parking
- Total spaces: 2
- Parking features: Off Street, Deeded
- Uncovered spaces: 2
Features
- Entry location: Unit Placement(Upper,Front,Back)
- Patio & porch: Porch, Deck - Roof + Access Rights, Covered
- Exterior features: Porch, Deck - Roof + Access Rights, Covered Patio/Deck, City View(s)
- Has view: Yes
- View description: City
- Waterfront features: Bay, Harbor, 1/2 to 1 Mile To Beach
Lot
- Size: 1,251 Square Feet
Details
- Parcel number: W:16 P:01008 S:006,4471049
- Zoning: CD
Construction
Type & style
- Home type: Condo
- Property subtype: Condominium
Materials
- Frame
- Roof: Rubber
Condition
- Year built: 2004
Utilities & green energy
- Electric: 220 Volts, Circuit Breakers
- Sewer: Public Sewer
- Water: Public
- Utilities for property: for Gas Range, for Electric Dryer, Washer Hookup, Icemaker Connection
Community & HOA
Community
- Features: Public Transportation, Shopping, Park, Walk/Jog Trails, Medical Facility, Bike Path, Highway Access, House of Worship, Marina, Private School, Public School, T-Station, University
- Security: Intercom
HOA
- Services included: Water, Sewer, Insurance, Maintenance Grounds, Snow Removal
- HOA fee: $458 monthly
Location
- Region: Dorchester
Financial & listing details
- Price per square foot: $512/sqft
- Tax assessed value: $663,400
- Annual tax amount: $3,898
- Date on market: 10/1/2026
- Exclusions: Left Side Wall Bookshelf
Estimated market value
$629,700
$598,000 - $661,000
$3,536/mo
Price history
| Date | Event | Price |
|---|---|---|
| 10/1/2026 | Listed for sale | $640,000+1.6%$512/sqft |
Source: MLS PIN #73585299 Report a problem | ||
| 7/11/2022 | Sold | $630,000-2.9%$504/sqft |
Source: MLS PIN #72975547 Report a problem | ||
| 5/26/2022 | Contingent | $649,000$519/sqft |
Source: MLS PIN #72975547 Report a problem | ||
| 5/3/2022 | Listed for sale | $649,000$519/sqft |
Source: MLS PIN #72975547 Report a problem | ||
| 5/1/2022 | Listing removed | $649,000$519/sqft |
Source: MLS PIN #72942916 Report a problem | ||
| 2/15/2022 | Listed for sale | $649,000+77.8%$519/sqft |
Source: MLS PIN #72942916 Report a problem | ||
| 4/7/2020 | Listing removed | $3,800$3/sqft |
Source: Compass #72627110 Report a problem | ||
| 2/4/2020 | Price change | $3,800-5%$3/sqft |
Source: Compass #72612315 Report a problem | ||
| 1/27/2020 | Listed for rent | $4,000$3/sqft |
Source: Compass #72612315 Report a problem | ||
| 11/25/2014 | Sold | $365,000-3.7%$292/sqft |
Source: Public Record Report a problem | ||
| 9/19/2014 | Pending sale | $379,000$303/sqft |
Source: Olde Towne Real Estate Co. #71737767 Report a problem | ||
| 9/4/2014 | Listed for sale | $379,000+13.1%$303/sqft |
Source: Olde Towne Real Estate Co. #71737767 Report a problem | ||
| 11/8/2004 | Sold | $335,000$268/sqft |
Source: Public Record Report a problem | ||
Public tax history
| Year | Property taxes | Tax assessment |
|---|---|---|
| 2025 | $7,760 +13.2% | $670,100 +6.6% |
| 2024 | $6,854 +4.5% | $628,800 +3% |
| 2023 | $6,556 +4.7% | $610,400 +6% |
| 2022 | $6,264 +5% | $575,700 +3% |
| 2021 | $5,963 +15.3% | $558,900 +14.2% |
| 2020 | $5,170 +6.2% | $489,600 +6% |
| 2019 | $4,866 +8.6% | $461,700 +8% |
| 2018 | $4,481 +765% | $427,600 +9% |
| 2017 | $518 -87.2% | $392,400 +7% |
| 2016 | $4,034 +5.1% | $366,700 +15.7% |
| 2015 | $3,838 +0.5% | $316,900 +9% |
| 2013 | $3,820 +6.4% | $290,700 +5.6% |
| 2012 | $3,591 +2% | $275,400 |
| 2011 | $3,522 +7.6% | $275,400 |
| 2010 | $3,272 -0.7% | $275,400 -11.1% |
| 2009 | $3,294 -5.1% | $309,900 -2% |
| 2008 | $3,470 -0.2% | $316,300 |
| 2007 | $3,476 | $316,300 |
Find assessor info on the county website
Monthly payment
Est. payment
Payment breakdown
Explore the cost of this home by adjusting the details. Changes won't be saved.Climate risks
Neighborhood: South Dorchester
Nearby schools
Schools provided by the listing agent
- Elementary: Bps
- Middle: Bps
- High: Bps
Source: MLS PIN. This data may not be complete. We recommend contacting the local school district to confirm school assignments for this home.


Similar homes
- $549,9002 bd2 ba924 sqftThe Courtyard At King Square, Dorchester, MA 02122For Sale
 MLS ID #73589620, Tyler Siegal, Coldwell Banker Realty - Newton. MLS PIN
 - $639,9003 bd2 ba1.1k sqft81 Homes Ave #3, Dorchester, MA 02122For Sale
 MLS ID #73580880, McCaul & Mounsif Real Estate Group, McCaul & Mounsif Real Estate Group LLC. MLS PIN
 - $649,9003 bd2 ba1.1k sqft27 Whitten St #2, Dorchester, MA 02122For Sale
 MLS ID #73560134, Connell Homes Group, ESQ Realty Advisors LLC. MLS PIN
 - $659,0002 bd2 ba1.2k sqft2 Neponset Ave Unit 8, Dorchester, MA 02122For Sale
 MLS ID #73584570, Jennifer Warchal, Stuart St James, Inc.. MLS PIN
