Resting atop a leafy knoll in the heart of Bowdoinham village, this farmhouse has been loved by artists and is filled with character and comfort. Hardwood floors, natural light and a wood stove add to the gentle and warm energy of the space. Seasonal views of the winding Cathance River can be glimpsed from the upstairs windows. Versatile and roomy, you will discover there are various options to set up this home to your liking. With a separate downstairs entrance and stairway, you could create a lovely in-law apartment or a private practice home office, or maintain that upstairs space as part of the single family home. The kitchen has a wonderful granite island that opens to the living room, and a pantry with ample storage. Downstairs also has two other large rooms, which could be used as a study, a formal dining room, a library or a playroom, along with a full bathroom that has a great tiled shower. The mudroom and attached garage offer practicality and additional storage, and you will embrace winter with an on-demand generator. Outside, the grounds are glorious with beautiful landscaping and colorful perennials, rock walls and whimsical trail paths. Relaxing on the sunny deck, on the stone patio, or in the tiered wooded seating nooks will add enchantment to your day. Just a five minute walk to the waterfront, boat launch, the country store and the village pub, this charmed home is ready for its next steward.
Active
$550,000
1 Back Hill Street, Bowdoinham, ME 04008
3beds
3,540sqft
Single Family Residence
Built in 1820
0.56 Acres Lot
$537,600 Zestimate®
$155/sqft
$-- HOA
What's special
Wood stoveTwo other large roomsTiered wooded seating nooksNatural lightStone patioSunny deckHardwood floors
- 31 days
- 873
- 62
Zillow last checked:
Listing updated:
Listed by:
Basin Point Real Estate
Source: Maine Listings,MLS#: 1676997
Facts & features
Interior
Bedrooms & bathrooms
- Bedrooms: 3
- Bathrooms: 2
- Full bathrooms: 2
Bedroom 1
- Level: Second
Bedroom 2
- Level: Second
Bedroom 3
- Level: Second
Den
- Level: First
Dining room
- Level: First
Kitchen
- Level: First
Living room
- Level: First
Mud room
- Level: First
Heating
- Baseboard, Hot Water, Zoned, Wood Stove
Cooling
- None
Appliances
- Included: Dishwasher, Dryer, Electric Range, Refrigerator, Washer
Features
- Pantry, Storage
- Flooring: Tile, Hardwood
- Basement: Bulkhead,Interior Entry,Full,Partial,Unfinished
- Has fireplace: No
Interior area
- Total structure area: 3,540
- Total interior livable area: 3,540 sqft
- Finished area above ground: 2,916
- Finished area below ground: 624
Property
Parking
- Total spaces: 1
- Parking features: Paved, 1 - 4 Spaces, On Site
- Garage spaces: 1
Features
- Levels: Multi/Split
- Patio & porch: Deck, Patio
- Body of water: Cathance River
Lot
- Size: 0.56 Acres
- Features: City Lot, Rural, Landscaped
Details
- Parcel number: BOWNMU01L096
- Zoning: Village 1
- Other equipment: Generator
Construction
Type & style
- Home type: SingleFamily
- Architectural style: Farmhouse,New Englander
- Property subtype: Single Family Residence
Materials
- Wood Frame, Vinyl Siding
- Roof: Shingle
Condition
- Year built: 1820
Utilities & green energy
- Electric: Circuit Breakers
- Sewer: Private Sewer
- Water: Public
Community & HOA
Location
- Region: Bowdoinham
Financial & listing details
- Price per square foot: $155/sqft
- Tax assessed value: $312,500
- Annual tax amount: $6,909
- Date on market: 8/20/2026
- Road surface type: Paved
Estimated market value
$537,600
$511,000 - $564,000
$2,788/mo
Price history
| Date | Event | Price |
|---|---|---|
| 8/20/2026 | Listed for sale | $550,000$155/sqft |
Source:  Maine Listings #1676997 Report a problem Maine Listings #1676997 Report a problem | ||
Public tax history
| Year | Property taxes | Tax assessment |
|---|---|---|
| 2024 | $6,563 +7.7% | $312,500 |
| 2023 | $6,094 +29.4% | $312,500 +20.1% |
| 2022 | $4,709 +6.6% | $260,300 |
| 2021 | $4,417 +2% | $260,300 +1.4% |
| 2020 | $4,331 +2.4% | $256,700 |
| 2019 | $4,228 +11.7% | $256,700 +16.3% |
| 2018 | $3,785 +13.6% | $220,700 +11.6% |
| 2017 | $3,331 +1.8% | $197,700 |
| 2016 | $3,272 +0.6% | $197,700 |
| 2015 | $3,252 +1.2% | $197,700 |
| 2014 | $3,213 +5.5% | $197,700 |
| 2013 | $3,045 +2.4% | $197,700 +0.4% |
| 2012 | $2,973 +2.1% | $196,858 +0% |
| 2011 | $2,913 | $196,800 |
Find assessor info on the county website
Monthly payment
Est. payment
Payment breakdown
Explore the cost of this home by adjusting the details. Changes won't be saved.Climate risks
Neighborhood: 04008
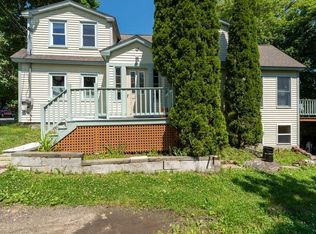

Similar homes
- $515,0003 bd2 ba1.8k sqft65 Main Street, Bowdoinham, ME 04008Active

 MLS ID #1679587, Portside Real Estate Group. Maine Listings
 - $460,0004 bd2 ba2.4k sqft142 River Road, Bowdoinham, ME 04008Active
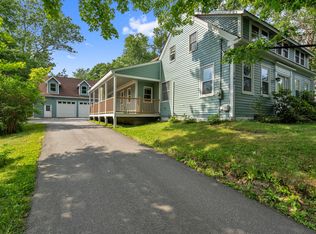 MLS ID #1670021, Basin Point Real Estate. Maine Listings
 - $475,0005 bd2 ba2.1k sqft377 River Road, Bowdoinham, ME 04008Active
 MLS ID #1672175, Signature Homes Real Estate Group, LLC. Maine Listings
 - $395,0003 bd2 ba2.4k sqft33 South Pleasant Street, Bowdoinham, ME 04008Active
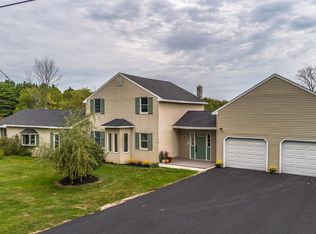 MLS ID #1681211, Spectrum Real Estate. Maine Listings
 - $559,9993 bd3 ba2.3k sqft19 Trufant Lane, Topsham, ME 04086ActiveMLS ID #1679108, The Maine Real Estate Experience. Maine Listings
- $540,0003 bd2 ba2.9k sqft5 Baker Street, Richmond, ME 04357ActiveMLS ID #1681315, Your Home Sold Guaranteed Realty. Maine Listings
- $550,0003 bd3 ba1.9k sqft1 Admor Lane, Lisbon, ME 04252ActiveMLS ID #1681028, Fontaine Family-The Real Estate Leader. Maine Listings
- $725,0004 bd3 ba3.2k sqft29 Trufant Lane, Topsham, ME 04086ActiveMLS ID #1680911, NextHome Premier Realty. Maine Listings
- $600,0003 bd2 ba2k sqft20 Barley Neck Road, Woolwich, ME 04579ActiveMLS ID #1681109, Keller Williams Realty. Maine Listings
- $719,0005 bd3 ba4.1k sqft628 Cathance Road, Topsham, ME 04086ActiveMLS ID #1680620, Waypoint Brokers Collective. Maine Listings
- $475,0006 bd2 ba2.4k sqft1146 Post Road, Bowdoinham, ME 04008ActiveMLS ID #1671341, The Maine Real Estate Experience. Maine Listings
- $364,9003 bd2 ba2k sqft228 Carding Machine Road, Bowdoinham, ME 04008ActiveMLS ID #1656398, Sprague & Curtis Real Estate. Maine Listings
- $499,9006 bd3 ba3.2k sqft1085 Main Street, Bowdoin, ME 04287ActiveMLS ID #1667833, Tim Dunham Realty. Maine Listings
- $595,0003 bd2 ba1.9k sqft126 Summer Street, Lisbon, ME 04252ActiveMLS ID #1676213, Roxanne York Real Estate. Maine Listings
- $639,0005 bd2 ba2.9k sqft150 Adams Road, Bowdoin, ME 04287ActiveMLS ID #1679034, Keller Williams Realty. Maine Listings
- $525,0003 bd2 ba1.9k sqft30 Mallett Drive, Topsham, ME 04086ActiveMLS ID #1675088, Keller Williams Realty. Maine Listings
- $450,0003 bd2 ba2.2k sqft1447 Richmond Road, Litchfield, ME 04350ActiveMLS ID #1678981, Portside Real Estate Group. Maine Listings
- $499,0003 bd2 ba1.9k sqft339 Mountain Road, Woolwich, ME 04579ActiveMLS ID #1678409, Coldwell Banker Realty. Maine Listings
- $625,0003 bd4 ba1.9k sqft1567 Augusta Road, Bowdoin, ME 04287ActiveMLS ID #1666065, The Flaherty Group. Maine Listings
- $595,0004 bd4 ba3.4k sqft12 Spruce Ridge Road, Edgecomb, ME 04556ActiveMLS ID #1679239, Better Homes & Gardens Real Estate/The Masiello Group. Maine Listings
