Freshly remodeled throughout, 33 South Pleasant Street pairs generous living space with beautiful pasture views and small town Maine charm. This 3-bedroom, 2-bath home offers nearly 2,500 square feet, featuring new kitchen and baths and plenty of room to gather and unwind. A large 2-car garage provides abundant walk-up storage or workshop overhead, while the back deck invites morning coffee and relaxed evenings overlooking the pastures. A newly paved driveway and fresh landscaping complete the welcoming setting. Enjoy Bowdoinham's local farms, farmers market, waterfront summer concerts, and paddling on the Cathance River and Merrymeeting Bay. Convenient I-295 access easily connects you to Brunswick, Topsham, Portland, and Augusta. Fresh interiors, practical space, and a peaceful view. This is a home to settle into and enjoy!
Active
$395,000
33 South Pleasant Street, Bowdoinham, ME 04008
3beds
2,482sqft
Single Family Residence
Built in 1970
0.77 Acres Lot
$384,500 Zestimate®
$159/sqft
$-- HOA
What's special
Peaceful viewBeautiful pasture viewsNewly paved drivewayFresh landscapingNew kitchen and bathsGenerous living spaceFreshly remodeled throughout
- 1 day
- 469
- 56
Likely to sell faster than
Zillow last checked:
Listing updated:
Listed by:
Spectrum Real Estate
Source: Maine Listings,MLS#: 1681211
Facts & features
Interior
Bedrooms & bathrooms
- Bedrooms: 3
- Bathrooms: 2
- Full bathrooms: 2
Bedroom 1
- Level: First
Bedroom 2
- Level: Second
Bedroom 3
- Level: Second
Dining room
- Level: First
Great room
- Level: First
Kitchen
- Level: First
Laundry
- Level: First
Living room
- Level: First
Heating
- Baseboard, Hot Water
Cooling
- None
Appliances
- Included: Dishwasher, Dryer, Microwave, Electric Range, Refrigerator, Washer
Features
- Flooring: Carpet, Tile, Luxury Vinyl
- Windows: Double Pane Windows
- Basement: None,Crawl Space
- Has fireplace: No
Interior area
- Total structure area: 2,482
- Total interior livable area: 2,482 sqft
- Finished area above ground: 2,482
- Finished area below ground: 0
Property
Parking
- Total spaces: 2
- Parking features: Paved, 5 - 10 Spaces, On Site, Storage
- Attached garage spaces: 2
Features
- Patio & porch: Deck, Porch
- Has view: Yes
- View description: Fields
Lot
- Size: 0.77 Acres
- Features: Rural, Level, Open Lot, Pasture
Details
- Parcel number: BOWNMR12L024C
- Zoning: Res
Construction
Type & style
- Home type: SingleFamily
- Architectural style: Colonial,Contemporary,Other
- Property subtype: Single Family Residence
Materials
- Wood Frame, Vinyl Siding
- Foundation: Pillar/Post/Pier
- Roof: Shingle
Condition
- Year built: 1970
Utilities & green energy
- Electric: Circuit Breakers
- Sewer: Private Sewer, Septic Tank
- Water: Private, Well
Community & HOA
Location
- Region: Bowdoinham
Financial & listing details
- Price per square foot: $159/sqft
- Tax assessed value: $206,500
- Annual tax amount: $4,162
- Date on market: 9/18/2026
- Road surface type: Paved
Estimated market value
$384,500
$365,000 - $404,000
$2,672/mo
Price history
| Date | Event | Price |
|---|---|---|
| 9/18/2026 | Listed for sale | $395,000+146.9%$159/sqft |
Source:  Maine Listings #1681211 Report a problem Maine Listings #1681211 Report a problem | ||
| 9/10/2025 | Sold | $160,000-19.4%$64/sqft |
Source: Maine Listings #1632143 Report a problem | ||
| 8/7/2025 | Pending sale | $198,500$80/sqft |
Source: Maine Listings #1632143 Report a problem | ||
| 7/28/2025 | Listed for sale | $198,500$80/sqft |
Source: Maine Listings #1632143 Report a problem | ||
Public tax history
| Year | Property taxes | Tax assessment |
|---|---|---|
| 2024 | $4,337 +7.7% | $206,500 |
| 2023 | $4,027 +29.4% | $206,500 +20% |
| 2022 | $3,113 +6.6% | $172,100 |
| 2021 | $2,921 +0.6% | $172,100 |
| 2020 | $2,903 +2.4% | $172,100 |
| 2019 | $2,834 +9.4% | $172,100 +14% |
| 2018 | $2,590 +1.8% | $151,000 |
| 2017 | $2,544 +1.8% | $151,000 |
| 2016 | $2,499 +0.6% | $151,000 |
| 2015 | $2,484 +1.2% | $151,000 |
| 2014 | $2,454 +5.4% | $151,000 -0.1% |
| 2013 | $2,328 +1.2% | $151,200 -0.7% |
| 2012 | $2,300 +1.9% | $152,292 -0.1% |
| 2011 | $2,257 | $152,500 -0.8% |
| 2008 | -- | $153,800 -0.3% |
| 2006 | -- | $154,200 |
Find assessor info on the county website
Monthly payment
Est. payment
Payment breakdown
Explore the cost of this home by adjusting the details. Changes won't be saved.Climate risks
Neighborhood: 04008

Similar homes
- $364,9003 bd2 ba2k sqft228 Carding Machine Road, Bowdoinham, ME 04008Active
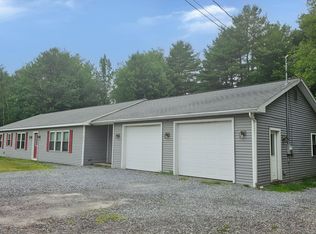
 MLS ID #1656398, Sprague & Curtis Real Estate. Maine Listings
 - $405,0003 bd1 ba1.5k sqft55 Bay Road, Bowdoinham, ME 04008Active
 MLS ID #1677951, RE/MAX Shoreline. Maine Listings
 - $435,0003 bd2 ba1.4k sqft150 Old Bath Road, Brunswick, ME 04011Active
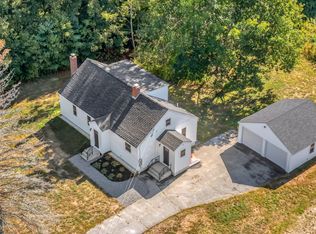 MLS ID #1681024, Keller Williams Realty. Maine Listings
 - $415,0003 bd2 ba2k sqft38 Back Street, Monmouth, ME 04265Active
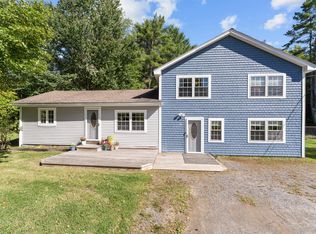 MLS ID #1680985, U&R Real Estate. Maine Listings
 - $390,0004 bd2 ba1.7k sqft704 Cedar Grove Road, Dresden, ME 04342ActiveMLS ID #1678306, EXP Realty. Maine Listings
- $460,0004 bd2 ba2.4k sqft142 River Road, Bowdoinham, ME 04008ActiveMLS ID #1670021, Basin Point Real Estate. Maine Listings
- $350,0004 bd2 ba1.7k sqft3 Fuller Street, Richmond, ME 04357ActiveMLS ID #1676656, The Collective Real Estate Co. Maine Listings
- $305,0003 bd1 ba1.7k sqft2120 Hallowell Road, Litchfield, ME 04350ActiveMLS ID #1680932, Real Broker. Maine Listings
- $393,0005 bd2 ba1.9k sqft15 Kevin Street, Lewiston, ME 04240ActiveMLS ID #1671142, Home At Last Realty. Maine Listings
- $399,0004 bd2 ba2.2k sqft54 Smithtown Road, Pittston, ME 04345ActiveMLS ID #1673999, Armentrout Select Realty of Maine. Maine Listings
- $439,0002 bd3 ba2.2k sqft515 Lowelltown Road, Wiscasset, ME 04578ActiveMLS ID #1679557, Keller Williams Realty. Maine Listings
- $374,9002 bd2 ba2.1k sqft504 Neck Road, Gardiner, ME 04345ActiveMLS ID #1674598, Realty of Maine. Maine Listings
- $398,0003 bd2 ba1.5k sqft6 Noble Avenue, Bath, ME 04530ActiveMLS ID #1680410, River's Edge Realty LLC. Maine Listings
- $450,0003 bd2 ba1.5k sqft17 Cromwell Road, Westport Island, ME 04578ActiveMLS ID #1680222, Coldwell Banker Realty. Maine Listings
- $420,0002 bd1 ba1.3k sqft16 Colpitt Road, Alna, ME 04535ActiveMLS ID #1675491, Coldwell Banker Realty. Maine Listings
- $489,9003 bd2 ba1.5k sqft68 Carding Machine Road, Richmond, ME 04357ActiveMLS ID #1669725, Better Homes & Gardens Real Estate/The Masiello Group. Maine Listings
- $499,0003 bd2 ba1.9k sqft339 Mountain Road, Woolwich, ME 04579ActiveMLS ID #1678409, Coldwell Banker Realty. Maine Listings
- $199,0004 bd2 ba1.4k sqft16 Beech Street, Richmond, ME 04357ActiveMLS ID #1675780, The Collective Real Estate Co. Maine Listings
- $418,0003 bd2 ba1.9k sqft902 Eastern Avenue, Augusta, ME 04330ActiveMLS ID #1670197, Keller Williams Realty. Maine Listings
- $369,9003 bd2 ba1.9k sqft100 Water Street, Randolph, ME 04346ActiveMLS ID #1677948, Better Homes & Gardens Real Estate/The Masiello Group. Maine Listings
