TRULY THE MOST MAGNIFICENT DUPLEX APARTMENT YOU'VE EVER SEEN! BREATHTAKING RIVER VIEWS AND GRACIOUS LIVING. A RARE OPPORTUNITY TO LIVE IN A TOWNHOUSE-LIKE SETTING BUT WITH ALL THE AMENITIES OF A LUXURY BUILDING. Introducing apartment 7/A at One Beekman Place.
Over 7,500 square feet, this stunning duplex in excellent condition provides unparalleled East River views from three exposures, soaring ceiling heights, majestic entertaining rooms, beautiful prewar details, three fireplaces and a flexible floorplan with up to 4-5 bedrooms, along with an additional guest suite and 6.5 bathrooms.
Upon entering off a private elevator vestibule, one is greeted by a nearly 50 foot long central gallery that leads to a 36x18 foot (corner) living room with extraordinary views from three sides. The living room features breathtaking floor to ceiling casement windows and a Juliet balcony, from which one can sit back and watch the activity of the East River drift by or watch the sun glisten off the river and bathe the apartment in light. The ceilings measure over 10 feet and there is a gas fireplace centering the room. Adjacent to the living room is a rich and beautiful library with handsome built-ins, southern light and another fireplace. In the center of the 7th floor there is a private guest wing with bathroom en suite that could alternately function as a large south-facing office/den. The stately formal dining room is about 18x24 feet with double south and west exposures perfectly positioned next to the enormous eat-in chef's kitchen. The kitchen, pantry and breakfast room combined have six windows on Beekman Place and feature two double sinks, an island with a hooded vent and double gas burners, 2 Sub-Zero refrigerators, plentiful storage, home office area and eat-in room for more intimate or casual meals.
From the extra wide and elegant staircase up to the bedroom floor, the entire primary suite encompasses the side of the apartment overlooking the East River. The corner primary bedroom suite is enormous with its own sitting room, multiple walk-in closets, and two fully windowed bathrooms. The rest of the 8th floor consists of three bedrooms, a yoga room, laundry room and then the former staff quarters which could be another large bedroom suite for guests.
This phenomenal apartment has a central air-conditioning system, a powder room, copious closets, elevator access to both floors, and there is a designated double staff apartment on the lower floors, in addition to a private storage room and additional space in common storage.
Built in 1929 by renowned architects Sloan & Robertson for the Rockefeller family, this prewar cooperative offers grandeur, privacy, and a wealth of building amenities. Such luxuries include a 24-hour doorman and attended elevator, a manicured riverfront garden, an Olympic-sized swimming pool, a state-of-the-art fitness center, a basketball court and golf simulator, private storage and an in-house garage. On top of all these, the building has two private club rooms with garden access and a catering kitchen for
entertaining. Pets are allowed. There is a 3% flip tax. And a recent new policy that ALLOWS 50% FINANCING with Board Approval.
Active
$7,995,000
1 Beekman Pl #78A, New York, NY 10022
5beds
--sqft
Coop
Built in 1929
-- sqft lot
$-- Zestimate®
$--/sqft
$30,586/mo HOA
What's special
Additional guest suiteThree fireplacesOlympic-sized swimming poolCentral air-conditioning systemBreathtaking river viewsSouthern lightPowder room
- 161 days |
- 247 |
- 12 |
Zillow last checked:
Listing updated:
Listed by:
Brown Harris Stevens 212-906-9222,
Katharine Tuckerman,
Stian Tertnes Nystad
Source: StreetEasy,MLS#: S1812866
Facts & features
Interior
Bedrooms & bathrooms
- Bedrooms: 5
- Bathrooms: 7
- Full bathrooms: 6
- 1/2 bathrooms: 1
Cooling
- Central Air
Appliances
- Included: Dishwasher, Washer/Dryer
- Laundry: Inside
Features
- Flooring: Hardwood
- Has fireplace: Yes
- Fireplace features: Gas
Property
Features
- Patio & porch: Other
- Exterior features: Balcony
- Pool features: Swimming Pool
- Has view: Yes
- View description: Water
- Has water view: Yes
- Water view: Water
Details
- Parcel number: 01361002178A
- Special conditions: Resale
Construction
Type & style
- Home type: Cooperative
- Property subtype: Coop
Condition
- Year built: 1929
Community & HOA
Community
- Features: Doorman, Full Time Doorman
- Security: Doorman, Full-Time Doorman
- Subdivision: Beekman
HOA
- Has HOA: Yes
- Amenities included: Laundry, Fitness Center, Elevator(s)
- Services included: Maintenance
- HOA fee: $30,586 monthly
Location
- Region: New York
Financial & listing details
- Tax assessed value: $48,295,000
- Annual tax amount: $2,500,105
- Date on market: 2/27/2026
Estimated market value
Not available
Estimated sales range
Not available
$28,350/mo
Price history
| Date | Event | Price |
|---|---|---|
| 2/27/2026 | Price change | $7,995,000-23.9% |
Source: StreetEasy #S1812866 Report a problem | ||
| 5/25/2025 | Price change | $10,500,000-4.1% |
Source: StreetEasy #S1758299 Report a problem | ||
| 3/10/2025 | Price change | $10,950,000-7.2% |
Source: StreetEasy #S1758299 Report a problem | ||
| 9/16/2024 | Listed for sale | $11,800,000-1.7% |
Source: StreetEasy #1701040 Report a problem | ||
| 7/10/2024 | Listing removed | $12,000,000 |
Source: StreetEasy #1701040 Report a problem | ||
| 2/22/2024 | Listed for sale | $12,000,000 |
Source: StreetEasy Report a problem | ||
Public tax history
| Year | Property taxes | Tax assessment |
|---|---|---|
| 2019 | -- | -- |
| 2018 | $2,500,105 | $21,732,750 +4.3% |
| 2017 | -- | $20,833,650 |
Find assessor info on the county website
Monthly payment
Climate risks
Neighborhood: Turtle Bay
Nearby schools
GreatSchools rating
- 8/10Ps 59 Beekman Hill InternationalGrades: PK-5Distance: 0.4 mi
- 8/10Jhs 104 Simon BaruchGrades: 6-8Distance: 1.4 mi
- 8/10Art and Design High SchoolGrades: 9-12Distance: 0.4 mi
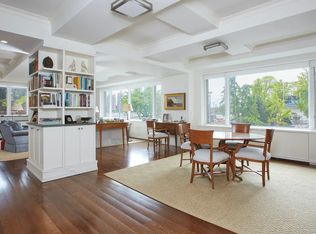
- $2,821,2002 bd2 ba195k sqft1 Beekman Pl, New York, NY 10022Off Market
- $2,194,100-- bd-- ba-- sqft1 Beekman Pl APT 5, New York, NY 10022Off Market
- $4,228,800-- bd-- ba-- sqft1 Beekman Pl #AB, New York, NY 10022Off Market
- $--4 bd4 ba-- sqft1 Beekman Pl APT 15A, New York, NY 10022Off Market

- $8,929,1004 bd5 ba4k sqft1 Beekman Pl #1314C, New York, NY 10022Off Market
- $3,646,1002 bd2 ba-- sqft1 Beekman Pl APT 11A, New York, NY 10022Off Market
- $3,500,0003 bd4 ba2.9k sqft1 Beekman Pl APT 15C, Manhattan, NY 10022Sold
- $2,797,5002 bd3 ba-- sqft1 Beekman Pl APT 7B, Manhattan, NY 10022Sold
- $4,553,700-- bd-- ba-- sqft1 Beekman Pl APT 1C, New York, NY 10022Off Market
A local agent can set up tours, give advice and negotiate with sellers.
Similar homes
- $7,850,0006 bd6 ba-- sqftRiver House, New York, NY 10022Active
 MLS ID #S1741948, Anne Prosser, Listing by: Brown Harris Stevens. StreetEasy
 - $8,550,0004 bd5 ba-- sqft1 Sutton Pl S #910B, New York, NY 10022Active
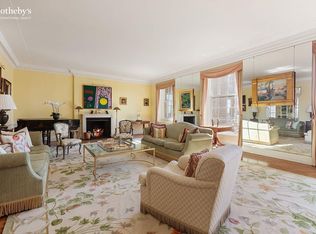 MLS ID #S1830066, Serena Boardman, Listing by: Sotheby's International Realty. StreetEasy
 - $7,995,0004 bd4 ba3.1k sqftThe Apthorp, New York, NY 10024Active
 MLS ID #S1822739, Elena Ash, Listing by: Compass. StreetEasy
 - $7,000,0003 bd4 ba2.3k sqftCarlton House, New York, NY 10065Active
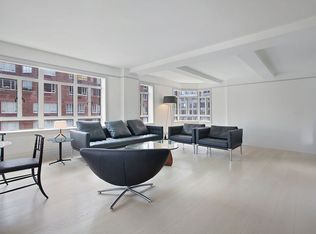 MLS ID #S1841245, Kathy Tsao, Listing by: Brown Harris Stevens. StreetEasy
 - $7,275,0004 bd5 ba3.3k sqft530 Park Ave APT 12F, New York, NY 10065ActiveMLS ID #S1837837, Stacey Froelich, Listing by: Compass. StreetEasy
- $8,395,0004 bd5 ba2.8k sqftThe Century Condominium, New York, NY 10023ActiveMLS ID #S1823767, Chris Kann, Listing by: Corcoran. StreetEasy
- $6,900,0004 bd5 ba2.7k sqft530 Park Ave APT 12A, New York, NY 10065ActiveMLS ID #S1837828, Stacey Froelich, Listing by: Compass. StreetEasy
- $7,995,0004 bd6 ba-- sqft35 E 75th St #11AB, New York, NY 10021ActiveMLS ID #S1832313, Anne Prosser, Listing by: Brown Harris Stevens. StreetEasy
- $5,000,0005 bd5 ba-- sqftThe Campanile, New York, NY 10022ActiveMLS ID #S1816633, Frances Katzen, Listing by: Douglas Elliman. StreetEasy
- $5,995,0003 bd3 ba2.5k sqft515 Park Ave APT 5A, New York, NY 10022ActiveMLS ID #S1712879, Michael Meier, Listing by: Sotheby's International Realty. StreetEasy
- $9,750,0005 bd5 ba3.7k sqft498 W End Ave APT 11A, New York, NY 10024ActiveMLS ID #S1839818, Suzanne Zinsel, Listing by: Brown Harris Stevens. StreetEasy
- $5,000,0004 bd8 ba5.3k sqftRiver House, New York, NY 10022ActiveMLS ID #S1717209, Serena Boardman, Listing by: Sotheby's International Realty. StreetEasy
- $5,000,0003 bd4 ba-- sqftThe Campanile, New York, NY 10022ActiveMLS ID #S1811941, Diane Johnson, Listing by: Douglas Elliman. StreetEasy
- $8,250,0007 bd7 ba-- sqft159 E 63rd St, New York, NY 10065ActiveMLS ID #S1833875, Matthew Perceval, Listing by: Sotheby's International Realty. StreetEasy
- $4,500,0004 bd5 ba-- sqft1 Sutton Pl S APT 11A, New York, NY 10022ActiveMLS ID #S1814781, Katharine Tuckerman, Listing by: Brown Harris Stevens. StreetEasy
- $9,888,0004 bd6 ba4.7k sqft15 Sutton Pl, New York, NY 10022ActiveMLS ID #S1769544, Thomas Wexler, Listing by: Leslie J. Garfield. StreetEasy
- $8,700,0005 bd5 ba3.5k sqftThe Kent, New York, NY 10128ActiveMLS ID #S1834600, Beth Benalloul, Listing by: Corcoran. StreetEasy
- $7,295,0003 bd4 ba3.3k sqftThe Brompton, New York, NY 10028ActiveMLS ID #S1834270, Adam Rothman, Listing by: Douglas Elliman. StreetEasy
- $9,995,8755 bd6 ba4.3k sqftThe Touraine, New York, NY 10065ActiveMLS ID #S1836370, Arcus Team, Listing by: Brown Harris Stevens. StreetEasy
- $8,500,0004 bd6 ba4.4k sqft238 1/2 E 83rd St Uppr 1, New York, NY 10028ActiveMLS ID #S1830167, Barbara S Fox, Listing by: Brown Harris Stevens. StreetEasy
