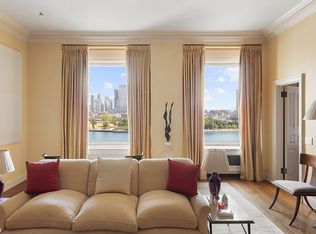
This exquisite 10-room apartment offers breathtaking views of the East River, with sun-drenched oversized rooms and soaring ceilings that create a truly unique living experience. Upon arrival, the private elevator opens to a dedicated landing with 10-foot ceilings, setting the tone for this remarkable residence. Charming wood-burning fireplaces and beautifully crafted hardwood floors complement the well-designed layout, ideal for both sophisticated entertaining and comfortable everyday living.
The luxurious primary bedroom suite is a serene retreat, featuring abundant natural southern light and sweeping river views, along with a private dressing room and en-suite bath. Three additional generously sized bedrooms, one with its own en-suite bathroom, and two sharing a Jack and Jill bathroom, provide ample space and privacy. In addition, the apartment includes two staff rooms and baths, as well as a powder room located just off the foyer. A large eat-in kitchen is accompanied by a butler's pantry. There is also a full laundry room off of the staff rooms.
Built in 1931 by the renowned architectural firm Bottomley, Wagner & White in the grand Art Deco style, the prestigious River House Cooperative epitomizes luxury living with unparalleled service and privacy. Residents enjoy access to the meticulously landscaped formal garden that overlooks the East River. Tenant shareholders also have the opportunity to join the River Club, offering newly renovated private facilities, such as three squash courts, two tennis courts, a golf simulator, a swimming pool, gym, garden terrace, and dining and entertainment facilities. The River House provides its residents with the highest level of service, including 24-hour doormen, a full-time concierge, and a resident manager, ensuring a seamless and refined living experience.
Pets, pied- -terres and 50% financing is permitted. The unit transfers with a generous storage room.
Active
$7,850,000
435 E 52nd St #4A, New York, NY 10022
6beds
--sqft
Coop
Built in 1931
-- sqft lot
$-- Zestimate®
$--/sqft
$15,308/mo HOA
What's special
Wood-burning fireplacesPrivate dressing roomAbundant natural southern lightSun-drenched oversized roomsSweeping river viewsGenerously sized bedroomsJack and jill bathroom
- 642 days |
- 157 |
- 3 |
Zillow last checked:
Listing updated:
Listed by:
Brown Harris Stevens 212-381-3348,
Anne Prosser
Source: StreetEasy,MLS#: S1741948
Facts & features
Interior
Bedrooms & bathrooms
- Bedrooms: 6
- Bathrooms: 6
- Full bathrooms: 5
- 1/2 bathrooms: 1
Cooling
- Central Air
Appliances
- Included: Washer/Dryer
- Laundry: Inside
Features
- Has fireplace: Yes
- Fireplace features: Wood Burning
Property
Features
- Pool features: Swimming Pool
- Has view: Yes
- View description: Water
- Has water view: Yes
- Water view: Water
Details
- Parcel number: 01364002210401554A
- Special conditions: Resale
Construction
Type & style
- Home type: Cooperative
- Property subtype: Coop
Condition
- Year built: 1931
Community & HOA
Community
- Features: Doorman, Full Time Doorman
- Security: Doorman, Full-Time Doorman
- Subdivision: Beekman
HOA
- Has HOA: Yes
- Amenities included: Laundry, Roof Deck, Fitness Center, Elevator(s), Concierge
- Services included: Maintenance
- HOA fee: $15,308 monthly
Location
- Region: New York
Financial & listing details
- Date on market: 10/29/2024
Estimated market value
Not available
Estimated sales range
Not available
$8,874/mo
Price history
| Date | Event | Price |
|---|---|---|
| 10/29/2024 | Listed for sale | $7,850,000 |
Source: StreetEasy #1741948 Report a problem | ||
| 6/4/2024 | Listing removed | -- |
Source: StreetEasy Report a problem | ||
| 3/23/2023 | Listed for sale | $7,850,000-22.3% |
Source: StreetEasy Report a problem | ||
| 7/7/2011 | Sold | $10,100,000 |
Source: Public Record Report a problem | ||
Public tax history
| Year | Property taxes | Tax assessment |
|---|---|---|
| 2010 | -- | -- |
Find assessor info on the county website
Monthly payment
Climate risks
Neighborhood: Turtle Bay
Nearby schools
GreatSchools rating
- 8/10Ps 59 Beekman Hill InternationalGrades: PK-5Distance: 0.3 mi
- 8/10Jhs 104 Simon BaruchGrades: 6-8Distance: 1.6 mi
- 8/10Art and Design High SchoolGrades: 9-12Distance: 0.3 mi
- $121,882,0003 bd4 ba4.7k sqft435 E 52nd St #14/15D, New York, NY 10022Off Market

- $1,883,800-- bd-- ba-- sqft435 E 52nd St #1G, New York, NY 10022Off Market
- $2,560,600-- bd-- ba-- sqft435 E 52nd St #3D, New York, NY 10022Off Market
- $2,300,0003 bd3 ba-- sqft435 E 52nd St #6C, Manhattan, NY 10022Sold
- $1,470,300-- bd-- ba-- sqft435 E 52nd St #7D, New York, NY 10022Off Market
- $1,481,300-- bd-- ba-- sqft435 E 52nd St #10D, New York, NY 10022Off Market
- $1,498,900-- bd-- ba-- sqft435 E 52nd St #13G1, New York, NY 10022Off Market
- $5,539,7003 bd4 ba-- sqft435 E 52nd St #8B, New York, NY 10022Off Market
- $4,193,6004 bd4 ba-- sqft435 E 52nd St #9B, Manhattan, NY 10022Off Market
A local agent can set up tours, give advice and negotiate with sellers.
Similar homes
- $7,995,0005 bd7 ba-- sqft1 Beekman Pl #78A, New York, NY 10022Active
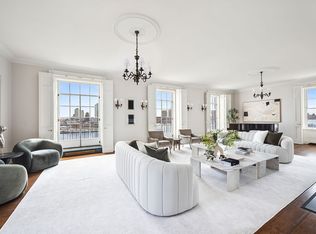 MLS ID #S1812866, Katharine Tuckerman, Listing by: Brown Harris Stevens. StreetEasy
 - $8,550,0004 bd5 ba-- sqft1 Sutton Pl S #910B, New York, NY 10022Active
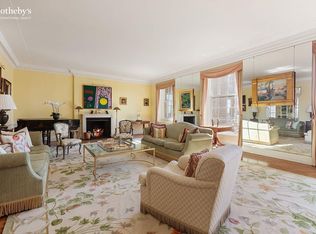 MLS ID #S1830066, Serena Boardman, Listing by: Sotheby's International Realty. StreetEasy
 - $7,275,0004 bd5 ba3.3k sqft530 Park Ave APT 12F, New York, NY 10065Active
 MLS ID #S1837837, Stacey Froelich, Listing by: Compass. StreetEasy
 - $6,900,0004 bd5 ba2.7k sqft530 Park Ave APT 12A, New York, NY 10065Active
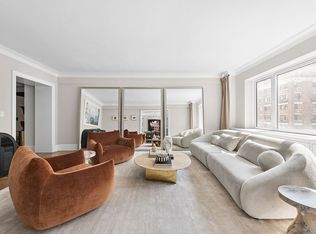 MLS ID #S1837828, Stacey Froelich, Listing by: Compass. StreetEasy
 - $5,000,0005 bd5 ba-- sqftThe Campanile, New York, NY 10022ActiveMLS ID #S1816633, Frances Katzen, Listing by: Douglas Elliman. StreetEasy
- $7,500,0004 bd4 ba3.6k sqftLiberty Lofts, New York, NY 10023ActiveMLS ID #S1812252, Lori Ben-Ari, Listing by: Compass. StreetEasy
- $4,995,0004 bd6 ba-- sqft25 Sutton Pl, New York, NY 10022ActiveMLS ID #S1831655, Leslie Singer, Listing by: Brown Harris Stevens. StreetEasy
- $4,950,0004 bd4 ba3.4k sqft25 Sutton Place South, New York, NY 10022ActiveMLS ID #S1834216, Ann Marie Folan, Listing by: Douglas Elliman. StreetEasy
- $5,995,0003 bd3 ba2.5k sqft515 Park Ave APT 5A, New York, NY 10022ActiveMLS ID #S1712879, Michael Meier, Listing by: Sotheby's International Realty. StreetEasy
- $9,888,0004 bd6 ba4.7k sqft15 Sutton Pl, New York, NY 10022ActiveMLS ID #S1769544, Thomas Wexler, Listing by: Leslie J. Garfield. StreetEasy
- $5,000,0004 bd8 ba5.3k sqftRiver House, New York, NY 10022ActiveMLS ID #S1717209, Serena Boardman, Listing by: Sotheby's International Realty. StreetEasy
- $5,000,0003 bd4 ba-- sqftThe Campanile, New York, NY 10022ActiveMLS ID #S1811941, Diane Johnson, Listing by: Douglas Elliman. StreetEasy
- $7,295,0003 bd4 ba3.3k sqftThe Brompton, New York, NY 10028ActiveMLS ID #S1834270, Adam Rothman, Listing by: Douglas Elliman. StreetEasy
- $8,450,0005 bd6 ba3k sqft27e79, New York, NY 10075ActiveMLS ID #S1767088, Georgia Kaporis, Listing by: Douglas Elliman. StreetEasy
- $4,500,0004 bd5 ba-- sqft1 Sutton Pl S APT 11A, New York, NY 10022ActiveMLS ID #S1814781, Katharine Tuckerman, Listing by: Brown Harris Stevens. StreetEasy
- $9,995,8755 bd6 ba4.3k sqftThe Touraine, New York, NY 10065ActiveMLS ID #S1836370, Arcus Team, Listing by: Brown Harris Stevens. StreetEasy
- $8,950,0005 bd6 ba4.3k sqft2 E 70th St #91011B, New York, NY 10021ActiveMLS ID #S1696216, Daniela Kunen, Listing by: Douglas Elliman. StreetEasy
- $7,649,0005 bd6 ba4.1k sqft506 E 87th St, New York, NY 10128ActiveMLS ID #S1830668, Ravi Kantha, Listing by: SERHANT.. StreetEasy
- $7,888,0003 bd4 ba3k sqftThe Plaza Condominium & Residences, New York, NY 10019ActiveMLS ID #S1804762, William McLarnon, Listing by: Corcoran. StreetEasy
- $7,950,0003 bd4 ba3.1k sqft170 E End Ave #M2, New York, NY 10128ActiveMLS ID #S1796062, Beth Benalloul, Listing by: Corcoran. StreetEasy
