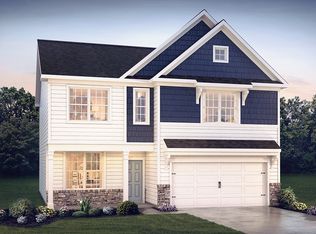
To be built Emory model by Landmark Homes: Blending spacious design with everyday functionality, this two-story home is crafted to meet the needs of modern living. A welcoming front porch opens into a bright foyer, where a private study offers the perfect space for a home office, library, or flex room. The main level unfolds into an airy, open-concept layout connecting the kitchen, dining area, and living room. The kitchen is designed for both style and efficiency, featuring a large island and pantry, and easy access to an optional morning room and outdoor living area. A convenient powder room and a two-car garage enhance the home’s practicality. Upstairs, the owner’s suite provides a comfortable retreat with a spacious bedroom, an expansive closet, and a private bath. Three additional bedrooms offer plenty of room for family, guests, or hobbies, while a centrally located hall bath and second-floor laundry room add convenience to daily routines. *This listing is a representation of what can be built in this community. Price includes base lot cost and base home price only.*
New construction
$432,400
1 Cardinal Ct, York, PA 17408
4beds
2,339sqft
Single Family Residence
Built in ----
-- sqft lot
$-- Zestimate®
$185/sqft
$50/mo HOA
What's special
Two-car garageCentrally located hall bathWelcoming front porchPrivate studyAiry open-concept layoutSecond-floor laundry roomPrivate bath
- 3 days
- 79
- 1
Zillow last checked:
Listing updated:
Listed by:
Paul Zimmerman 717-733-5467,
Today's Realty (717) 733-5467
Source: Bright MLS,MLS#: PAYK2114042
Facts & features
Interior
Bedrooms & bathrooms
- Bedrooms: 4
- Bathrooms: 3
- Full bathrooms: 2
- 1/2 bathrooms: 1
- Main level bathrooms: 1
Rooms
- Room types: Living Room, Dining Room, Primary Bedroom, Bedroom 2, Bedroom 3, Bedroom 4, Kitchen, Study, Laundry, Bathroom 2, Primary Bathroom, Half Bath
Primary bedroom
- Level: Upper
- Area: 210 Square Feet
- Dimensions: 14 X 15
Bedroom 2
- Level: Upper
- Area: 130 Square Feet
- Dimensions: 13 X 10
Bedroom 3
- Level: Upper
- Area: 144 Square Feet
- Dimensions: 12 X 12
Bedroom 4
- Level: Upper
- Area: 180 Square Feet
- Dimensions: 15 X 12
Primary bathroom
- Level: Upper
- Area: 64 Square Feet
- Dimensions: 8 X 8
Bathroom 2
- Level: Upper
- Area: 84 Square Feet
- Dimensions: 7 X 12
Dining room
- Level: Main
- Area: 135 Square Feet
- Dimensions: 9 X 15
Half bath
- Level: Main
- Area: 30 Square Feet
- Dimensions: 5 X 6
Kitchen
- Level: Main
- Area: 165 Square Feet
- Dimensions: 11 X 15
Laundry
- Level: Upper
- Area: 36 Square Feet
- Dimensions: 6 X 6
Living room
- Level: Main
- Area: 195 Square Feet
- Dimensions: 13 X 15
Study
- Level: Main
- Area: 99 Square Feet
- Dimensions: 9 X 11
Heating
- Forced Air, Natural Gas
Cooling
- Central Air, Electric
Appliances
- Included: Electric Water Heater
- Laundry: Laundry Room
Features
- Basement: Sump Pump,Unfinished,Interior Entry
- Has fireplace: No
Interior area
- Total structure area: 2,339
- Total interior livable area: 2,339 sqft
- Finished area above ground: 2,339
Property
Parking
- Total spaces: 2
- Parking features: Garage Faces Front, Inside Entrance, Attached, Driveway
- Attached garage spaces: 2
- Has uncovered spaces: Yes
Accessibility
- Accessibility features: None
Features
- Levels: Two
- Stories: 2
- Pool features: None
Details
- Additional structures: Above Grade
- Parcel number: NO TAX RECORD
- Zoning: RESIDENTIAL
- Special conditions: Standard
Construction
Type & style
- Home type: SingleFamily
- Architectural style: Traditional
- Property subtype: Single Family Residence
Materials
- Stick Built, Vinyl Siding, Batts Insulation
- Foundation: Concrete Perimeter
Condition
- Excellent
- New construction: Yes
Details
- Builder model: Emory
- Builder name: Landmark Builders
Utilities & green energy
- Sewer: Public Sewer
- Water: Public
Community & HOA
Community
- Subdivision: Cardinal Court
HOA
- Has HOA: Yes
- HOA fee: $50 monthly
Location
- Region: York
- Municipality: NORTH CODORUS TWP
Financial & listing details
- Price per square foot: $185/sqft
- Annual tax amount: $7,373
- Date on market: 10/22/2026
- Listing agreement: Exclusive Right To Sell
- Ownership: Fee Simple
Estimated market value
Not available
Estimated sales range
Not available
Not available
Price history
| Date | Event | Price |
|---|---|---|
| 10/22/2026 | Listed for sale | $432,400$185/sqft |
Source:  Bright MLS #PAYK2114042 Report a problem | ||
Public tax history
Tax history is unavailable.
Monthly payment
Est. payment
Payment breakdown
Explore the cost of this home by adjusting the details. Changes won't be saved.Climate risks
Neighborhood: 17408
Nearby schools
Schools provided by the listing agent
- District: Spring Grove Area
Source: Bright MLS. This data may not be complete. We recommend contacting the local school district to confirm school assignments for this home.
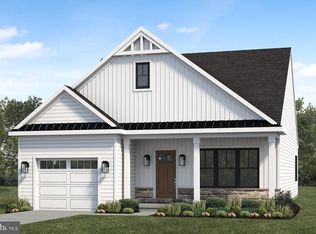
Similar homes
- $445,0004 bd4 ba2.5k sqft3131 King Richards Ct S, York, PA 17408For Sale
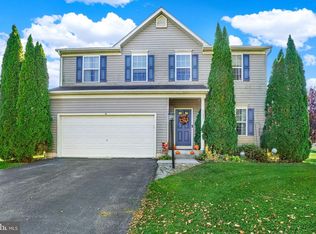
 MLS ID #PAYK2113280, Allie Keefer, Inch & Co. Real Estate, LLC. Bright MLS
- $299,9003 bd2 ba1.8k sqft3439 Messersmith Rd, York, PA 17408For Sale
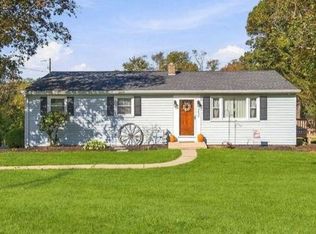 MLS ID #PAYK2113452, Kristyn Stouch, House Broker Realty LLC. Bright MLS
- $420,9004 bd3 ba1.8k sqft1126 Scarlet Dr #42, York, PA 17408New Construction
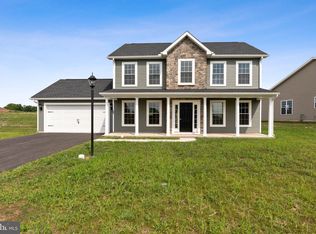 MLS ID #PAYK2113146, Austin Waechter, Joseph A Myers Real Estate, Inc.. Bright MLS
- from $419,9904 bd3 ba2.1k sqftPenwell Plan, Strawberry Field Estates, York, PA 17408New Construction
 DR Horton
- $386,0004 bd3 ba2k sqft1120 Alder Ct, York, PA 17408For SaleMLS ID #PAYK2114136, Daniel Magar, Iron Valley Real Estate of Lancaster. Bright MLS
- $375,7002 bd2 ba1.4k sqft0 Cardinal Ct, York, PA 17408New ConstructionMLS ID #PAYK2114032, Paul Zimmerman, Today's Realty. Bright MLS
- $430,0005 bd3 ba2.3k sqft6484 Oakwood Ct, York, PA 17407For SaleMLS ID #PAYK2113616, Annemarie Cook, Iron Valley Real Estate of York County. Bright MLS
- $431,9004 bd3 ba2.1k sqft33 Friar Rd #37, York, PA 17408New ConstructionMLS ID #PAYK2109648, Austin Waechter, Joseph A Myers Real Estate, Inc.. Bright MLS
- $456,8704 bd3 ba2.6k sqft2063 Paperback Way, York, PA 17408New ConstructionBright MLS
- $446,9004 bd3 ba2k sqft41 Friar Rd #33, York, PA 17408New ConstructionMLS ID #PAYK2110116, Austin Waechter, Joseph A Myers Real Estate, Inc.. Bright MLS
- $424,8703 bd2 ba2.2k sqft2058 Paperback Way, York, PA 17408New ConstructionBright MLS
- $442,9004 bd3 ba1.9k sqft35 Friar Rd #36, York, PA 17408New ConstructionMLS ID #PAYK2109748, Austin Waechter, Joseph A Myers Real Estate, Inc.. Bright MLS
- $419,8703 bd2 ba2.2k sqft2053 Paperback Way, York, PA 17408New ConstructionBright MLS
- $459,8704 bd3 ba2.7k sqft2068 Paperback Way, York, PA 17408New ConstructionBright MLS
- $475,0004 bd3 ba3.3k sqft2005 Woodberry Rd, York, PA 17408For SaleMLS ID #PAYK2109768, ADRIAN SMITH, Keller Williams Realty. Bright MLS
- $382,9003 bd2 ba2.6k sqft420 School Rd, York, PA 17407For SaleMLS ID #PAYK2113634, Jonelle Daviau, Cummings & Co. Realtors. Bright MLS
- $461,8704 bd3 ba2.7k sqft2062 Paperback Way, York, PA 17408New ConstructionBright MLS
