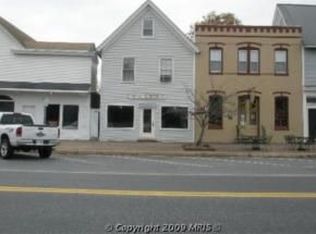
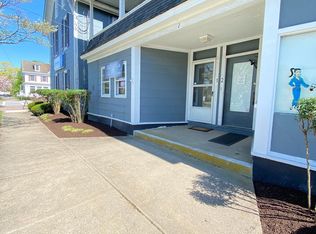
Welcome to 1 Central Ave, perfectly positioned in the heart of downtown Ridgely! This versatile mixed‑use building offers endless potential with both commercial and residential spaces under one roof. The first‑floor commercial unit features an inviting open foyer/reception area, four private office spaces, a half bathroom, and a spacious office/conference room toward the rear—ideal for professional services, retail, or a small business operation. A private entrance leads to the upstairs residential unit, which includes a generous open Kitchen/Living area, two spacious bedrooms, a full bathroom, a laundry/pantry room, and an additional flex room that could serve as a third bedroom or office. The kitchen, flooring, and mini‑splits have all been updated within the last 10 years, offering modern comfort and convenience. The building itself has been well maintained with newer siding and a newer roof, giving future owners peace of mind. Zoned C‑2, the property supports a wide range of potential uses—buyers are encouraged to verify allowable uses with the Town of Ridgely and conduct their own due diligence. A rare opportunity in a prime location—ideal for investors, business owners, or anyone seeking mixed‑use flexibility.
Pending
$215,000
1 Central Ave, Ridgely, MD 21660
2beds
--baths
2,532sqft
Duplex
Built in 1895
-- sqft lot
$-- Zestimate®
$85/sqft
$-- HOA
What's special
Four private office spacesNewer roofNewer sidingTwo spacious bedrooms
- 75 days
- 39
- 0
Zillow last checked:
Listing updated:
Listed by:
Amanda Chalupa 410-200-5482,
Brenton Realty Group 4104794663
Source: Bright MLS,MLS#: MDCM2007542
Facts & features
Interior
Bedrooms & bathrooms
- Bedrooms: 2
Basement
- Area: 0
Heating
- Heat Pump, Electric
Cooling
- Central Air, Ductless, Electric
Appliances
- Included: Electric Water Heater
Features
- Has fireplace: No
Interior area
- Total structure area: 2,532
- Total interior livable area: 2,532 sqft
Property
Parking
- Parking features: Off Site
Accessibility
- Accessibility features: Other
Features
- Pool features: None
Lot
- Size: 1,335 Square Feet
Details
- Additional structures: Above Grade, Below Grade
- Parcel number: 0607004672
- Zoning: C2
- Special conditions: Standard
Construction
Type & style
- Home type: MultiFamily
- Property subtype: Duplex
Materials
- Other
- Foundation: Block
- Roof: Metal
Condition
- Very Good
- New construction: No
- Year built: 1895
Utilities & green energy
- Sewer: Public Sewer
- Water: Public
Community & HOA
Location
- Region: Ridgely
- Municipality: Ridgely
Financial & listing details
- Price per square foot: $85/sqft
- Tax assessed value: $148,000
- Annual tax amount: $2,205
- Date on market: 7/5/2026
- Listing agreement: Exclusive Right To Sell
- Ownership: Fee Simple
Estimated market value
Not available
Estimated sales range
Not available
$1,150/mo
Price history
| Date | Event | Price |
|---|---|---|
| 7/23/2026 | Pending sale | $215,000$85/sqft |
Source:  Bright MLS #MDCM2007542 Report a problem Bright MLS #MDCM2007542 Report a problem | ||
| 7/5/2026 | Listed for sale | $215,000+13.8%$85/sqft |
Source: Bright MLS #MDCM2007542 Report a problem | ||
| 8/19/2021 | Listing removed | $189,000$75/sqft |
Source: Bright MLS #MDCM125084 Report a problem | ||
| 6/21/2021 | Listed for sale | $189,000$75/sqft |
Source: Bright MLS #MDCM125084 Report a problem | ||
| 3/16/2021 | Pending sale | $189,000$75/sqft |
Source: Bright MLS #MDCM125084 Report a problem | ||
| 2/4/2021 | Listed for sale | $189,000-34.8%$75/sqft |
Source: Bright MLS #MDCM125084 Report a problem | ||
| 2/2/2012 | Sold | $290,000$115/sqft |
Source: Public Record Report a problem | ||
Public tax history
| Year | Property taxes | Tax assessment |
|---|---|---|
| 2025 | $2,205 +0.6% | $146,267 +0.6% |
| 2024 | $2,192 -1.5% | $145,400 |
| 2023 | $2,225 -1.5% | $145,400 |
| 2022 | $2,260 -10.6% | $145,400 -9.5% |
| 2021 | $2,526 -1.2% | $160,700 |
| 2020 | $2,558 -1.2% | $160,700 |
| 2019 | $2,588 +57.5% | $160,700 -0.1% |
| 2018 | $1,643 -36.6% | $160,800 |
| 2017 | $2,590 +18.8% | $160,800 |
| 2016 | $2,180 | $160,800 -12% |
| 2015 | $2,180 | $182,700 |
Find assessor info on the county website
Monthly payment
Est. payment
Payment breakdown
Explore the cost of this home by adjusting the details. Changes won't be saved.Climate risks
Neighborhood: 21660
Nearby schools
Schools provided by the listing agent
- District: Caroline County Public Schools
Source: Bright MLS. This data may not be complete. We recommend contacting the local school district to confirm school assignments for this home.
Similar homes
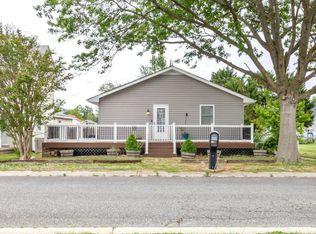
- $299,0003 bd2 ba1.6k sqft208 Oriole Ave, Ridgely, MD 21660For Sale
 MLS ID #MDCM2007140, Lish Gannon, Benson & Mangold, LLC. Bright MLS
 - $--3 bd2 ba1.5k sqft1103 Barclay Rd, Barclay, MD 21607Auction
 Auction.com 1
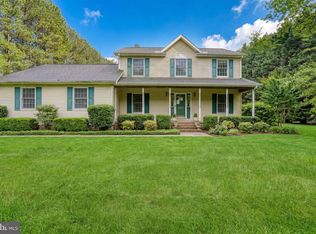
 - $234,0003 bd3 ba1.9k sqft13415 Wye Landing Ln, Wye Mills, MD 21679Auction
 MLS ID #MDTA2013886, Antoine Johnson, Powerhouse Realty, LLC.. Bright MLS
 - $210,0003 bd2 ba1.8k sqft3701 Barclay Rd, Marydel, MD 21649For Sale
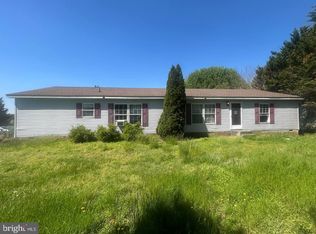 MLS ID #MDQA2017942, Liz Keyser, LPT Realty, LLC. Bright MLS
 - $220,0003 bd2 ba1.8k sqft126 Maple Ave, Preston, MD 21655For SaleMLS ID #MDCM2006748, Marsha Tull, Marshy Hope Realty LLC. Bright MLS
- $269,0004 bd2 ba1.9k sqft108 N Academy St, Greensboro, MD 21639For SaleMLS ID #MDCM2007628, Marcia Rostien, Long & Foster Real Estate, Inc.. Bright MLS
- $280,0003 bd2 ba2.9k sqftNone, Greenwood, DE 19950For SaleMLS ID #DEKT2050562, Dustin Parker, The Parker Group. Bright MLS
- $190,0004 bd2 ba2.3k sqftNone Available, Harrington, DE 19952For SaleMLS ID #DEKT2050130, Jemimah Chuks, EXP Realty, LLC. Bright MLS
- $255,0004 bd2 ba1.7k sqftNone Available, Hartly, DE 19953For SaleMLS ID #DEKT2047796, Doreen Sawchak, RE/MAX Associates-Hockessin. Bright MLS
- $319,0004 bd2 ba1.8k sqft13623 1st St, Queen Anne, MD 21657For SaleMLS ID #MDQA2018354, Doug Kayhoe, Douglas Realty LLC. Bright MLS
- $235,0003 bd2 ba1.8k sqft158 Wright St, Preston, MD 21655For SaleMLS ID #MDCM2007746, Heather Brummell, Keller Williams Realty. Bright MLS
- $230,0003 bd3 ba1.6k sqft1204 Blue Heron Dr, Denton, MD 21629For SaleMLS ID #MDCM2006764, Carolyn Page, Shore Results Realty. Bright MLS
- $315,0004 bd2 ba2.7k sqft111 Maple Ave, Greensboro, MD 21639For SaleMLS ID #MDCM2007582, Barbara McCaffrey, Redfin Corp. Bright MLS
- $284,9004 bd2 ba1.3k sqft115 Boyce Mill Rd, Greensboro, MD 21639For SaleMLS ID #MDCM2006994, Kathleen Brenton, Brenton Realty Group. Bright MLS
- $199,9003 bd2 ba1.6k sqft156 Main St, Preston, MD 21655For SaleMLS ID #MDCM2007064, Chuck Mangold JR., Benson & Mangold, LLC. Bright MLS
- $265,0002 bd-- ba1.2k sqft108 Little Kidwell Ave, Centreville, MD 21617For SaleMLS ID #MDQA2017386, Joy A Johnson, Haven Firm. Bright MLS
- $225,0004 bd1 ba1.3k sqft5258 Preston Rd, Federalsburg, MD 21632For SaleMLS ID #MDCM2007108, Bart Johnson, Marshy Hope Realty LLC. Bright MLS
