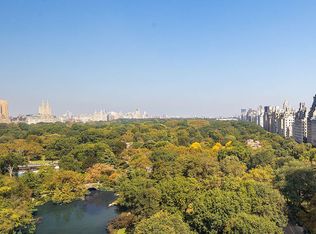
Plaza Residence 1801/1803 is a truly one-of-a-kind masterpiece, distinguished by 13 windows directly overlooking Central Park with exceptionally rare north and west exposures. Seamlessly combining two residences, this extraordinary home spans over 4,000 square feet, offering unmatched light, scale, and panoramic park views within one of the most iconic buildings in the world.
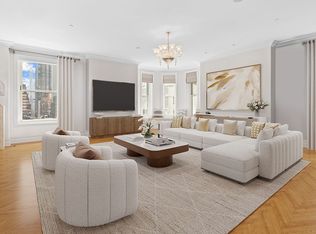
Every room enjoys sweeping vistas of Central Park, creating a breathtaking setting for both grand entertaining and intimate living. Meticulously designed, the residence features four generously proportioned bedrooms with extensive custom closets, three and a half luxurious baths, an expansive living room, and a formal dining room illuminated by a bespoke stained-glass ceiling chandelier.
The oversized eat-in chef’s kitchen is equally exceptional, appointed with custom cabinetry, Nero Marquina stone countertops, a white marble mosaic backsplash, professional-grade Viking and Miele appliances, and a dedicated wine cooler—perfectly blending form and function.
The primary suite unfolds as a tranquil retreat, offering a spacious walk-in closet, two additional closets, and a spa-like bath with a deep soaking tub and a separate shower. Throughout the residence, subtle architectural details—from finely crafted moldings to the Plaza’s iconic double “P” door hardware by Lefroy Brooks and Kohler—quietly underscore the home’s exceptional pedigree.
As an owner at The Plaza, residents enjoy legendary hotel-style services and world-class amenities, including concierge and butler service, 24-hour in-room dining, twice-daily housekeeping, and privileged access to The Palm Court, Plaza Food Hall, Champagne Bar, The Rose Club, Warren-Tricomi Salon, the Grand Ballroom, the Terrace Room, and an exceptional collection of luxury retail boutiques. Perfectly positioned across from Central Park, The Plaza places residents moments from Fifth Avenue’s most glamorous shopping, internationally acclaimed dining, and the very finest New York City has to offer—just beyond the front door.
Co-exclusive with Compass
Active
$14,900,000
1 Central Park S #1801, New York, NY 10019
4beds
4,064sqft
Condominium
Built in 1907
-- sqft lot
$13,585,700 Zestimate®
$3,666/sqft
$6,732/mo HOA
What's special
Panoramic park viewsExtensive custom closetsFour generously proportioned bedroomsUnmatched lightSpacious walk-in closetDedicated wine coolerWhite marble mosaic backsplash
- 191 days |
- 209 |
- 9 |
Zillow last checked:
Listing updated:
Listed by:
Douglas Elliman 917-609-0264,
Kym Spiegel
Source: StreetEasy,MLS#: S1809749
Facts & features
Interior
Bedrooms & bathrooms
- Bedrooms: 4
- Bathrooms: 4
- Full bathrooms: 3
- 1/2 bathrooms: 1
Rooms
- Room types: Bike Room, Media Room, Package Room
Cooling
- Central Air
Appliances
- Included: Washer/Dryer
- Laundry: Inside
Features
- Flooring: Hardwood
- Has fireplace: No
Interior area
- Total structure area: 4,064
- Total interior livable area: 4,064 sqft
Property
Accessibility
- Accessibility features: Wheelchair Access
Features
- Patio & porch: Other
- Exterior features: Courtyard
- Has view: Yes
- View description: City, Park/Greenbelt, Skyline
Details
- Special conditions: Resale
Construction
Type & style
- Home type: Condo
- Property subtype: Condominium
Condition
- Year built: 1907
Community & HOA
Community
- Features: Doorman, Full Time Doorman
- Security: Doorman, Full-Time Doorman
- Subdivision: Central Park South
HOA
- Has HOA: Yes
- Amenities included: Laundry, Fitness Center, Elevator(s), Concierge
- Services included: Maintenance
- HOA fee: $6,732 monthly
Location
- Region: New York
Financial & listing details
- Price per square foot: $3,666/sqft
- Annual tax amount: $100,992
- Date on market: 2/5/2026
Estimated market value
$13,585,700
$12.91M - $14.26M
$26,644/mo
Price history
| Date | Event | Price |
|---|---|---|
| 2/5/2026 | Listed for sale | $14,900,000-3.9%$3,666/sqft |
Source: StreetEasy #S1809749 Report a problem | ||
| 12/30/2025 | Listing removed | $49,000$12/sqft |
Source: Zillow Rentals Report a problem | ||
| 12/12/2025 | Listed for rent | $49,000+28.9%$12/sqft |
Source: Zillow Rentals Report a problem | ||
| 9/2/2025 | Listing removed | $15,500,000$3,814/sqft |
Source: StreetEasy #S1604799 Report a problem | ||
| 9/23/2024 | Listed for sale | $15,500,000$3,814/sqft |
Source: StreetEasy #S1604799 Report a problem | ||
| 11/10/2023 | Listing removed | -- |
Source: StreetEasy Report a problem | ||
| 5/17/2023 | Listing removed | -- |
Source: Zillow Rentals Report a problem | ||
| 1/20/2023 | Price change | $15,500,000-6.1%$3,814/sqft |
Source: StreetEasy Report a problem | ||
| 12/7/2022 | Listed for rent | $38,000-30.9%$9/sqft |
Source: Zillow Rentals Report a problem | ||
| 10/26/2022 | Price change | $16,500,000-8.3%$4,060/sqft |
Source: StreetEasy Report a problem | ||
| 5/11/2022 | Listed for sale | $18,000,000+20.8%$4,429/sqft |
Source: StreetEasy Report a problem | ||
| 4/20/2018 | Listing removed | $14,900,000$3,666/sqft |
Source: Corcoran #5262243 Report a problem | ||
| 4/20/2018 | Pending sale | $14,900,000+6.4%$3,666/sqft |
Source: Corcoran #5262243 Report a problem | ||
| 4/19/2018 | Sold | $14,000,000-6%$3,445/sqft |
Source: StreetEasy #S1306980 Report a problem | ||
| 10/12/2017 | Price change | $14,900,000-6.9%$3,666/sqft |
Source: Corcoran #5262243 Report a problem | ||
| 5/5/2017 | Price change | $16,000,000-9.6%$3,937/sqft |
Source: Nest Seekers International #1000 Report a problem | ||
| 3/3/2017 | Price change | $17,700,000-1.1%$4,355/sqft |
Source: Lafayette Realty Partners, LLC #1000 Report a problem | ||
| 12/20/2016 | Listed for sale | $17,900,000$4,405/sqft |
Source: Lafayette Realty Partners, LLC #1000 Report a problem | ||
| 11/10/2016 | Pending sale | $17,900,000$4,405/sqft |
Source: Lafayette Realty Partners, LLC #1000 Report a problem | ||
| 10/13/2016 | Listed for sale | $17,900,000$4,405/sqft |
Source: Lafayette Realty Partners, LLC #1000 Report a problem | ||
| 10/9/2014 | Listing removed | $55,000$14/sqft |
Source: Bouklis Group Report a problem | ||
| 10/4/2014 | Listed for rent | $55,000$14/sqft |
Source: Bouklis Group Report a problem | ||
Public tax history
Tax history is unavailable.
Monthly payment
Climate risks
Neighborhood: Harlem
Nearby schools
GreatSchools rating
- 6/10Locke School for Arts and EngineeringGrades: PK-5Distance: 0.3 mi
- 8/10PS 149 Sojourner TruthGrades: PK-8Distance: 0.4 mi
- 5/10Wadleigh Secondary School for the Performing and Visual ArtsGrades: 6-12Distance: 0.4 mi
- $2,253,4002 bd2 ba1.6k sqft1 Central Park N #23A, New York, NY 10023Off Market
- $4,038,0002 bd2 ba1.6k sqft1 Central Park N #23B, New York, NY 10023Off Market
- $4,690,0002 bd3 ba1.4k sqft1 Central Park N APT 23C, New York, NY 10023For Sale

- $6,950,0003 bd5 ba2.2k sqft1 Central Park N #23D, New York, NY 10023Sold
- $4,250,0002 bd2 ba1.5k sqft1 Central Park N APT 23G, New York, NY 10023Sold
- $1,845,8002 bd2 ba1.6k sqft1 Central Park N #24A, New York, NY 10023Off Market
- $1,332,900-- bd-- ba1.6k sqft1 Central Park N #24B, New York, NY 10023Off Market
- $1,825,200-- bd-- ba1.4k sqft1 Central Park N #24C, New York, NY 10023Off Market
- $6,850,0003 bd4 ba2.2k sqft1 Central Park N UNIT 24D, New York, NY 10023Sold
A local agent can set up tours, give advice and negotiate with sellers.
Similar homes
- $16,000,0003 bd4 ba3.9k sqftThe Plaza Condominium & Residences, New York, NY 10019Active
 MLS ID #S1833230, Kane Manera, Listing by: Corcoran. StreetEasy
 - $12,750,0004 bd4 ba3.6k sqftThe Plaza Condominium & Residences, New York, NY 10019Active
 MLS ID #S1801144, Christopher Franklin, Listing by: Brown Harris Stevens. StreetEasy
 - $16,990,0007 bd7 ba5.5k sqftThe Plaza Condominium & Residences, New York, NY 10019Active
 MLS ID #S1821102, Charlie Attias, Listing by: Compass. StreetEasy
 - $12,000,0003 bd3 ba2.9k sqftThe Plaza Condominium & Residences, New York, NY 10019Active
 MLS ID #S1823586, Charlie Attias, Listing by: Compass. StreetEasy
 - $18,995,0005 bd6 ba5.3k sqftThe Plaza Condominium & Residences, New York, NY 10019ActiveMLS ID #S1823587, Charlie Attias, Listing by: Compass. StreetEasy
- $9,995,0003 bd4 ba3k sqftThe Plaza Condominium & Residences, New York, NY 10019ActiveMLS ID #S1821099, Charlie Attias, Listing by: Compass. StreetEasy
- $14,495,0004 bd5 ba4k sqftLiberty Lofts, New York, NY 10023ActiveMLS ID #S1834814, Ethan Silver, Listing by: Douglas Elliman. StreetEasy
- $10,800,0004 bd6 ba4.3k sqft555 W End Ave Unit Thn, New York, NY 10024ActiveMLS ID #S1841705, Xian Zheng, Listing by: Tru International Realty Corp. StreetEasy
- $16,500,0005 bd6 ba3.6k sqft60 E 88th St, New York, NY 10128ActiveMLS ID #S1822477, Carrie Chiang, Listing by: Corcoran. StreetEasy
- $16,500,0004 bd5 ba3.5k sqftThe Century Condominium, New York, NY 10023ActiveMLS ID #S1830361, Denise Kelly, Listing by: Corcoran. StreetEasy
- $14,970,0005 bd6 ba4k sqftCarlton House, New York, NY 10065ActiveMLS ID #S1804458, Rene Eskengren, Listing by: Douglas Elliman. StreetEasy
- $11,900,0004 bd4 ba3.5k sqftThe Kent, New York, NY 10128ActiveMLS ID #S1832697, Zihui Huang, Listing by: Acre NY Realty Inc. StreetEasy
- $15,000,0004 bd5 ba4k sqft432 Park Ave #35B, New York, NY 10022ActiveMLS ID #S1602102, Carrie Chiang, Listing by: Corcoran. StreetEasy
- $14,500,0004 bd5 ba3.8k sqftThe 74, New York, NY 10021ActiveMLS ID #S1828169, Barbara Russo, Listing by: Douglas Elliman. StreetEasy
- $13,750,0005 bd6 ba4k sqft1289 Lexington, New York, NY 10028ActiveMLS ID #S1720001, Ben Haymes, Listing by: Zeckendorf Marketing. StreetEasy
- $9,750,0005 bd5 ba4k sqftTwelve Twelve Fifth Avenue, New York, NY 10029ActiveMLS ID #S1834403, Ruthie Assouline, Listing by: Douglas Elliman. StreetEasy
- $11,250,0004 bd4 ba3.3k sqft1049 5th Ave #16B, New York, NY 10028ActiveMLS ID #S1822384, Matthew Coleman, Listing by: Coleman Real Estate Group. StreetEasy
- $11,500,0005 bd6 ba3.5k sqft60 E 88th St #14, New York, NY 10128ActiveMLS ID #S1823150, Carrie Chiang, Listing by: Corcoran. StreetEasy
- $11,900,0003 bd4 ba2.6k sqftCentral Park Tower, New York, NY 10019ActiveMLS ID #S1816588, Cpt Sales, Listing by: Extell Marketing Group. StreetEasy
- $12,000,0004 bd4 ba3.7k sqft720 W End Ave Unit Ph17c, New York, NY 10025ActiveMLS ID #S1718910, Sales Office, Listing by: Corcoran. StreetEasy
