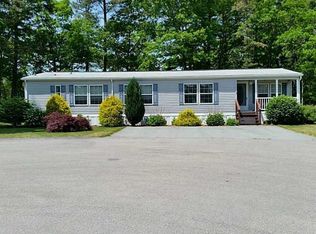
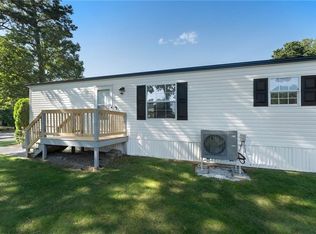
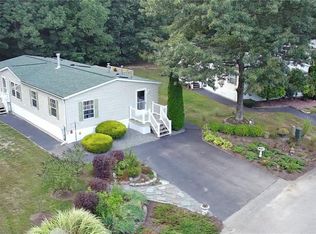
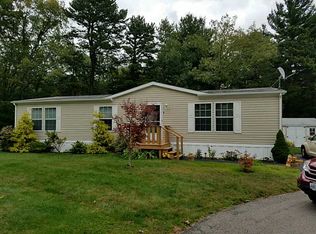
Cheryl Lane is a beautiful, like-new home in desirable Westwood Estates, where easy one-level living is combined with modern style and comfort. This 2022 built home sits on a sunny cul-de-sac and gives you a bright, open floor plan that's great for both everyday living and entertaining. This is truly move-in-ready and features a spacious primary suite with a walk-in closet and ensuite bath with a double vanity. A generously sized second bedroom and nearby full bath provide comfortable accommodations for family and overnight guests. There's also a versatile third room that can be used as an additional bedroom or an office. When you step outside, you'll enjoy the welcoming front porch and unwind a private side deck that's perfect for morning coffee or relaxing during the evening. Low-maintenance vinyl siding adds lasting curb appeal, allowing you to spend more time enjoying the community's outstanding amenities, including a clubhouse, tennis court, basketball court, and tot lot. Whether you're simplifying your lifestyle, downsizing without compromising comfort or searching for an affordable, move-in-ready home, 1 Cheryl Lane delivers exceptional value, convenience, and peace of mind in one of the area's great communities.
Pending
$294,900
1 Cheryl Ln, Coventry, RI 02816
2beds
1,378sqft
Single Family Residence
Built in 2022
-- sqft lot
$293,400 Zestimate®
$214/sqft
$643/mo HOA
What's special
- 47 days
- 138
- 0
Zillow last checked:
Listing updated:
Listed by:
W. George Buteau 401-339-0090,
Engel & Volkers Oceanside
Source: StateWide MLS RI,MLS#: 1419057
Facts & features
Interior
Bedrooms & bathrooms
- Bedrooms: 2
- Bathrooms: 2
- Full bathrooms: 2
Bedroom 1
- Features: Ceiling Height 7 to 9 ft
- Level: First
Bedroom 2
- Features: Ceiling Height 7 to 9 ft
- Level: First
Bathroom
- Features: Ceiling Height 7 to 9 ft
- Level: First
Bathroom
- Features: Ceiling Height 7 to 9 ft
- Level: First
Den
- Features: Ceiling Height 7 to 9 ft
- Level: First
Kitchen
- Features: Ceiling Height 7 to 9 ft
- Level: First
Living room
- Features: Ceiling Height 7 to 9 ft
- Level: First
- Area: 300 Square Feet
- Dimensions: 15
Heating
- Natural Gas, Central Air
Cooling
- Central Air
Appliances
- Included: Gas Water Heater
Features
- Flooring: Ceramic Tile, Hardwood
- Basement: None
- Has fireplace: No
- Fireplace features: None
Interior area
- Total structure area: 1,378
- Total interior livable area: 1,378 sqft
- Finished area above ground: 1,378
- Finished area below ground: 0
Video & virtual tour
Property
Parking
- Total spaces: 5
- Parking features: No Garage
Details
- Parcel number: COVEM511L1
- On leased land: Yes
Construction
Type & style
- Home type: SingleFamily
- Architectural style: Ranch
- Property subtype: Single Family Residence
Materials
- Vinyl Siding
- Foundation: Concrete Perimeter
Condition
- New construction: No
- Year built: 2022
Utilities & green energy
- Electric: 100 Amp Service
- Sewer: Public Sewer
- Utilities for property: Water Connected
Community & HOA
Community
- Subdivision: Westwood Estates
HOA
- Has HOA: No
- HOA fee: $643 monthly
Location
- Region: Coventry
Financial & listing details
- Price per square foot: $214/sqft
- Tax assessed value: $201,600
- Annual tax amount: $4,175
- Date on market: 7/31/2026
- Inclusions: Subject to park approval. Assiciation fee includes maintenance of the trash removal facilities, mail facilities, park roadway snow removal, maintenance and repair, of the roads, maintenance of all common areas, and other miscellaneous services. Westwood Estates also provides a clubhouse facility, a basketball court, a tennis court and a tot lot.
Estimated market value
$293,400
$279,000 - $308,000
$3,069/mo
Price history
| Date | Event | Price |
|---|---|---|
| 8/23/2026 | Pending sale | $294,900$214/sqft |
Source:  StateWide MLS RI #1419057 Report a problem StateWide MLS RI #1419057 Report a problem | ||
| 8/12/2026 | Contingent | $294,900$214/sqft |
Source: StateWide MLS RI #1419057 Report a problem | ||
| 8/7/2026 | Listed for sale | $294,900+3.5%$214/sqft |
Source: StateWide MLS RI #1419057 Report a problem | ||
| 8/11/2023 | Listing removed | -- |
Source: Hometown America Report a problem | ||
| 9/22/2022 | Price change | $284,900+3.6%$207/sqft |
Source: Hometown America Report a problem | ||
| 8/24/2022 | Listed for sale | $274,900$199/sqft |
Source: Hometown America Report a problem | ||
| 5/11/2022 | Listing removed | -- |
Source: Hometown America Report a problem | ||
| 5/4/2022 | Listed for sale | $274,900$199/sqft |
Source: Hometown America Report a problem | ||
Public tax history
| Year | Property taxes | Tax assessment |
|---|---|---|
| 2025 | $3,193 | $201,600 |
| 2024 | $3,193 +3.3% | $201,600 |
| 2023 | $3,091 | $201,600 |
| 2022 | -- | -- |
| 2021 | -- | -- |
| 2020 | -- | -- |
| 2019 | -- | -- |
| 2018 | -- | -- |
Find assessor info on the county website
Monthly payment
Est. payment
Payment breakdown
Explore the cost of this home by adjusting the details. Changes won't be saved.Climate risks
Neighborhood: 02816
Similar homes
- $298,0002 bd2 ba1.5k sqft4 Cheryl Ln, Coventry, RI 02816For Sale

 MLS ID #1422551, Valerie Girouard, REMAX Revolution. StateWide MLS RI
 - $252,0002 bd2 ba1.3k sqft95 Lear Dr, Coventry, RI 02816For Sale
 MLS ID #1422280, Kerri Lawton, REMAX Revolution. StateWide MLS RI
 - $219,9002 bd2 ba1.3k sqft45 Sherwood Valley Ln, Coventry, RI 02816For Sale
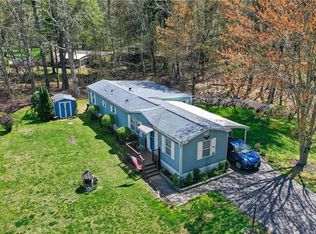 MLS ID #1423319, Matt Mandeville, eXp Realty LLC. StateWide MLS RI
 - $355,9002 bd1 ba1k sqft19 Sunset Ave, Coventry, RI 02816For Sale
 MLS ID #1422547, Mary Day, REMAX Revolution. StateWide MLS RI
 - $394,9003 bd1 ba1.2k sqft30 Hollywood Ave, Coventry, RI 02816For SaleMLS ID #1423117, Phillip Gendreau, Strive Realty. StateWide MLS RI
- $374,9003 bd2 ba1.1k sqft11 Sunset Ave, Coventry, RI 02816For SaleMLS ID #1418988, Derek Greene, The Greene Realty Group. StateWide MLS RI
- $349,9002 bd2 ba1.1k sqftQuaker Valley Condominiums, West Warwick, RI 02893For SaleMLS ID #1420574, Michaela Jenkins, Compass. StateWide MLS RI
- $319,9002 bd2 ba1.1k sqftHidden Valley, West Warwick, RI 02893For SaleMLS ID #1421050, The Petreccia Group, RE/MAX ADVANTAGE GROUP. StateWide MLS RI
- $440,0002 bd2 ba1.2k sqftVillage Green, Coventry, RI 02816For SaleMLS ID #1418973, Marsh Luiz Group, Residential Properties Ltd.. StateWide MLS RI
- $285,0002 bd2 ba960 sqftCowesett Meadows, West Warwick, RI 02893For SaleMLS ID #1422251, Diana Barone, RE/MAX ONE. StateWide MLS RI
- $329,0002 bd2 ba1.1k sqftHidden Valley, West Warwick, RI 02893For SaleMLS ID #1421725, Jennifer Cosgrove O'Leary, Greenwich Bay Brokers. StateWide MLS RI
- $399,0003 bd1 ba1.5k sqft294 Washington St, West Warwick, RI 02893For SaleMLS ID #1422973, Renee McCammon, BHHS New England Properties. StateWide MLS RI
- $299,9002 bd2 ba1.2k sqftApple Valley Condominium, Smithfield, RI 02828For SaleMLS ID #1422707, Johnathan Detri, Pleasant View Realty. StateWide MLS RI
- $305,0002 bd3 ba990 sqftVillage Green At Apponaug, Warwick, RI 02886For SaleMLS ID #1420201, Shawn Michalek, Pilot Real Estate. StateWide MLS RI
- $329,9992 bd2 ba1.1k sqftQuaker Valley Condominiums, West Warwick, RI 02893For SaleMLS ID #1419877, Lorena Childress, REMAX Revolution. StateWide MLS RI
- $379,0002 bd2 ba1.3k sqft115 Davis Ave, Cranston, RI 02910For SaleMLS ID #1423316, The Hiraldo Group, Innovations Realty. StateWide MLS RI
- $424,9003 bd1 ba1.8k sqft120 Tampa St, West Warwick, RI 02893For SaleMLS ID #1422481, The Fooks Team, Coldwell Banker Realty. StateWide MLS RI
- $389,9003 bd2 ba1k sqft1567 Centerville Rd, Warwick, RI 02886For SaleMLS ID #1417662, Danielle Dantas, RI Real Estate Services. StateWide MLS RI
- $439,9002 bd2 ba1.3k sqft333 Atwells, Providence, RI 02903For SaleMLS ID #1423190, Kristina St. Andre, Westcott Properties. StateWide MLS RI
- $415,0003 bd2 ba1.7k sqft52 Exchange Rd, West Warwick, RI 02893For SaleMLS ID #1417739, Denise Leonard, BHHS Commonwealth Real Estate. StateWide MLS RI
