Welcome to this wonderful, well maintained original owner split level home! Upper floor has 3 bedrooms, hard wood floors under carpet. Second floor bath has doors to both hallway and primary bedroom. Has two sinks and modified step-in bath. Spacious living room and formal dining room. Bonus living space- sliding doors off dining room open to large, comfortable sunroom. Ground floor has endless possibilities, w/ foyer, den/bedroom, office, full bath, closets and two entrances outdoors. Lower level family room w/bar and scenic painted murals. Laundry and storage room behind bar. Central air and heat. Driveway and shed. Pretty, dead end street. Appliances will stay, and are working today, but if any happen to have issues by closing will not be replaced. Central air conditioning new in 2022. Boiler new in 2023. Plumbing- many pipes replaced in 2026. Driveway faces Country Club and has room for 2 or even 3 small cars. Bonus front and side yards. Ground floor living possible and potential for mother/daughter setup. Unique property both facing a quiet dead end and very near NYC and local transportation, shopping, schools and houses of worship.
Under contract
$639,000
1 Country Club Ln, Elizabeth City, NJ 07208
4beds
--sqft
Single Family Residence
Built in 1960
6,098 Square Feet Lot
$-- Zestimate®
$--/sqft
$-- HOA
What's special
Central air and heatBonus living spaceScenic painted muralsFormal dining roomTwo entrances outdoorsPretty dead end street
- 48 days
- 48
- 1
Zillow last checked:
Listing updated:
Listed by:
Efrana Hagler 908-355-1717,
Twrg Realty Group
Source: GSMLS,MLS#: 4048351
Facts & features
Interior
Bedrooms & bathrooms
- Bedrooms: 4
- Bathrooms: 2
- Full bathrooms: 2
Bedroom 1
- Level: Second
- Area: 156
- Dimensions: 13 x 12
Bedroom 2
- Level: Second
- Area: 110
- Dimensions: 11 x 10
Bedroom 3
- Level: Second
- Area: 108
- Dimensions: 12 x 9
Bedroom 4
- Level: Ground
- Area: 110
- Dimensions: 11 x 10
Dining room
- Features: Formal Dining Room
- Level: First
- Area: 144
- Dimensions: 12 x 12
Family room
- Level: Basement
- Area: 252
- Dimensions: 18 x 14
Kitchen
- Features: Eat-in Kitchen
- Level: First
- Area: 80
- Dimensions: 10 x 8
Living room
- Level: First
- Area: 195
- Dimensions: 15 x 13
Basement
- Features: Family Room, Laundry Room
Heating
- Forced Air, Natural Gas
Cooling
- Central Air
Appliances
- Included: Carbon Monoxide Detector, Electric Cooktop, Dishwasher, Dryer, Refrigerator, Wall Oven(s) - Electric, Washer
- Laundry: Laundry Room, In Basement
Features
- Sunroom, Office, Bath(s) Other, Foyer, Outside Entrance
- Flooring: Carpet, Tile, Wood
- Basement: Yes,Finished,Full
- Has fireplace: No
Property
Parking
- Total spaces: 2
- Parking features: 1 Car Width, Driveway-Exclusive
- Uncovered spaces: 2
Accessibility
- Accessibility features: Handicap Modified
Features
- Levels: Multi/Split,Split Level
- Patio & porch: Patio
Lot
- Size: 6,098 Square Feet
- Dimensions: 61 x 100 AVG
Details
- Additional structures: Storage Shed
- Parcel number: 2904001170000000060000
Construction
Type & style
- Home type: SingleFamily
- Property subtype: Single Family Residence
Materials
- Brick, Vinyl Siding
- Roof: Asphalt Shingle
Condition
- Year built: 1960
Utilities & green energy
- Sewer: Public Sewer
- Water: Public
- Utilities for property: Underground Utilities
Community & HOA
Community
- Security: Carbon Monoxide Detector
Location
- Region: Elizabeth
Financial & listing details
- Tax assessed value: $430,300
- Annual tax amount: $8,679
- Date on market: 8/23/2026
- Ownership type: Fee Simple
Estimated market value
Not available
Estimated sales range
Not available
Not available
Price history
| Date | Event | Price |
|---|---|---|
| 9/4/2026 | Pending sale | $639,000 |
Source:  GSMLS #4048351 Report a problem GSMLS #4048351 Report a problem | ||
| 8/23/2026 | Listed for sale | $639,000 |
Source: GSMLS #4048351 Report a problem | ||
Public tax history
| Year | Property taxes | Tax assessment |
|---|---|---|
| 2024 | $8,279 | $430,300 +878% |
| 2023 | -- | $44,000 |
| 2022 | $13,455 +11.7% | -- |
| 2019 | $12,045 +42.4% | $44,000 |
| 2018 | $8,460 -29.3% | $44,000 |
| 2017 | $11,959 +6.5% | $44,000 |
| 2016 | $11,234 +3.2% | $44,000 |
| 2015 | $10,889 -4.7% | $44,000 |
| 2014 | $11,423 +8.1% | $44,000 -7.9% |
| 2013 | $10,572 | $47,800 |
Find assessor info on the county website
Monthly payment
Est. payment
Payment breakdown
Explore the cost of this home by adjusting the details. Changes won't be saved.Climate risks
Neighborhood: North End

Similar homes
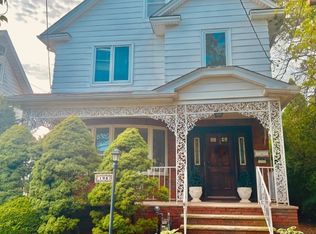
- $475,0004 bd3 ba-- sqft33 Fairbanks St, Hillside Twp., NJ 07205For Sale
 MLS ID #4058064, Mackenson Bonnet, Weichert Realtors. GSMLS
 - $575,0003 bd2 ba1.3k sqft194 Glenwood Rd, Elizabeth City, NJ 07208For Sale
 MLS ID #4043542, Diane Pellino, Coldwell Banker Realty. GSMLS
 - $635,0005 bd3 ba-- sqft528 Conant St, Hillside Twp., NJ 07205For Sale
 MLS ID #4051828, Joao A Pereira, Re/Max New Millennium Group. GSMLS
 - $665,9004 bd4 ba-- sqft32 Ruby St, Springfield Twp., NJ 07081For Sale
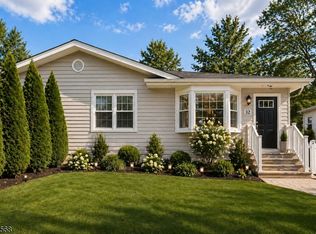 MLS ID #4026882, Nativita Warner, Keller Williams Premier. GSMLS
