Skip main navigation
Sold for $486,000
  • $486,000

    1 Dudley Ct, Bethesda, MD 20814

    3beds
    1,378sqft
    Townhouse
    Built in 1981
    -- sqft lot
    $509,400 Zestimate®
    $353/sqft
    $3,511 Estimated rent

    Home value

    $509,400

    $484,000 - $540,000

    $3,511/mo

    Zestimate® history
    Loading
    Loading...

    Owner options

    List your home for rent

    $3,511/mo

    Rent Zestimate®

    Find your next renter with Zillow Rental Manager. Plus, with online applications, you can quickly screen prospective tenants – for free.

    Learn more

    $3,511/mo

    Rent Zestimate®

    Refinance and save

    $2,968/mo

    Est. payment

    Refinancing to a lower rate could help reduce your monthly payments and save thousands over the life of the loan.

    See today's rates

    $2,968/mo

    Est. payment

    Explore your selling options

    Work with a Zillow partner agent

    Leverage their expertise and Zillow's premium Showcase listings to get your home seen by more buyers.

    Get started

    List with your own agent

    Get your home in front of millions of buyers by listing it on Zillow.

    Learn how to do it

    Sell it yourself

    Take full control of how buyers see your home on Zillow by listing For Sale by Owner (FSBO).

    List your home

    What's special

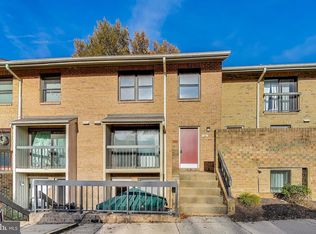
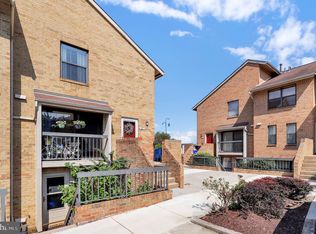
    Opportunity knocks… a rare 2 level condo in Bristol Square! Located in Bethesda and just a stone’s throw from retail, restaurants, the Metro, the Beltway and public transportation, this 2 level /3 BR / 2. 5 BA unit is lovely and clean as a whistle! The main level features a welcoming foyer, attractive & updated LVP flooring, partially updated kitchen w/ stylish cabinetry and countertops, updated powder room, convenient laundry room and a huge open living room with sliders out to balcony that overlooks community courtyard. The upper level features an owners suite with an ensuite bath, 2 additional bedrooms and a shared hall bathroom. Never any issues with parking. Each unit has stickers for 2 reserved parking spaces and tags for 2 unreserved parking spaces. You will love the community amenities which include a neighborhood swimming pool. This property will sell fast! Great property, great schools and great neighborhood!

    Zillow last checked:

    Listing updated:

    Listed by:

    Susan Ellis 301-367-9032,

    RE/MAX Realty Centre, Inc.,

    Listing Team: The Susan Ellis Home Team, Co-Listing Team: The Susan Ellis Home Team,Co-Listing Agent: Tracy C Onslow 410-829-2219,

    RE/MAX Realty Centre, Inc.

    Bought with:

    NON MEMBER, 0225194075

    Non Subscribing Office

    Source: Bright MLS,MLS#: MDMC2135114MLS Logo

    Facts & features

    Interior

    Bedrooms & bathrooms
    • Bedrooms: 3
    • Bathrooms: 3
    • Full bathrooms: 2
    • 1/2 bathrooms: 1
    • Main level bathrooms: 1
    Rooms
    • Room types: Living Room, Kitchen, Foyer, Laundry
    Basement
    • Area: 0
    Heating
    • Forced Air, Natural Gas
    Cooling
    • Central Air, Electric
    Appliances
    • Included: Dishwasher, Refrigerator, Washer/Dryer Stacked, Gas Water Heater
    • Laundry: Main Level, Laundry Room
    Features
    • Combination Dining/Living, Open Floorplan
    • Has basement: No
    • Has fireplace: No
    Interior area
    • Total structure area: 1,378
    • Total interior livable area: 1,378 sqft
    • Finished area above ground: 1,378
    • Finished area below ground: 0

    Property

    Parking
    • Total spaces: 2
    • Parking features: Parking Lot
    Accessibility
    • Accessibility features: None
    Features
    • Levels: Two
    • Stories: 2
    • Exterior features: Sidewalks, Street Lights
    • Pool features: Community
    Details
    • Additional structures: Above Grade, Below Grade
    • Parcel number: 160702098702
    • Zoning: R-H
    • Special conditions: Standard

    Construction

    Type & style
    • Home type: Townhouse
    • Architectural style: Contemporary
    • Property subtype: Townhouse
    Materials
    • Brick
    • Foundation: Permanent
    • Roof: Asphalt
    Condition
    • Very Good
    • New construction: No
    • Year built: 1981

    Utilities & green energy

    • Sewer: Public Sewer
    • Water: Public

    Community & HOA

    Community
    • Security: Smoke Detector(s)
    • Condo and coop fee: $401 monthly
    • Subdivision: Bristol Square
    HOA
    • Has HOA: No
    • Amenities included: Pool
    • Services included: Maintenance Structure, Maintenance Grounds, Pool(s), Snow Removal, Trash
    • HOA name: Bristol Square Codm
    Location
    • Region: Bethesda

    Financial & listing details

    • Price per square foot: $353/sqft
    • Tax assessed value: $450,000
    • Annual tax amount: $5,526
    • Date on market: 6/11/2024
    • Listing agreement: Exclusive Right To Sell
    • Ownership: Condominium

    Price history

    DateEventPrice
    9/13/2024Listing removed$3,650$3/sqft
    Source: Zillow Rentals Report a problem
    8/23/2024Listed for rent$3,650$3/sqft
    Source: Zillow Rentals Report a problem
    7/9/2024Sold$486,000-0.8%$353/sqft
    Source: Bright MLS #MDMC2135114 Report a problem
    7/3/2024Pending sale$489,900$356/sqft
    Source: Bright MLS #MDMC2135114 Report a problem
    6/15/2024Contingent$489,900$356/sqft
    Source: Bright MLS #MDMC2135114 Report a problem
    6/11/2024Listed for sale$489,900$356/sqft
    Source: Bright MLS #MDMC2135114 Report a problem

    Public tax history

    Tax history is unavailable.

    Neighborhood: Alta Vista

    Nearby schools

    GreatSchools rating
    Schools provided by the listing agent
    • Elementary: Ashburton
    • Middle: North Bethesda
    • High: Walter Johnson
    • District: Montgomery County Public Schools

    Source: Bright MLS. This data may not be complete. We recommend contacting the local school district to confirm school assignments for this home.

    Get a cash offer in 3 minutes
    Find out how much your home could sell for in as little as 3 minutes with a no-obligation cash offer.
    Estimated market value
    $509,400
    Get a cash offer in 3 minutes
    Find out how much your home could sell for in as little as 3 minutes with a no-obligation cash offer.
    Estimated market value
    $509,400