Skip main navigation
Under contract
$450,000

16 Dudley Ct #7, Bethesda, MD 20814

3beds
1,360sqft
: 
Loading
Get pre-qualified
Townhouse
Built in 1981
-- sqft lot
$443,300 Zestimate®
$331/sqft
$405/mo HOA

What's special

Pool in communityLots of natural light
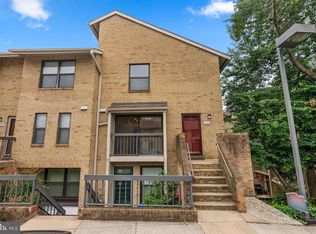
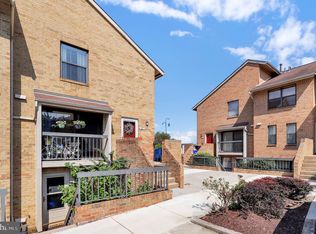
BETHESDA near the METRO!! Ready for a new Owner - Top Floor 2-level Condo 3BD / 2.5BA spacious property with updated KITCHEN with stainless steel appliances and lots of natural light!! Living room/dining room combo features fireplace & balcony. Great location -- super close to good commuter routes, Marriott & shopping near by - ! 3 Large Bedrooms and 2 full bathrooms upstairs. On Bus Line, close to NIH, Grosvenor & Medical Center METRO. Pool in community. Ready for your own touches...New Pix and tour in process. ASHBURTON ES N BETHESDA MS & WALTER JOHNSON HS, priced well to sell - also a great rental. BETHESDA near the METRO!!
26 days
|
1,639
|
71
|

Likely to sell faster than

Zillow last checked:

Listing updated:

Listed by:

David Goldberg 301-233-6501,

Goldberg Group Real Estate 2407022600,

Co-Listing Agent: Sam Fishman 240-888-7732,

Goldberg Group Real Estate

Source: Bright MLS,MLS#: MDMC2241728MLS Logo

    Facts & features

    Interior

    Bedrooms & bathrooms
    • Bedrooms: 3
    • Bathrooms: 3
    • Full bathrooms: 2
    • 1/2 bathrooms: 1
    • Main level bathrooms: 1
    Basement
    • Area: 0
    Heating
    • Forced Air, Natural Gas
    Cooling
    • Central Air, Electric
    Appliances
    • Included: Dishwasher, Disposal, Dryer, Microwave, Oven/Range - Electric, Refrigerator, Washer, Electric Water Heater
    • Laundry: Has Laundry, Dryer In Unit, Washer In Unit
    Features
    • Combination Dining/Living, Floor Plan - Traditional, Kitchen - Table Space, Primary Bath(s), Upgraded Countertops, Dry Wall
    • Flooring: Wood, Ceramic Tile, Carpet
    • Doors: Sliding Glass
    • Windows: Double Hung, Window Treatments
    • Has basement: No
    • Has fireplace: No
    Interior area
    • Total structure area: 1,360
    • Total interior livable area: 1,360 sqft
    • Finished area above ground: 1,360
    • Finished area below ground: 0
    Video & virtual tour

    Property

    Parking
    • Total spaces: 1
    • Parking features: Permit Required, Off Street
    Accessibility
    • Accessibility features: None
    Features
    • Levels: Two
    • Stories: 2
    • Exterior features: Lighting, Balcony
    • Pool features: Community
    • Has view: Yes
    • View description: Street
    Details
    • Additional structures: Above Grade, Below Grade
    • Parcel number: 160702098382
    • Zoning: R
    • Special conditions: Standard

    Construction

    Type & style
    • Home type: Townhouse
    • Architectural style: Contemporary
    • Property subtype: Townhouse
    Materials
    • Combination
    • Foundation: Brick/Mortar
    Condition
    • Good
    • New construction: No
    • Year built: 1981
    • Major remodel year: 2024

    Utilities & green energy

    • Sewer: Public Sewer
    • Water: Public
    • Utilities for property: Cable Available, Fiber Optic

    Community & HOA

    Community
    • Security: Smoke Detector(s)
    • Condo and coop fee: $405 monthly
    • Subdivision: Bristol Square
    HOA
    • Has HOA: No
    • Amenities included: Pool, Common Grounds
    • Services included: Management, Pool(s), Reserve Funds, Road Maintenance, Snow Removal, Trash, Maintenance Grounds
    • HOA name: Bristol Square
    Location
    • Region: Bethesda

    Financial & listing details

    • Price per square foot: $331/sqft
    • Tax assessed value: $435,000
    • Annual tax amount: $5,509
    • Date on market: 6/23/2026
    • Listing agreement: Exclusive Right To Sell
    • Listing terms: Conventional,VA Loan,Cash
    • Ownership: Fee Simple

      Estimated market value

      $443,300

      $421,000 - $465,000

      $3,275/mo

      Price history

      DateEventPrice
      7/18/2026Contingent$450,000$331/sqft
      Source: Bright MLS #MDMC2241728 Report a problem
      6/23/2026Listed for sale$450,000+169.5%$331/sqft
      Source: Bright MLS #MDMC2241728 Report a problem
      5/14/2020Listing removed$2,300$2/sqft
      Source: Goldberg Group Real Estate #MDMC697470 Report a problem
      4/24/2020Listed for rent$2,300+2.2%$2/sqft
      Source: Goldberg Group Real Estate #MDMC697470 Report a problem
      12/12/2017Listing removed$2,250$2/sqft
      Source: Goldberg Group Real Estate #1001649151 Report a problem
      10/24/2017Price change$2,250-6.3%$2/sqft
      Source: Goldberg Group Real Estate #MC10072764 Report a problem
      8/29/2017Listed for rent$2,400+20%$2/sqft
      Source: Goldberg Group Property Management Report a problem
      8/11/2012Listing removed$2,000$1/sqft
      Source: UnionPlus Realty, Inc. #MC7855381 Report a problem
      7/28/2012Price change$2,000-20%$1/sqft
      Source: UnionPlus Realty, Inc. #MC7855381 Report a problem
      6/3/2012Listed for rent$2,500$2/sqft
      Source: UnionPlus Realty, Inc. #MC7855381 Report a problem
      10/31/1991Sold$167,000$123/sqft
      Source: Agent Provided Report a problem

      Public tax history

      YearProperty taxesTax assessment
      2025$5,509 +9.6%$440,000 +0.8%
      2024$5,027 +0.7%$436,667 +0.8%
      2023$4,993 +5.2%$433,333 +0.8%
      2022$4,745 +5%$430,000 +4.9%
      2021$4,520 +5.1%$410,000 +5.1%
      2020$4,302 +6.4%$390,000 +5.4%
      2019$4,043 -0.2%$370,000 +0.9%
      2018$4,051 -2.3%$366,667 +0.9%
      2017$4,147 +33.1%$363,333 +0.9%
      2016$3,116 $360,000
      2015$3,116 $360,000
      2014$3,116 $360,000
      2013-- $360,000
      2012-- $360,000
      2011-- $360,000 -7.7%
      2010-- $390,000 +2.6%
      2009-- $380,000 +2.7%
      2008-- $370,000 +2.8%
      2007-- $360,000 +23.4%
      2006-- $291,666 +30.6%
      2005-- $223,333 +44.1%
      2004-- $155,000
      2003-- $155,000 +3.6%
      2002-- $149,666 +1.8%
      2001-- $147,000
      Find assessor info on the county website

      Monthly payment

      Est. payment

      Payment breakdown

      Explore the cost of this home by adjusting the details. Changes won't be saved.
      All calculations are estimates and provided by Zillow, Inc. for informational purposes only. Actual amounts may vary.
      HOA fees may include property taxes on listings classified as Co-Ops. Contact the listing agent and/or owner for fee details.
      Mortgage interest rates are dependent on a number of factors, including credit score, down payment, and repayment length. Interest rate data provided by Zillow Group Marketplace, Inc. as of 1/1/1970 from various mortgage lenders with which we have lead or other similar arrangements; the Estimated Payment is an average of those rates.
      See how much you could borrow to make a competitive offer.

      Climate risks

      Neighborhood: Alta Vista

      Getting around

      42 / 100
      Car-Dependent
      42 / 100
      Some Transit
      46 / 100
      Somewhat Bikeable

      Nearby schools

      GreatSchools rating
      Schools provided by the listing agent
      • Elementary: Ashburton
      • Middle: North Bethesda
      • High: Walter Johnson
      • District: Montgomery County Public Schools

      Source: Bright MLS. This data may not be complete. We recommend contacting the local school district to confirm school assignments for this home.

      A local agent can set up tours, give advice and negotiate with sellers.

      Browse local experts

      Similar homes