Skip main navigation
Sold for $505,000
  • $505,000

    27 Dudley Ct, Bethesda, MD 20814

    3beds
    1,378sqft
    Townhouse
    Built in 1981
    -- sqft lot
    $512,700 Zestimate®
    $366/sqft
    $3,511 Estimated rent

    Home value

    $512,700

    $472,000 - $559,000

    $3,511/mo

    Zestimate® history
    Loading
    Loading...

    Owner options

    List your home for rent

    $3,511/mo

    Rent Zestimate®

    Find your next renter with Zillow Rental Manager. Plus, with online applications, you can quickly screen prospective tenants – for free.

    Learn more

    $3,511/mo

    Rent Zestimate®

    Refinance and save

    $3,087/mo

    Est. payment

    Refinancing to a lower rate could help reduce your monthly payments and save thousands over the life of the loan.

    See today's rates

    $3,087/mo

    Est. payment

    Explore your selling options

    Work with a Zillow partner agent

    Leverage their expertise and Zillow's premium Showcase listings to get your home seen by more buyers.

    Get started

    List with your own agent

    Get your home in front of millions of buyers by listing it on Zillow.

    Learn how to do it

    Sell it yourself

    Take full control of how buyers see your home on Zillow by listing For Sale by Owner (FSBO).

    List your home

    What's special

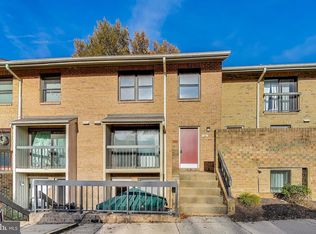
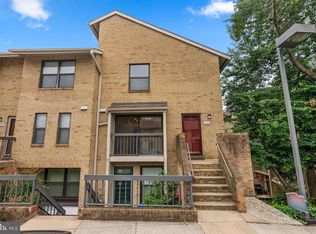
    Serene community courtyardRenovated kitchenRenovated en-suite bathroomWell-appointed full hall bathPrivate balconyStylishly updated powder roomModern cabinetry and countertops
    Gorgeous Home Alert – This One Won’t Last Long! Offer review set for Sunday, August 10 at 5 p.m. Welcome to this rarely available two-level, three-bedroom, two-and-a-half-bath condo in the highly sought-after Bristol Square community in Bethesda. Ideally located just moments from shopping, dining, the Metro, the Beltway, and public transportation, this spacious and beautifully maintained home offers the perfect blend of comfort, style, and convenience. The main level features a welcoming foyer, updated flooring, a renovated kitchen with modern cabinetry and countertops, a stylishly updated powder room, and a newly updated laundry room. The open-concept living and dining area flows seamlessly to a private balcony overlooking the serene community courtyard—perfect for relaxing or entertaining. Upstairs, the spacious owner’s suite includes a renovated en-suite bathroom, while two additional bedrooms share a well-appointed full hall bath. Recent upgrades include a new HVAC system and hot water heater, ensuring year-round comfort and efficiency. Parking is never an issue, with two reserved parking spaces (with stickers) and two additional unreserved tags for guests or extra vehicles. Enjoy the community amenities, including a neighborhood swimming pool, all within a peaceful, well-managed setting. Located in a top-rated school district and a friendly neighborhood, this move-in-ready condo is a fantastic opportunity in one of Bethesda’s most convenient and desirable locations. Don’t miss your chance—schedule your private tour today! Mortgage savings may be available for buyers of this listing.

    Zillow last checked:

    Listing updated:

    Listed by:

    Mandy Kaur 571-278-8008,

    Redfin Corp

    Bought with:

    Peter Maser, 0225246153

    Compass

    Source: Bright MLS,MLS#: MDMC2190368MLS Logo

    Facts & features

    Interior

    Bedrooms & bathrooms
    • Bedrooms: 3
    • Bathrooms: 3
    • Full bathrooms: 2
    • 1/2 bathrooms: 1
    • Main level bathrooms: 1
    Rooms
    • Room types: Living Room, Dining Room, Kitchen, Laundry
    Dining room
    • Level: Main
    Kitchen
    • Level: Main
    Laundry
    • Level: Main
    Living room
    • Level: Main
    Heating
    • Forced Air, Electric
    Cooling
    • Central Air, Electric
    Appliances
    • Included: Microwave, Built-In Range, Dishwasher, Disposal, Refrigerator, Stainless Steel Appliance(s), Washer/Dryer Stacked, Water Heater, Gas Water Heater
    • Laundry: Main Level, Has Laundry, Washer In Unit, Dryer In Unit, Laundry Room
    Features
    • Attic, Ceiling Fan(s), Combination Dining/Living, Open Floorplan, Kitchen - Gourmet, Primary Bath(s), Recessed Lighting, Upgraded Countertops
    • Flooring: Hardwood, Carpet, Wood
    • Has basement: No
    • Number of fireplaces: 1
    Interior area
    • Total structure area: 1,378
    • Total interior livable area: 1,378 sqft
    • Finished area above ground: 1,378
    • Finished area below ground: 0

    Property

    Parking
    • Total spaces: 2
    • Parking features: Assigned, Parking Lot
    • Details: Assigned Parking
    Accessibility
    • Accessibility features: None
    Features
    • Levels: Two
    • Stories: 2
    • Exterior features: Balcony
    • Pool features: Community
    Details
    • Additional structures: Above Grade, Below Grade
    • Parcel number: 160702098586
    • Zoning: SEE PUBLIC RECORD
    • Special conditions: Standard

    Construction

    Type & style
    • Home type: Townhouse
    • Architectural style: Contemporary
    • Property subtype: Townhouse
    Materials
    • Brick
    • Foundation: Other
    Condition
    • Excellent
    • New construction: No
    • Year built: 1981

    Utilities & green energy

    • Sewer: Public Sewer
    • Water: Public
    • Utilities for property: Cable

    Community & HOA

    Community
    • Condo and coop fee: $405 monthly
    • Subdivision: Bristol Square
    HOA
    • Has HOA: No
    • Amenities included: Pool
    • Services included: Common Area Maintenance, Maintenance Grounds, Management, Reserve Funds, Snow Removal, Trash, Maintenance Structure, Pool(s)
    Location
    • Region: Bethesda

    Financial & listing details

    • Price per square foot: $366/sqft
    • Tax assessed value: $450,000
    • Annual tax amount: $5,543
    • Date on market: 8/5/2025
    • Listing agreement: Exclusive Right To Sell
    • Ownership: Condominium

    Price history

    DateEventPrice
    8/29/2025Sold$505,000+3.3%$366/sqft
    Source: Bright MLS #MDMC2190368 Report a problem
    8/27/2025Pending sale$489,000$355/sqft
    Source: Bright MLS #MDMC2190368 Report a problem
    8/11/2025Contingent$489,000$355/sqft
    Source: Bright MLS #MDMC2190368 Report a problem
    8/5/2025Listed for sale$489,000+5.2%$355/sqft
    Source: Bright MLS #MDMC2190368 Report a problem
    10/18/2019Sold$465,000$337/sqft
    Source: Agent Provided Report a problem

    Public tax history

    Tax history is unavailable.

    Neighborhood: Alta Vista

    Nearby schools

    GreatSchools rating
    Schools provided by the listing agent
    • Elementary: Ashburton
    • Middle: North Bethesda
    • High: Walter Johnson
    • District: Montgomery County Public Schools

    Source: Bright MLS. This data may not be complete. We recommend contacting the local school district to confirm school assignments for this home.

    Get a cash offer in 3 minutes
    Find out how much your home could sell for in as little as 3 minutes with a no-obligation cash offer.
    Estimated market value
    $512,700
    Get a cash offer in 3 minutes
    Find out how much your home could sell for in as little as 3 minutes with a no-obligation cash offer.
    Estimated market value
    $512,700