Skip main navigation
Sold for $400,000
  • $400,000

    22 Dudley Ct, Bethesda, MD 20814

    2beds
    1,218sqft
    Townhouse
    Built in 1981
    -- sqft lot
    $405,000 Zestimate®
    $328/sqft
    $2,809 Estimated rent

    Home value

    $405,000

    $369,000 - $441,000

    $2,809/mo

    Zestimate® history
    Loading
    Loading...

    Owner options

    List your home for rent

    $2,809/mo

    Rent Zestimate®

    Find your next renter with Zillow Rental Manager. Plus, with online applications, you can quickly screen prospective tenants – for free.

    Learn more

    $2,809/mo

    Rent Zestimate®

    Refinance and save

    $2,445/mo

    Est. payment

    Refinancing to a lower rate could help reduce your monthly payments and save thousands over the life of the loan.

    See today's rates

    $2,445/mo

    Est. payment

    Explore your selling options

    Work with a Zillow partner agent

    Leverage their expertise and Zillow's premium Showcase listings to get your home seen by more buyers.

    Get started

    List with your own agent

    Get your home in front of millions of buyers by listing it on Zillow.

    Learn how to do it

    Sell it yourself

    Take full control of how buyers see your home on Zillow by listing For Sale by Owner (FSBO).

    List your home

    What's special

    Wood-burning fireplaceThoughtfully designed living spaceIn-unit laundryEntry-level bedroomSparkling outdoor poolRoomy patioWell-maintained common areas
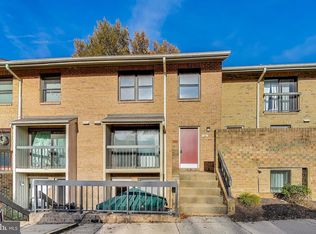
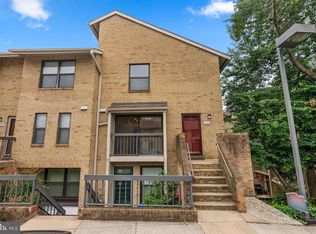
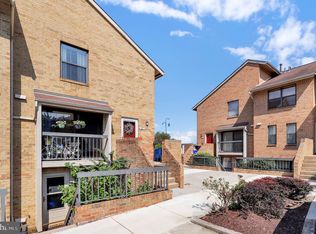
    Welcome to this charming contemporary townhouse that perfectly blends comfort and style. This inviting 2-bedroom, 2.5-bathroom residence boasts a spacious 1,218 square feet of thoughtfully designed living space, ideal for both relaxation and entertaining. Step inside to discover a warm and welcoming atmosphere, highlighted by an eat-in kitchen that invites culinary creativity. The dining area flows seamlessly into the cozy living space, where a beautiful wood-burning fireplace serves as the focal point, perfect for cozy evenings with loved ones, and access to a roomy patio for morning coffee or evening meals. The entry-level bedroom offers convenience and accessibility, making it a versatile space for guests or a home office, with the benefit of a balcony for those warmer days. Enjoy the ease of in-unit laundry next to the kitchen, ensuring that chores are a breeze. The community amenities elevate your lifestyle, featuring a sparkling outdoor pool where you can unwind on sunny days, along with well-maintained common areas that enhance the neighborhood's charm. Ample parking is available right outside your door for added convenience. Located in a vibrant community, you’ll find everything you need just moments away; downtown Bethesda, access to 495 and the Metro Red Line. Don’t miss the opportunity to make this delightful townhouse your own.

    Zillow last checked:

    Listing updated:

    Listed by:

    Andy Alderdice 301-466-5898,

    Long & Foster Real Estate, Inc.

    Bought with:

    Unrepresented Buyer

    Unrepresented Buyer Office

    Source: Bright MLS,MLS#: MDMC2182106MLS Logo

    Facts & features

    Interior

    Bedrooms & bathrooms
    • Bedrooms: 2
    • Bathrooms: 3
    • Full bathrooms: 2
    • 1/2 bathrooms: 1
    • Main level bathrooms: 1
    Rooms
    • Room types: Living Room, Primary Bedroom, Bedroom 2, Kitchen, Laundry, Bathroom 2, Bathroom 3, Primary Bathroom
    Primary bedroom
    • Features: Balcony Access
    • Level: Upper
    Bedroom 2
    • Level: Upper
    Primary bathroom
    • Level: Upper
    Bathroom 2
    • Level: Upper
    Bathroom 3
    • Level: Main
    Kitchen
    • Features: Pantry, Eat-in Kitchen
    • Level: Main
    Laundry
    • Level: Main
    Living room
    • Features: Fireplace - Wood Burning
    • Level: Main
    Heating
    • Central, Natural Gas
    Cooling
    • Central Air, Electric
    Appliances
    • Included: Gas Water Heater
    • Laundry: Washer In Unit, Dryer In Unit, Laundry Room
    Features
    • Eat-in Kitchen, Entry Level Bedroom, Dining Area
    • Has basement: No
    • Number of fireplaces: 1
    • Fireplace features: Wood Burning
    Interior area
    • Total structure area: 1,218
    • Total interior livable area: 1,218 sqft
    • Finished area above ground: 1,218

    Property

    Parking
    • Total spaces: 1
    • Parking features: Parking Lot
    Accessibility
    • Accessibility features: None
    Features
    • Levels: Two
    • Stories: 2
    • Pool features: Community
    Details
    • Additional structures: Above Grade
    • Parcel number: 160702098438
    • Zoning: RH
    • Special conditions: Standard

    Construction

    Type & style
    • Home type: Townhouse
    • Architectural style: Contemporary
    • Property subtype: Townhouse
    Materials
    • Brick
    • Foundation: Slab
    Condition
    • New construction: No
    • Year built: 1981

    Utilities & green energy

    • Sewer: Public Sewer
    • Water: Public

    Community & HOA

    Community
    • Condo and coop fee: $338 monthly
    • Subdivision: Bristol Square
    HOA
    • Has HOA: No
    • Amenities included: Pool
    • Services included: Common Area Maintenance, Pool(s), Snow Removal, Trash
    Location
    • Region: Bethesda

    Financial & listing details

    • Price per square foot: $328/sqft
    • Tax assessed value: $408,333
    • Annual tax amount: $5,064
    • Date on market: 5/22/2025
    • Listing agreement: Exclusive Right To Sell
    • Ownership: Condominium

    Price history

    DateEventPrice
    7/24/2025Sold$400,000-3.6%$328/sqft
    Source: Bright MLS #MDMC2182106 Report a problem
    7/16/2025Pending sale$415,000$341/sqft
    Source: Bright MLS #MDMC2182106 Report a problem
    7/5/2025Contingent$415,000$341/sqft
    Source: Bright MLS #MDMC2182106 Report a problem
    6/13/2025Listed for sale$415,000$341/sqft
    Source: Bright MLS #MDMC2182106 Report a problem
    6/11/2025Contingent$415,000$341/sqft
    Source: Bright MLS #MDMC2182106 Report a problem
    5/22/2025Listed for sale$415,000$341/sqft
    Source: Bright MLS #MDMC2182106 Report a problem
    5/19/2025Listing removed$415,000$341/sqft
    Source: Long & Foster Broker Feed #MDMC2166996 Report a problem
    4/10/2025Pending sale$415,000$341/sqft
    Source: Bright MLS #MDMC2166996 Report a problem
    3/12/2025Contingent$415,000$341/sqft
    Source: Bright MLS #MDMC2166996 Report a problem
    2/27/2025Listed for sale$415,000$341/sqft
    Source: Bright MLS #MDMC2166996 Report a problem

    Public tax history

    Tax history is unavailable.

    Neighborhood: Alta Vista

    Nearby schools

    GreatSchools rating
    Schools provided by the listing agent
    • District: Montgomery County Public Schools

    Source: Bright MLS. This data may not be complete. We recommend contacting the local school district to confirm school assignments for this home.

    Get a cash offer in 3 minutes
    Find out how much your home could sell for in as little as 3 minutes with a no-obligation cash offer.
    Estimated market value
    $405,000
    Get a cash offer in 3 minutes
    Find out how much your home could sell for in as little as 3 minutes with a no-obligation cash offer.
    Estimated market value
    $405,000